DOWNTOWN LIVING AT ITS FINEST!! JUST SOUTH OF DOWNTOWN GREAT LOCATION NEAR CHERRY STREET, BROOKSIDE, RIVER PARKS TRAILS, COUNCIL OAK PARK, THE GATHERING PLACE, DINING, HOSPITALS AND HIGHWAYS. WONDERFUL COURTYARD WITH FOUNTAIN TO ENJOY AND RELAX IN THE MORNING AFTERNOON OR EVENINGS. RENOVATED IN MODERN COLORS AND DESIGN. HIGH END MATERIALS INCLUDE HARDWOOD FLOORS, TILE, QUARTZ, TILED BATHS, FRESH PAINT, ALL NEW WINDOWS, CARPET, EXTERIOR TO BE PAINTED PRIOR TO CLOSING, SPACIOUS BEDROOMS, WALKING CLOSET IN MASTER SUITE, 2 LARGE LIVING AREAS, OPEN KITCHEN, LIVING AND DINING CONCEPT WITH FIREPLACE AND A BALCONY TO ENJOY WITH FAMILY AND FRIENDS, 2ND LIVING AREA ALSO HAS A FIREPLACE. WASHER, DRYER AND REFRIGERATOR ARE EXEMPT FROM INSPECTIONS BUT IN NORMAL WORKING ORDER AND REMAIN WITH PROPERTY. ALSO THE BEAUTIFUL CUSTOM MADE MODERN SECTIONAL IN 2ND LIVING AREA (BASEMENT) REMAINS WITH PROPERTY. 2 PARKING SPACES INCLUIDED (1 COVERED). MAINLY OWNER OCCUPIED COMMUNITY WITH NO SHORT TERM RENTALS. HOA INCLUDES LAWN CARE, EXTERIOR
MAINTENANCE, ROOF AND TRASH. TULSA'S PREMIER LOCATION FOR URBAN LIVING! SCHEDULE YOUR PRIVATE SHOWING TODAY!!
For sale
$330,000
1736 S Cheyenne Ave #20, Tulsa, OK 74119
2beds
1,944sqft
Townhouse
Built in 1975
-- sqft lot
$-- Zestimate®
$170/sqft
$475/mo HOA
What's special
Fresh paintSpacious bedroomsHardwood floorsHigh end materialsTiled bathsAll new windows
- 15 days
- 638
- 41
Zillow last checked:
Listing updated:
Listed by:
Carmen Ortega Plunk 918-231-7493,
Chinowth & Cohen
Source: MLS Technology, Inc.,MLS#: 2631163 Originating MLS: MLS Technology
Originating MLS: MLS TechnologyFacts & features
Interior
Bedrooms & bathrooms
- Bedrooms: 2
- Bathrooms: 3
- Full bathrooms: 2
- 1/2 bathrooms: 1
Primary bedroom
- Description: Primary Bedroom,Private Bath,Walk-in Closet
- Level: Second
Bedroom
- Description: Bedroom,
- Level: Second
Primary bathroom
- Description: Primary Bath,Full Bath,Shower Only
- Level: Second
Bathroom
- Description: Hall Bath,Bathtub,Full Bath
- Level: Second
Bathroom
- Description: Hall Bath,Half Bath
- Level: First
Den
- Description: Den/Family Room,Fireplace
- Level: Basement
Dining room
- Description: Dining Room,Combo w/ Living
- Level: First
Game room
- Description: Game/Rec Room,Fireplace
- Level: Basement
Kitchen
- Description: Kitchen,Island,Pantry
- Level: First
Living room
- Description: Living Room,Fireplace
- Level: First
Utility room
- Description: Utility Room,Inside,Separate
- Level: Basement
Heating
- Central, Gas, Multiple Heating Units
Cooling
- Central Air, 2 Units
Appliances
- Included: Dryer, Dishwasher, Disposal, Gas Water Heater, Oven, Range, Refrigerator, Stove, Washer
- Laundry: Washer Hookup, Electric Dryer Hookup
Features
- Wet Bar, Quartz Counters, Stone Counters, Cable TV, Electric Oven Connection, Electric Range Connection
- Flooring: Carpet, Tile, Wood
- Windows: Vinyl
- Basement: Full,Finished
- Number of fireplaces: 2
- Fireplace features: Gas Log, Gas Starter
Interior area
- Total structure area: 1,944
- Total interior livable area: 1,944 sqft
Property
Parking
- Total spaces: 2
- Parking features: Carport, Covered
- Garage spaces: 2
- Has carport: Yes
Features
- Levels: Three Or More
- Stories: 3
- Patio & porch: Balcony
- Exterior features: Concrete Driveway, Sprinkler/Irrigation, Landscaping, Lighting, Rain Gutters
- Pool features: None
- Fencing: None
Lot
- Features: Mature Trees
Details
- Additional structures: None
- Parcel number: 04500·92·12·21140
Construction
Type & style
- Home type: Townhouse
- Property subtype: Townhouse
Materials
- Brick, HardiPlank Type, Wood Frame
- Foundation: Slab
- Roof: Asphalt,Fiberglass
Condition
- Year built: 1975
Utilities & green energy
- Sewer: Public Sewer
- Water: Public
- Utilities for property: Cable Available, Electricity Available, Natural Gas Available, High Speed Internet Available, Water Available
Community & HOA
Community
- Features: Gutter(s), Sidewalks
- Security: No Safety Shelter, Smoke Detector(s)
- Senior community: Yes
- Subdivision: Oakclaire Town Villa Condos-Bowers Amd
HOA
- Has HOA: Yes
- Amenities included: Park, Parking
- Services included: Maintenance Structure, Trash
- HOA fee: $475 monthly
Location
- Region: Tulsa
Financial & listing details
- Price per square foot: $170/sqft
- Annual tax amount: $2,630
- Date on market: 8/20/2026
- Cumulative days on market: 17 days
- Listing terms: Conventional
Estimated market value
Not available
Estimated sales range
Not available
Not available
Price history
| Date | Event | Price |
|---|---|---|
| 8/21/2026 | Listed for sale | $330,000+40.4%$170/sqft |
Source:  MLS Technology, Inc. #2631163 Report a problem MLS Technology, Inc. #2631163 Report a problem | ||
| 11/8/2024 | Sold | $235,000-7.5%$121/sqft |
Source: MLS Technology, Inc. #2416558 Report a problem | ||
| 10/22/2024 | Pending sale | $254,000$131/sqft |
Source: MLS Technology, Inc. #2416558 Report a problem | ||
| 10/1/2024 | Price change | $254,000-1.9%$131/sqft |
Source: MLS Technology, Inc. #2416558 Report a problem | ||
| 9/5/2024 | Price change | $259,000-1.9%$133/sqft |
Source: MLS Technology, Inc. #2416558 Report a problem | ||
| 8/10/2024 | Price change | $263,900-1.9%$136/sqft |
Source: MLS Technology, Inc. #2416558 Report a problem | ||
| 7/24/2024 | Price change | $268,900-0.4%$138/sqft |
Source: MLS Technology, Inc. #2416558 Report a problem | ||
| 6/27/2024 | Price change | $269,900-3.6%$139/sqft |
Source: MLS Technology, Inc. #2416558 Report a problem | ||
| 5/29/2024 | Listed for sale | $280,000-3.4%$144/sqft |
Source: MLS Technology, Inc. #2416558 Report a problem | ||
| 5/18/2024 | Listing removed | -- |
Source: MLS Technology, Inc. #2416558 Report a problem | ||
| 5/9/2024 | Listed for sale | $290,000-3%$149/sqft |
Source: MLS Technology, Inc. #2416558 Report a problem | ||
| 5/1/2024 | Listing removed | -- |
Source: MLS Technology, Inc. #2407367 Report a problem | ||
| 2/28/2024 | Listed for sale | $299,000$154/sqft |
Source: MLS Technology, Inc. #2407367 Report a problem | ||
Public tax history
Tax history is unavailable.
Monthly payment
Est. payment
Payment breakdown
Explore the cost of this home by adjusting the details. Changes won't be saved.Climate risks
Neighborhood: Riverview
Nearby schools
Schools provided by the listing agent
- Elementary: Council Oak
- Middle: Edison Prep.
- High: Edison
- District: Tulsa - Sch Dist (1)
Source: MLS Technology, Inc.. This data may not be complete. We recommend contacting the local school district to confirm school assignments for this home.

Similar homes
- $324,9003 bd2 ba1.8k sqft1606 S Denver Ave, Tulsa, OK 74119For Sale
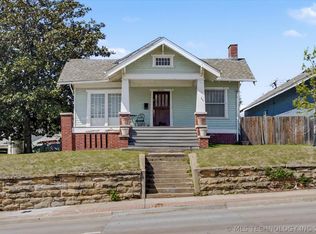 MLS ID #2612661, Christina Shortsleeve, RE/MAX Results. MLS Technology, Inc.
 - $335,0002 bd2 ba1.6k sqft1336 S Indian Ave, Tulsa, OK 74127For Sale
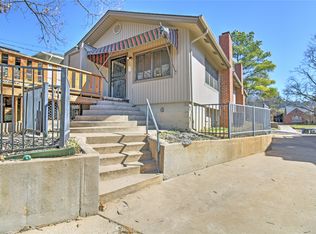 MLS ID #2632331, Kelly Garrison, The Garrison Group LLC.. MLS Technology, Inc.
 - $275,0003 bd4 ba1.9k sqft217 W 18th St #16, Tulsa, OK 74119For Sale
 MLS ID #2629971, Deb Cramer, Chinowth & Cohen. MLS Technology, Inc.
 - $249,0002 bd2 ba1.1k sqft1523 Riverside Dr #1523, Tulsa, OK 74119For Sale
 MLS ID #2631789, Yonatan Schmidt, Key Renter Tulsa. MLS Technology, Inc.
