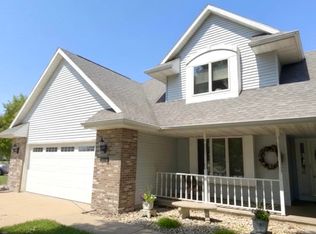
THIS is the one you've been waiting for, and now is the time to act. A DREAM kitchen remodel - so much counter space with great lighting, so much cabinet space, and clear views to the backyard where you'll find a spacious updated pergola-covered brick patio, hot tub, and green space to play. Updated and convenient main floor half bath. Options between a bright and spacious living room or a cozy family room with fireplace directly off the patio. Full primary bathroom with walk in shower, and three other sizeable bedrooms give great options for office space, family, or guests. Expansive basement gives you so many options for storage, play space, finishing, and a bonus room for exercise, a tucked-away office, or whatever you need! New furnace and central a/c in 2023, new windows and sliding patio door 2023. Freshly poured driveway and front walkway with updated landscaping. All tucked away in one of the best pockets of the Town of Algoma - you'll never want to leave home! *Bonus room below grade finished sq footage is approximate, and bonus room flooring is unfinished. Preferred closing date of 12/18/2026. Written activity has been received, sellers are reviewing offers at 8pm Thursday 11/5/26.
Active-offer no bump
$399,900
1737 Lake Breeze Rd, Oshkosh, WI 54904
4beds
2,368sqft
Single Family Residence
Built in 1975
0.42 Acres Lot
$403,800 Zestimate®
$169/sqft
$-- HOA
What's special
Hot tubExpansive basementThree other sizeable bedroomsDream kitchen remodelGreen space to playUpdated landscapingSo much counter space
- 18 days
- 2,368
- 142
Likely to sell faster than
Zillow last checked:
Listing updated:
Listed by:
Dave E Magnuson dave@rootsrealestatellc.com,
Roots Real Estate LLC
Source: RANW as distributed by MLS GRID,MLS#: 50335191
Facts & features
Interior
Bedrooms & bathrooms
- Bedrooms: 4
- Bathrooms: 3
- Full bathrooms: 2
- 1/2 bathrooms: 1
Bedroom 1
- Level: Upper
- Dimensions: 13x14
Bedroom 2
- Level: Upper
- Dimensions: 14x11
Bedroom 3
- Level: Upper
- Dimensions: 9x10
Bedroom 4
- Level: Upper
- Dimensions: 12x11
Dining room
- Level: Main
- Dimensions: 11x11
Family room
- Level: Main
- Dimensions: 13x17
Kitchen
- Level: Main
- Dimensions: 19x11
Living room
- Level: Main
- Dimensions: 20x13
Other
- Description: Bonus Room
- Level: Lower
- Dimensions: 12x13
Heating
- Forced Air
Cooling
- Forced Air, Central Air
Appliances
- Included: Dishwasher, Dryer, Range, Refrigerator, Washer
Features
- At Least 1 Bathtub, Cable Available, High Speed Internet, Walk-in Shower
- Basement: Full,Radon Mitigation System,Sump Pump,Partial Fin. Non-contig
- Number of fireplaces: 1
- Fireplace features: Wood Burning, One
Interior area
- Total interior livable area: 2,368 sqft
- Finished area above ground: 2,212
- Finished area below ground: 156
Property
Parking
- Total spaces: 2
- Parking features: Attached, Garage Door Opener
- Attached garage spaces: 2
Accessibility
- Accessibility features: Not Applicable
Features
- Patio & porch: Patio
Lot
- Size: 0.42 Acres
Details
- Parcel number: 0021295
- Zoning: Residential
Construction
Type & style
- Home type: SingleFamily
- Property subtype: Single Family Residence
Materials
- Brick, Vinyl Siding
- Foundation: Poured Concrete
Condition
- New construction: No
- Year built: 1975
Utilities & green energy
- Sewer: Public Sewer
- Water: Public
Community & HOA
Location
- Region: Oshkosh
Financial & listing details
- Price per square foot: $169/sqft
- Tax assessed value: $355,000
- Annual tax amount: $4,151
- Date on market: 11/2/2026
- Inclusions: Stove, Microwave, Fridge, Dishwasher, washer, dryer, backyard playset, hot tub, water softener (owned)
- Exclusions: All other Seller's personal property not listed above
Estimated market value
$403,800
$384,000 - $424,000
$3,061/mo
Price history
| Date | Event | Price |
|---|---|---|
| 11/6/2026 | Contingent | $399,900$169/sqft |
Source:  WIREX MLS #50335191 Report a problem | ||
| 11/2/2026 | Listed for sale | $399,900+73.9%$169/sqft |
Source: RANW as distributed by MLS GRID #50335191 Report a problem | ||
| 12/21/2018 | Sold | $229,900$97/sqft |
Source: RANW as distributed by MLS GRID #50194622 Report a problem | ||
| 11/12/2018 | Listed for sale | $229,900+18.2%$97/sqft |
Source: Beiser Realty, LLC #50194622 Report a problem | ||
| 6/8/2007 | Sold | $194,500$82/sqft |
Source: RANW as distributed by MLS GRID #30702257 Report a problem | ||
Public tax history
| Year | Property taxes | Tax assessment |
|---|---|---|
| 2024 | $5,169 -6.1% | $355,000 +36.3% |
| 2023 | $5,503 +1.8% | $260,400 |
| 2022 | $5,408 +9.3% | $260,400 |
| 2021 | $4,946 +4.4% | $260,400 |
| 2020 | $4,736 +7.6% | $260,400 +28% |
| 2019 | $4,400 | $203,400 |
| 2018 | $4,400 -0.7% | $203,400 |
| 2017 | $4,429 | $203,400 |
| 2016 | -- | $203,400 |
| 2015 | -- | $203,400 |
| 2014 | -- | $203,400 +2.4% |
| 2012 | $4,675 +1.4% | $198,600 |
| 2011 | $4,611 -0.8% | $198,600 |
| 2010 | $4,649 -1.2% | $198,600 |
| 2009 | $4,706 +4.6% | $198,600 |
| 2008 | $4,498 +1.1% | $198,600 |
| 2007 | $4,449 +3% | $198,600 |
| 2006 | $4,319 +4.6% | $198,600 |
| 2005 | $4,127 +17.4% | $198,600 |
| 2004 | $3,516 +2.7% | $198,600 |
| 2003 | $3,422 +1.5% | $198,600 +38.7% |
| 2002 | $3,372 +3.5% | $143,200 |
| 2001 | $3,258 +3.5% | $143,200 |
| 2000 | $3,148 | $143,200 |
Find assessor info on the county website
Monthly payment
Est. payment
Payment breakdown
Explore the cost of this home by adjusting the details. Changes won't be saved.Climate risks
Neighborhood: 54904

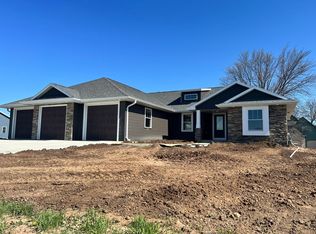
Similar homes
- $399,9003 bd4 ba2.4k sqft1380 Leonard Point Rd, Oshkosh, WI 54904For Sale
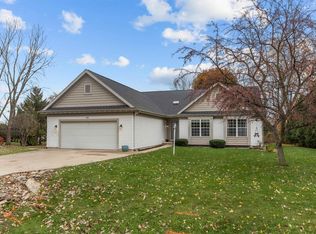 MLS ID #50335449, Erin M Madel. RANW as distributed by MLS GRID
- $359,9003 bd2 ba2.3k sqft1366 N Oakwood Rd, Oshkosh, WI 54904For Sale
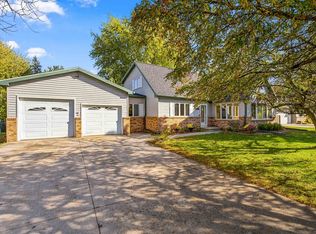 MLS ID #50334745, Christy M Wasieleski. RANW as distributed by MLS GRID
- $344,9003 bd2 ba1.4k sqft2966 Sheldon Dr, Oshkosh, WI 54904For Sale
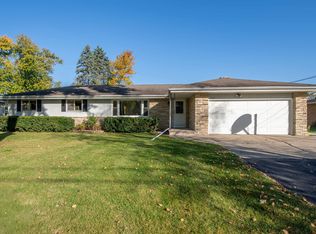 MLS ID #50334814, Barbara A McClain. RANW as distributed by MLS GRID
- $389,9003 bd3 ba2.4k sqft2884 Westmoor Rd, Oshkosh, WI 54904For Sale
 MLS ID #50330403, Shelly L Kindschuh. RANW as distributed by MLS GRID
