THIS UNIQUE PROPERTY OFFERS OVER 35 ACRES OF PRIVACY AND SERENITY, FEATURING A LOVELY RANCH HOME, HUGE COVERED CARPORT, VARIOUS OUTBUILDINGS, AND DOG PENS. SURROUNDED BY A CANAL, THIS PROPERTY PROVIDES A TRULY PRIVATE AND SECULDED SETTING, PERFECT FOR THOSE LOOKING TO ENJOY THE PEACE AND QUIET OF COUNTRY LIVING. THIS HOME FEATURES 3 BEDROOMS, 2.5 BATHS, A HUGE EAT-IN KITCHEN, BOTH FORMAL LIVING AND DINING AREAS, AND A LARGE FAMILY ROOM WITH A WORKING FIREPLACE. AN EXTRA-LARGE LAUNDRY ROOM AND FINISHED GARAGE PROVIDE FLEXIBLE SPACE THAT COULD BE USED AS A PLAYROOM, HOME OFFICE, HOBBY SPACE, OR ADDITIONAL FAMILY GATHERING ROOM. STEP OUTSIDE TO ENJOY YOUR OWN PRIVATE RETREAT. THE SCREENED PORCH OVERLOOKS THE BEAUTIFUL WOODED PROPERTY AND MATURE LANDSCAPING, OFFER A PEACEFUL PLACE TO RELAX AND TAKE IN THE NATURAL SURROUNDINGS. WITH MATURE PINES, WOODED AREAS, OPEN SPACE, AND PLENTY OF ROOM TO ROAM, THIS PROPERTY OFFERS THE PRIVACY AND FREEDOM OF COUNTRY LIVING WHILE STILL PROVIDING ALL THE COMFORTS OF HOME. A RARE OPPORTUNITY TO OWN A SPACIOUS PIECE OF COUNTRY PROPERTY THAT IS LESS THAN AN HOUR TO THE BEAUTFUL COASTAL TOWNS OF NORTH AND SOUTH CAROLINA, WITH ROOM FOR YOUR HOME, HOBBIES, ANIMALS, AND FUTURE DREAMS.
For sale
$524,900
1738 Paul Barnes Road, Chadbourn, NC 28431
3beds
2,529sqft
Single Family Residence
Built in 1975
35 Acres Lot
$-- Zestimate®
$208/sqft
$-- HOA
What's special
- 55 days
- 448
- 30
Zillow last checked:
Listing updated:
Listed by:
JACKIE BRITT 252-561-6298,
BRITT REALTY INC.
Source: Hive MLS,MLS#: 100600768 Originating MLS: Coastal Plains Association of Realtors
Facts & features
Interior
Bedrooms & bathrooms
- Bedrooms: 3
- Bathrooms: 3
- Full bathrooms: 2
- 1/2 bathrooms: 1
Rooms
- Room types: Master Bedroom, Bedroom 2, Bedroom 3, Living Room, Great Room, Other, Laundry, Breakfast Room
Primary bedroom
- Level: First
- Dimensions: 13 x 24
Bedroom 2
- Dimensions: 19 x 10
Bedroom 3
- Dimensions: 12 x 12
Breakfast room
- Dimensions: 8 x 8
Great room
- Dimensions: 19 x 19
Kitchen
- Dimensions: 14 x 12
Laundry
- Dimensions: 12 x 12
Living room
- Dimensions: 19 x 19
Living room
- Dimensions: 19 x 10
Other
- Dimensions: 24 x 12
Heating
- Electric, Heat Pump
Cooling
- Central Air, Ceiling Fan(s)
Features
- Mud Room, Bookcases, Eat-in Kitchen
- Has fireplace: Yes
Interior area
- Total structure area: 2,529
- Total interior livable area: 2,529 sqft
Property
Parking
- Total spaces: 2
- Parking features: Circular Driveway, Detached Carport
- Garage spaces: 2
- Has carport: Yes
- Has uncovered spaces: Yes
Features
- Levels: One
- Patio & porch: Screened
- Fencing: None
- Has view: Yes
- View description: See Remarks
- Frontage type: See Remarks
Lot
- Size: 35 Acres
Details
- Parcel number: 0242.00048113.000
- Zoning: RESIDENTIAL
- Special conditions: Standard
Construction
Type & style
- Home type: SingleFamily
- Property subtype: Single Family Residence
Materials
- Brick, Wood Frame
- Foundation: Crawl Space
- Roof: Shingle
Condition
- New construction: No
- Year built: 1975
Utilities & green energy
- Sewer: Septic Tank
- Water: County Water
- Utilities for property: Water Connected
Community & HOA
Community
- Subdivision: Not In Subdivision
HOA
- Has HOA: No
Location
- Region: Chadbourn
Financial & listing details
- Price per square foot: $208/sqft
- Tax assessed value: $152,900
- Annual tax amount: $1,583
- Date on market: 9/4/2026
- Cumulative days on market: 55 days
- Listing agreement: Exclusive Right To Sell
- Listing terms: Cash,Conventional,FHA
Estimated market value
Not available
Estimated sales range
Not available
$2,316/mo
Price history
| Date | Event | Price |
|---|---|---|
| 9/4/2026 | Listed for sale | $524,900$208/sqft |
Source:  Hive MLS #100600768 Report a problem | ||
Public tax history
| Year | Property taxes | Tax assessment |
|---|---|---|
| 2025 | $1,588 -4.5% | $152,900 -5.1% |
| 2024 | $1,664 +0.3% | $161,200 |
| 2023 | $1,659 | $161,200 |
| 2022 | $1,659 -1% | $161,200 |
| 2021 | $1,676 +15.7% | $161,200 +17.9% |
| 2020 | $1,449 -0.1% | $136,700 |
| 2019 | $1,451 -0.1% | $136,700 |
| 2018 | $1,452 -0.3% | $136,700 |
| 2017 | $1,457 -0.5% | $136,700 |
| 2016 | $1,464 -1.1% | $136,700 |
| 2015 | $1,479 -3.1% | $136,700 |
| 2014 | $1,526 | $136,700 -0.2% |
| 2013 | -- | $137,000 +29% |
| 2012 | -- | $106,200 |
| 2011 | -- | $106,200 |
| 2010 | -- | $106,200 |
Find assessor info on the county website
Monthly payment
Est. payment
Payment breakdown
Explore the cost of this home by adjusting the details. Changes won't be saved.Climate risks
Neighborhood: 28431
Nearby schools
Schools provided by the listing agent
- Elementary: Chadbourn
- Middle: Chadbourn
Source: Hive MLS. This data may not be complete. We recommend contacting the local school district to confirm school assignments for this home.

Similar homes
- $411,0003 bd3 ba2.3k sqft4803 Andrew Jackson Highway SW, Chadbourn, NC 28431For Sale

 MLS ID #100549344, Trina C Strickland, Only Way Realty Carolina Grand Strand Properties. Hive MLS
- $580,0003 bd3 ba2.4k sqft8678 Joe Brown Highway S, Clarendon, NC 28432For Sale
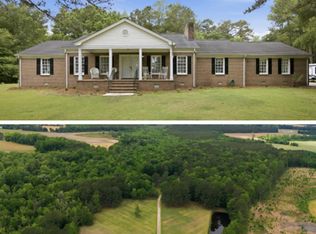 MLS ID #100570604, Bailey B Bunting, Realty One Group Affinity. Hive MLS
- $300,0005 bd2 ba2k sqft102 N Oak Street, Chadbourn, NC 28431For Sale
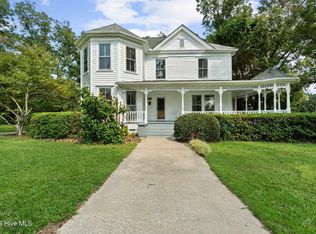 MLS ID #100602611, Team Gale, Coldwell Banker Sea Coast Advantage. Hive MLS
- $454,9004 bd4 ba2.9k sqft184 Timber Cove Drive, Whiteville, NC 28472For Sale
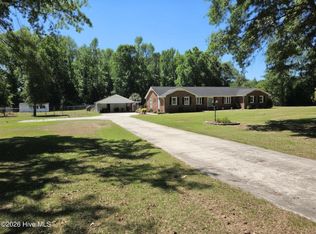 MLS ID #100544114, Sue P Singleton, Carolina Coast Homes Real Estate LLC. Hive MLS
- $455,0004 bd4 ba3.6k sqft701 Best Road, Whiteville, NC 28472For SaleMLS ID #100576531, Brantley S Moore, Lumina Blue Properties. Hive MLS
- $510,0004 bd5 ba3.2k sqft25 Muirfield Drive, Whiteville, NC 28472For SaleMLS ID #100518479, Ruth C Gaskins, Hilton Auction & Realty Inc-Whiteville. Hive MLS
- $325,0003 bd3 ba1.9k sqft10818 Old Lumberton Road, Evergreen, NC 28438For SaleMLS ID #100601867, Samuel I West, Nationwide Realty, LLC. Hive MLS
- $335,0003 bd3 ba1.9k sqft876 Mrs Tates Road, Whiteville, NC 28472For SaleMLS ID #100603873, Trina C Strickland, Only Way Realty Carolina Grand Strand Properties. Hive MLS
- $445,9993 bd3 ba3.4k sqft251 Whites Crossing Lane, Whiteville, NC 28472For SaleMLS ID #100563366, Joshua B Smith, LPT Realty. Hive MLS
- $375,0003 bd3 ba1.6k sqft4635 Hallsboro Road N, Clarkton, NC 28433For SaleMLS ID #100608603, Jennifer B Stocks, Waccamaw Real Estate. Hive MLS
- $288,0003 bd2 ba1.9k sqft166 Pine Tree Lane, Chadbourn, NC 28431For SaleMLS ID #100608072, Trina C Strickland, Only Way Realty Carolina Grand Strand Properties. Hive MLS
- $458,0004 bd3 ba3.1k sqft549 Sassafras Road, Bladenboro, NC 28320For SaleMLS ID #100608854, Ginger S Tatum, Tatum Realty LLC. Hive MLS
- $484,0003 bd2 ba1.9k sqft5124 Highway 76, Nichols, SC 29581For Sale
 MLS ID #2621066, Emily Thompson, BH & G Elliott Coastal Living. CCAR
- $545,5006 bd4 ba2.9k sqft106 Sandwall Drive, Tabor City, NC 28463For SaleMLS ID #100609692, Amy J Hamilton, Beach & Forest Realty North. Hive MLS
- $369,0003 bd2 ba1.5k sqft60 Callahan Road, Orrum, NC 28369For SaleMLS ID #100561407, Jeffrey G Hovis, Intracoastal Realty Corporation. Hive MLS
