Under contract-accepting backup offers. WHY DO SO MANY LOVE calling SPRUCE CREEK SOUTH their home? It is one of the area's most sought after gated golf communities with resort-style amenities and 24-hr guarded entry, This beautifully maintained 2-bedroom, 2-bath residence offers the perfect blend of comfort, privacy, and Florida living. Inside the PALM model layout features an oversized guest suite with a walk-in closet, abundant natural light enhanced by solar tubes, and inviting living spaces designed for both everyday comfort and entertaining. The expansive 288-square-foot Florida room creates the perfect setting for morning coffee, relaxing afternoons, or hosting family and friends year round. Step outside and enjoy your own private backyard retreat with mature professional landscaping and no rear neighbors for added peace and tranquility. The screened outdoor living area with paver flooring provides an ideal space to enjoy Florida’s beautiful weather, while the decorative painted driveway and extra-large garage add both curb appeal and functionality
Under contract
$230,000
17380 SE 98th Cir, Summerfield, FL 34491
2beds
1,678sqft
:
Get pre-qualified$1,723/mo
Single Family Residence
Built in 1995
8,276 Square Feet Lot
$224,600 Zestimate®
$137/sqft
$178/mo HOA
What's special
Extra-large garageDecorative painted driveway
- 44 days |
- 442 |
- 18 |
Likely to sell faster than
Zillow last checked:
Listing updated:
Listed by:
Kathi Hill 352-409-0992,
CENTURY 21 ALTON CLARK 352-728-2121
Source: Stellar MLS,MLS#: G5112556 Originating MLS: Lake and Sumter
Originating MLS: Lake and Sumter
Facts & features
Interior
Bedrooms & bathrooms
- Bedrooms: 2
- Bathrooms: 2
- Full bathrooms: 2
Primary bedroom
- Features: Ceiling Fan(s), Walk-In Closet(s)
- Level: First
- Area: 224 Square Feet
- Dimensions: 16x14
Bedroom 2
- Features: Walk-In Closet(s)
- Level: First
- Area: 168 Square Feet
- Dimensions: 14x12
Family room
- Features: Ceiling Fan(s)
- Level: First
- Area: 288 Square Feet
- Dimensions: 24x12
Kitchen
- Features: Breakfast Bar
- Level: First
- Area: 165 Square Feet
- Dimensions: 15x11
Living room
- Features: Ceiling Fan(s)
- Level: First
- Area: 338 Square Feet
- Dimensions: 26x13
Heating
- Central, Electric, Heat Pump
Cooling
- Central Air
Appliances
- Included: Dishwasher, Dryer, Electric Water Heater, Microwave, Range, Refrigerator, Washer
- Laundry: Electric Dryer Hookup
Features
- Ceiling Fan(s), Walk-In Closet(s)
- Flooring: Brick/Stone, Carpet, Tile
- Doors: Sliding Doors
- Has fireplace: No
Interior area
- Total structure area: 2,578
- Total interior livable area: 1,678 sqft
Property
Parking
- Total spaces: 2
- Parking features: Driveway, Garage Door Opener
- Attached garage spaces: 2
- Has uncovered spaces: Yes
- Details: Garage Dimensions: 20x26
Features
- Levels: One
- Stories: 1
- Patio & porch: Rear Porch, Screened
- Exterior features: Irrigation System, Rain Gutters
- Fencing: Chain Link
Lot
- Size: 8,276 Square Feet
- Dimensions: 94 x 90
- Features: Cleared, Level
Details
- Parcel number: 6015001017
- Zoning: PUD
- Special conditions: None
Construction
Type & style
- Home type: SingleFamily
- Architectural style: Traditional
- Property subtype: Single Family Residence
Materials
- Vinyl Siding
- Foundation: Slab
- Roof: Shingle
Condition
- New construction: No
- Year built: 1995
Utilities & green energy
- Sewer: Public Sewer
- Water: Public
- Utilities for property: Electricity Connected, Sewer Connected, Underground Utilities
Community & HOA
Community
- Features: Clubhouse, Deed Restrictions, Dog Park, Fitness Center, Gated Community - Guard, Golf Carts OK, Pool, Tennis Court(s)
- Security: Gated Community, Smoke Detector(s)
- Pet fee: $0 monthly
- Senior community: Yes
- Subdivision: SPRUCE CRK SOUTH XV
HOA
- Has HOA: Yes
- Amenities included: Cable TV, Clubhouse, Fitness Center, Gated, Golf Course, Pool, Security, Shuffleboard Court, Spa/Hot Tub, Storage, Tennis Court(s)
- Services included: 24-Hour Guard, Community Pool, Recreational Facilities, Trash
- HOA fee: $178 monthly
- HOA name: Diane Suchy
- HOA phone: 352-347-3700
Location
- Region: Summerfield
Financial & listing details
- Price per square foot: $137/sqft
- Tax assessed value: $222,782
- Annual tax amount: $1,484
- Date on market: 6/9/2026
- Cumulative days on market: 44 days
- Listing terms: Cash,Conventional,FHA,VA Loan
- Ownership: Fee Simple
- Total actual rent: 0
- Electric utility on property: Yes
- Road surface type: Paved
Estimated market value
$224,600
$213,000 - $236,000
$2,264/mo
Price history
| Date | Event | Price |
|---|---|---|
| 7/9/2026 | Contingent | $230,000$137/sqft |
Source:  Stellar MLS #G5112556 Report a problem Stellar MLS #G5112556 Report a problem | ||
| 6/9/2026 | Listed for sale | $230,000-2.1%$137/sqft |
Source: Stellar MLS #G5112556 Report a problem | ||
| 1/30/2025 | Sold | $235,000-2%$140/sqft |
Source: Stellar MLS #OM692388 Report a problem | ||
| 1/11/2025 | Pending sale | $239,900$143/sqft |
Source: Stellar MLS #OM692388 Report a problem | ||
| 1/8/2025 | Listed for sale | $239,900-2.7%$143/sqft |
Source: Stellar MLS #OM692388 Report a problem | ||
| 7/11/2024 | Listing removed | $246,500$147/sqft |
Source: Stellar MLS #OM675595 Report a problem | ||
| 5/30/2024 | Listed for sale | $246,500$147/sqft |
Source: Stellar MLS #OM675595 Report a problem | ||
| 5/17/2024 | Pending sale | $246,500$147/sqft |
Source: Stellar MLS #OM675595 Report a problem | ||
| 5/4/2024 | Price change | $246,500-1.8%$147/sqft |
Source: Stellar MLS #OM675595 Report a problem | ||
| 4/12/2024 | Price change | $251,050-2.3%$150/sqft |
Source: Stellar MLS #OM675595 Report a problem | ||
| 3/26/2024 | Listed for sale | $257,000-7.9%$153/sqft |
Source: Stellar MLS #OM675595 Report a problem | ||
| 9/26/2022 | Listing removed | -- |
Source: Stellar MLS #OM646000 Report a problem | ||
| 9/20/2022 | Listed for sale | $278,900+374.3%$166/sqft |
Source: Stellar MLS #OM646000 Report a problem | ||
| 2/24/2000 | Sold | $58,800$35/sqft |
Source: Public Record Report a problem | ||
Public tax history
| Year | Property taxes | Tax assessment |
|---|---|---|
| 2024 | $1,248 +3.1% | $100,429 +3% |
| 2023 | $1,211 +3.7% | $97,504 +3% |
| 2022 | $1,167 +0.9% | $94,664 +3% |
| 2021 | $1,156 +1.1% | $91,907 +1.4% |
| 2020 | $1,143 +2% | $90,638 +2.3% |
| 2019 | $1,121 | $88,600 +1.9% |
| 2018 | $1,121 +7.1% | $86,948 +2.1% |
| 2017 | $1,047 +3.3% | $85,160 +2.1% |
| 2016 | $1,013 | $83,408 +0.7% |
| 2015 | $1,013 +6.3% | $82,828 +0.8% |
| 2014 | $953 +2.6% | $82,171 +1.5% |
| 2013 | $928 -6.2% | $80,957 -4.2% |
| 2012 | $989 -5.5% | $84,506 -4% |
| 2011 | $1,047 -9.9% | $88,066 -8.3% |
| 2010 | $1,161 +5.5% | $96,028 +2.7% |
| 2009 | $1,101 +1.2% | $93,503 +0.1% |
| 2008 | $1,088 -11.1% | $93,410 +3% |
| 2007 | $1,223 -5.2% | $90,691 +2.5% |
| 2006 | $1,290 +3.3% | $88,480 +3% |
| 2005 | $1,248 | $85,902 +3% |
| 2004 | $1,248 +4.4% | $83,401 +4.3% |
| 2002 | $1,196 -23.9% | $79,928 +6.9% |
| 2001 | $1,573 | $74,782 |
| 2000 | $1,573 | $74,782 |
Find assessor info on the county website
Monthly payment
Est. payment
Payment breakdown
Explore the cost of this home by adjusting the details. Changes won't be saved.Climate risks
Neighborhood: 34491
Nearby schools
GreatSchools rating
- 2/10Stanton-Weirsdale Elementary SchoolGrades: PK-5Distance: 3.5 mi
- 4/10Lake Weir Middle SchoolGrades: 6-8Distance: 2.1 mi
- 3/10Belleview High SchoolGrades: 9-12Distance: 9.5 mi
Schools provided by the listing agent
- Elementary: Stanton-Weirsdale Elem. School
- Middle: Lake Weir Middle School
- High: Belleview High School
Source: Stellar MLS. This data may not be complete. We recommend contacting the local school district to confirm school assignments for this home.
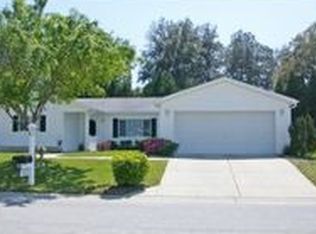
- $215,0003 bd2 ba1.4k sqft17384 SE 98th Cir, Summerfield, FL 34491Off Market
- $211,1002 bd2 ba2.2k sqft17376 SE 98th Cir, Summerfield, FL 34491Off Market
- $204,7002 bd2 ba1.1k sqft17375 SE 98th Cir, Summerfield, FL 34491Off Market
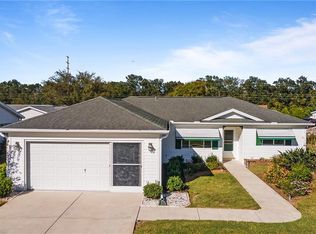
- $235,0002 bd2 ba2.4k sqft17383 SE 98th Cir, Summerfield, FL 34491Off Market
- $209,8002 bd2 ba1.5k sqft17388 SE 98th Cir, Summerfield, FL 34491Off Market
- $232,1003 bd2 ba1.4k sqft17372 SE 98th Cir, Summerfield, FL 34491Off Market
- $212,6002 bd2 ba1.7k sqft17387 SE 98th Cir, Summerfield, FL 34491Off Market
- $229,3003 bd2 ba2.3k sqft17363 SE 98th Cir, Summerfield, FL 34491Off Market
A local agent can set up tours, give advice and negotiate with sellers.
A local lender can help you make sure your offer is ready when you are.
Similar homes
- $185,0002 bd2 ba990 sqft17929 SE 105th Ave, Summerfield, FL 34491For Sale
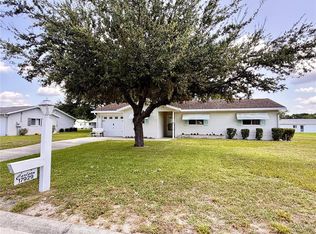
 MLS ID #OM728208, Garrett Huffman, EXP REALTY LLC. Stellar MLS
 - $259,9002 bd2 ba1.1k sqft9230 SE 179th Wesley St, The Villages, FL 32162For Sale
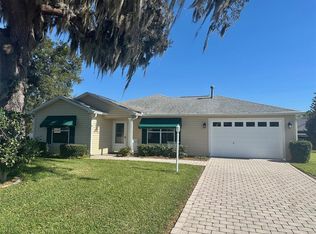 MLS ID #G5109957, Kevin Russell, DOWN HOME REALTY, LLLP. Stellar MLS
 - $244,9003 bd2 ba1.4k sqft41 Water Track Dr, Ocala, FL 34472For Sale
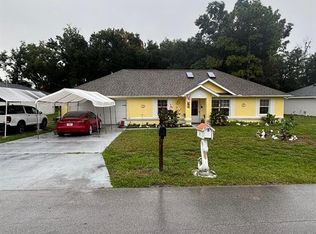 MLS ID #O6426814, Maria Lasalle, LA ROSA REALTY LLC. Stellar MLS
 - $279,9002 bd2 ba1.2k sqft2259 Margarita Dr, The Villages, FL 32159For Sale
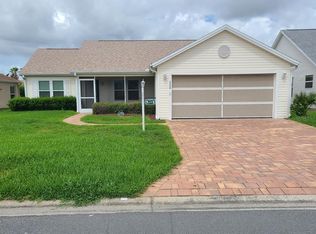 MLS ID #OM723507, Brian Meyerowitz, SENIOR REALTY CONSULTANTS. Stellar MLS
 - $296,7883 bd2 ba1.3k sqft17766 SE 91st Poplar Ter, The Villages, FL 32162For Sale By Owner
- $259,0002 bd2 ba1k sqft1232 Zapata Pl, Lady Lake, FL 32159For SaleMLS ID #G5109848, Geoffrey Chernault, RIGHT REALTY CONNECTION, INC.. Stellar MLS
- $249,9002 bd1 ba1.1k sqft716 Truman Ave, Lady Lake, FL 32159For SaleMLS ID #G5113512, Willi Mitchell, SELLSTATE SUPERIOR REALTY. Stellar MLS
- $299,0002 bd2 ba1.8k sqft9685 SE 136th Pl, Summerfield, FL 34491For SaleMLS ID #OM715214, Ed Dombrowski, RE/MAX FOXFIRE - SUMMERFIELD. Stellar MLS
- $169,9003 bd2 ba1.1k sqft16564 SE 103rd Avenue Rd, Summerfield, FL 34491For SaleMLS ID #G5110147, Kacie DeArmond, HOMEOWNERS REALTY. Stellar MLS
- $240,0003 bd2 ba1.3k sqft3737 SW 150th Loop, Ocala, FL 34473For SaleMLS ID #O6426207, Jason Hamilton, THE REALTY MEDICS. Stellar MLS
- $284,9002 bd2 ba1.3k sqft17353 SE 76th Flintlock Ter, The Villages, FL 32162For SaleMLS ID #G5109722, Kevin Russell, DOWN HOME REALTY, LLLP. Stellar MLS
- $219,9003 bd2 ba1.7k sqft15165 SW 39th Cir, Ocala, FL 34473For SaleMLS ID #OM727695, Andrew Fountain, PREFERRED PROPERTIES OF CEN/FL. Stellar MLS
- $235,0003 bd2 ba1.3k sqft18 Pine Course Loop, Ocala, FL 34472For SaleMLS ID #OM718592, Carissa Sawyer, RE/MAX FOXFIRE - HWY 40. Stellar MLS
- $223,2503 bd2 ba1.3k sqft37 Oak Loop, Ocala, FL 34472For SaleMLS ID #OM704496, Crystal McCall, KELLER WILLIAMS CORNERSTONE RE. Stellar MLS
- $189,9002 bd2 ba1.1k sqft1550 Hillcrest Dr, Lady Lake, FL 32159For SaleMLS ID #A4698965, Cliff Glansen, FLATFEE.COM. Stellar MLS
- $214,9003 bd2 ba2k sqft52 Redwood Trce, Ocala, FL 34472For SaleMLS ID #A4696925, Scott Fader, JOSEPH WALTER REALTY LLC. Stellar MLS
- $274,9002 bd2 ba1k sqft892 Nash Loop, The Villages, FL 32162For SaleMLS ID #OM725973, Natalie Hayes, GLOBALWIDE REALTY LLC. Stellar MLS
- $249,0003 bd3 ba2.1k sqft16920 SW 39th Cir, Ocala, FL 34473For SaleMLS ID #OM721912, Luis Lopez, RE/MAX PREMIER REALTY. Stellar MLS
- $235,0002 bd2 ba1.4k sqft25510 Belle Alliance, Leesburg, FL 34748For SaleMLS ID #OM725295, Garrett Huffman, EXP REALTY LLC. Stellar MLS
- $240,0002 bd2 ba1.3k sqft36422 Birdie Ct, Grand Island, FL 32735For SaleMLS ID #OM717503, Steffany Smart, GLOBALWIDE REALTY LLC. Stellar MLS
