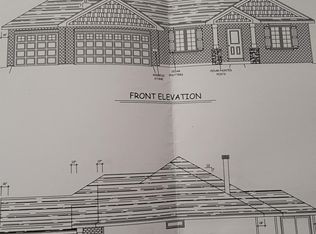
Beautiful new custom-built ranch home located on over an acre in Cross Creek at Inverness! Special features include split bedroom floor plan, flex room (would make a great office), 9-foot ceilings throughout, primary suite with tray ceiling, double granite vanity, ceramic walk-in shower, and large walk-in closet. Also featuring kitchen with big granite island (perfect for entertaining) and stainless appliances; 3.5 car garage, partially exposed lower level with high ceilings and bath rough-in (all ready for future finish); great room features pretty gas fireplace and a bank of three large windows overlooking the backyard; elegant hip roof, full brick front with stone at base of porch pillars. Still time to make choices!
Pending
$624,900
174 Callaway Cv, Loves Park, IL 61111
3beds
2,105sqft
Single Family Residence
Built in 2026
1.07 Acres Lot
$618,700 Zestimate®
$297/sqft
$-- HOA
What's special
Split bedroom floor planElegant hip roofStainless appliancesCeramic walk-in showerDouble granite vanityLarge walk-in closet
- 106 days
- 12
- 0
Zillow last checked:
Listing updated:
Listed by:
Lisa Carroll 815-742-1741,
Century 21 Affiliated
Source: NorthWest Illinois Alliance of REALTORS®,MLS#: 202604125
Facts & features
Interior
Bedrooms & bathrooms
- Bedrooms: 3
- Bathrooms: 3
- Full bathrooms: 2
- 1/2 bathrooms: 1
- Main level bathrooms: 3
- Main level bedrooms: 3
Primary bedroom
- Level: Main
- Area: 223.48
- Dimensions: 15.1 x 14.8
Bedroom 2
- Level: Main
- Area: 137.5
- Dimensions: 12.5 x 11
Bedroom 3
- Level: Main
- Area: 150
- Dimensions: 12.5 x 12
Kitchen
- Level: Main
- Area: 325
- Dimensions: 25 x 13
Living room
- Level: Main
- Area: 430.44
- Dimensions: 21.1 x 20.4
Heating
- Forced Air, Natural Gas
Cooling
- Central Air
Appliances
- Included: Dishwasher, Microwave, Stove/Cooktop, Gas Water Heater
- Laundry: Main Level
Features
- Great Room, Granite Counters, Walk-In Closet(s)
- Basement: Full,Partial Exposure
- Has fireplace: Yes
- Fireplace features: Gas
Interior area
- Total structure area: 2,105
- Total interior livable area: 2,105 sqft
- Finished area above ground: 2,105
- Finished area below ground: 0
Property
Parking
- Total spaces: 3.5
- Parking features: Attached
- Garage spaces: 3.5
Features
- Patio & porch: Deck
- Has view: Yes
- View description: Country
Lot
- Size: 1.07 Acres
- Features: County Taxes, Partial Exposure, Subdivided
Details
- Parcel number: 0000
Construction
Type & style
- Home type: SingleFamily
- Architectural style: Ranch
- Property subtype: Single Family Residence
Materials
- Brick/Stone, Siding, Aluminum
- Roof: Shingle
Condition
- Year built: 2026
Utilities & green energy
- Electric: Circuit Breakers
- Sewer: City/Community
- Water: City/Community
Community & HOA
Community
- Security: Radon Mitigation Passive
- Subdivision: IL
Location
- Region: Loves Park
Financial & listing details
- Price per square foot: $297/sqft
- Tax assessed value: $6,969
- Annual tax amount: $165
- Price range: $624.9K - $624.9K
- Date on market: 7/8/2026
- Cumulative days on market: 80 days
- Ownership: Fee Simple
- Road surface type: Hard Surface Road
Estimated market value
$618,700
$588,000 - $650,000
$3,494/mo
Price history
| Date | Event | Price |
|---|---|---|
| 9/2/2026 | Pending sale | $624,900$297/sqft |
Source:  NorthWest Illinois Alliance of REALTORS® #202604125 Report a problem NorthWest Illinois Alliance of REALTORS® #202604125 Report a problem | ||
| 9/1/2026 | Listed for sale | $624,900$297/sqft |
Source: NorthWest Illinois Alliance of REALTORS® #202604125 Report a problem | ||
| 8/31/2026 | Pending sale | $624,900$297/sqft |
Source: NorthWest Illinois Alliance of REALTORS® #202604125 Report a problem | ||
| 7/8/2026 | Listed for sale | $624,900$297/sqft |
Source: NorthWest Illinois Alliance of REALTORS® #202604125 Report a problem | ||
Public tax history
| Year | Property taxes | Tax assessment |
|---|---|---|
| 2025 | $165 -6.7% | $2,323 |
| 2024 | $177 -7.1% | $2,323 |
| 2023 | $191 -3.8% | $2,323 |
| 2022 | $198 -0.1% | $2,323 |
| 2021 | $198 -5.6% | $2,323 |
| 2020 | $210 -1.7% | $2,323 |
| 2019 | $214 -1.2% | $2,323 -1.6% |
| 2017 | $216 -4% | $2,361 +0.2% |
| 2016 | $225 +2.9% | $2,357 +6.1% |
| 2015 | $219 -37.1% | $2,222 |
| 2014 | $348 | $2,222 |
Find assessor info on the county website
Monthly payment
Est. payment
Payment breakdown
Explore the cost of this home by adjusting the details. Changes won't be saved.Climate risks
Neighborhood: 61111
Nearby schools
Schools provided by the listing agent
- Elementary: Seth Whitman Elem
- Middle: Belvidere Central Middle
- High: Belvidere North
- District: Belvidere 100
Source: NorthWest Illinois Alliance of REALTORS®. This data may not be complete. We recommend contacting the local school district to confirm school assignments for this home.


Similar homes
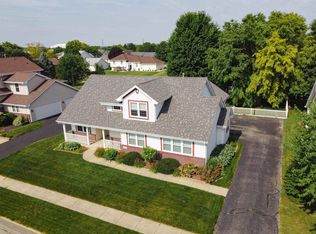
- $360,0003 bd3 ba1.9k sqft12140 Paisley Dr, Loves Park, IL 61111For Sale
 MLS ID #202604421, Gregory Saunders. NorthWest Illinois Alliance of REALTORS®
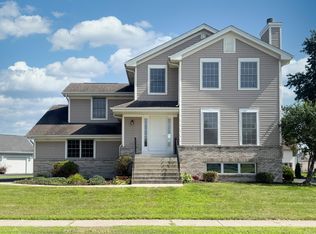
 - $329,9003 bd3 ba1.9k sqft12297 Paisley Dr, Loves Park, IL 61111For Sale
 MLS ID #202605629, Zile Huma. NorthWest Illinois Alliance of REALTORS®
 - $--3 bd3 ba2.1k sqft220 Glen Abbey Dr, Rockford, IL 61107Auction
 Auction.com 1
 - $364,9004 bd3 ba2.4k sqft5942 Denbury Ln, Loves Park, IL 61111Active
 MLS ID #12784007, Misael Chacon, Beycome Brokerage Realty LLC. MRED as distributed by MLS GRID
