ONE OF A KIND! A remarkable historic home in Leslieville with a professionally designed soundproof studio! Welcome to the Grand Dame of Heward Avenue, one of Leslieville's most picturesque tree-lined streets. This charming 6-bedroom Edwardian has been lovingly restored, preserving exceptional period details including cove ceilings, stained glass, ceiling medallions, oak trim, quarter-sawn white oak and maple hardwood floors, decorative fireplaces and a gracious curved front porch with ornate original pillars and balusters. A true architectural time capsule, thoroughly updated for modern living. Downstairs, discover the expansive soundproof floating music studio designed by Pilchner Schoustal Inc., with 9-foot ceilings, large windows and warm birchwood floors, this is a dream space for musicians, recording artists and creatives-or an incredible recreation room/home theatre, office, gym or private in-law suite. Upstairs, two bedrooms have been converted to a family room and second-floor laundry. Both upper floors offer west-facing CN Tower views, while the third floor features a primary suite with a full bathroom and adjoining bedroom, ideal for a nursery, office or dressing room. The home is set on a generous 25 X 118 ft. lot with a beautiful perennial garden and coveted two-car garage. Close to shops, restaurants, the Beach, Danforth, highways and downtown, with Riverdale CI and Morse PS (French Immersion) nearby. New subway/GO transit hub slated for 2030. Note: laneway suite and expansion potential! A truly special home on a street known for its wonderful neighbours, lively street parties and fantastic Halloween festivities!
For sale
C$1,999,000
174 Heward Ave, Toronto, ON M4M 2T7
6beds
3baths
Single Family Residence
Built in ----
2,950 Square Feet Lot
$-- Zestimate®
C$--/sqft
C$-- HOA
What's special
Professionally designed soundproof studioPicturesque tree-lined streetsExceptional period detailsCove ceilingsStained glassCeiling medallionsOak trim
- 1 day
- 19
- 2
Zillow last checked:
Listing updated:
Listed by:
REAL ESTATE HOMEWARD
Source: TRREB,MLS®#: E13818356 Originating MLS®#: Toronto Regional Real Estate Board
Originating MLS®#: Toronto Regional Real Estate BoardFacts & features
Interior
Bedrooms & bathrooms
- Bedrooms: 6
- Bathrooms: 3
Primary bedroom
- Level: Third
- Dimensions: 4.64 x 3.56
Bedroom
- Level: Second
- Dimensions: 3.62 x 3.07
Bedroom
- Level: Third
- Dimensions: 3.82 x 3.56
Bedroom
- Level: Second
- Dimensions: 3.25 x 3.07
Dining room
- Level: Main
- Dimensions: 5.08 x 3.29
Foyer
- Level: Main
Kitchen
- Level: Main
- Dimensions: 5.06 x 2.95
Media room
- Level: Basement
- Dimensions: 9.02 x 5.49
Sunroom
- Level: Second
- Dimensions: 2.42 x 2.1
Heating
- Radiant, Gas
Cooling
- Wall Unit(s)
Appliances
- Included: Water Heater Owned
Features
- In-Law Capability
- Basement: Finished with Walk-Out
- Has fireplace: No
Interior area
- Living area range: 2000-2500 null
Video & virtual tour
Property
Parking
- Total spaces: 2
- Parking features: Lane, Garage Door Opener
- Has garage: Yes
Features
- Stories: 2.5
- Patio & porch: Deck, Porch
- Pool features: None
- Has view: Yes
- View description: City
Lot
- Size: 2,950 Square Feet
- Features: Fenced Yard, Public Transit, Park, School, Rec./Commun.Centre, Library
- Topography: Level
Details
- Additional structures: Garden Shed
- Parcel number: 210560025
- Other equipment: Sump Pump
Construction
Type & style
- Home type: SingleFamily
- Property subtype: Single Family Residence
Materials
- Brick
- Foundation: Concrete, Brick
- Roof: Asphalt Shingle
Utilities & green energy
- Sewer: Sewer
Community & HOA
Community
- Security: Alarm System
Location
- Region: Toronto
Financial & listing details
- Annual tax amount: C$7,788
- Date on market: 9/23/2026
Price history
Price history is unavailable.
Public tax history
Tax history is unavailable.
Climate risks
Neighborhood: South Riverdale
Nearby schools
GreatSchools rating
No schools nearby
We couldn't find any schools near this home.
Similar homes
- C$1,629,0004 bd3 ba-- sqft372 Logan Ave, Toronto, ON M4M 2N8For Sale
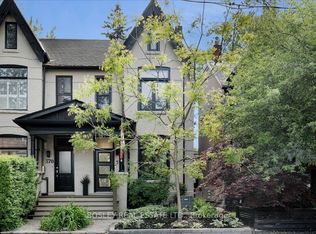 MLS ID #E13815514, BOSLEY REAL ESTATE LTD.. TRREB
 - C$1,590,0006 bd3 ba-- sqft427 Leslie St, Toronto, ON M4M 3E3For Sale
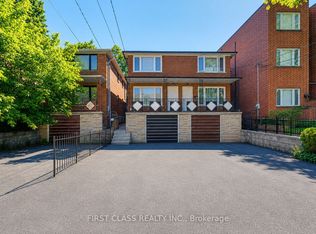 MLS ID #E13812226, FIRST CLASS REALTY INC.. TRREB
 - C$1,499,0004 bd3 ba-- sqft108 Coady Ave, Toronto, ON M4M 2Y8For Sale
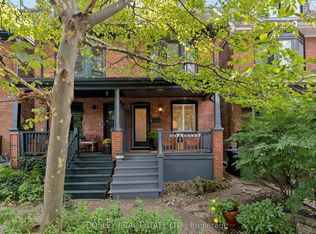 MLS ID #E13818316, BOSLEY REAL ESTATE LTD.. TRREB
 - C$1,590,0004 bd3 ba-- sqft5 Bertmount Ave, Toronto, ON M4M 2X8For Sale
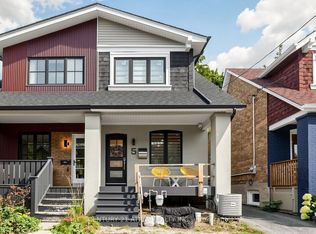 MLS ID #E13806034, CENTURY 21 ATRIA REALTY INC.. TRREB
