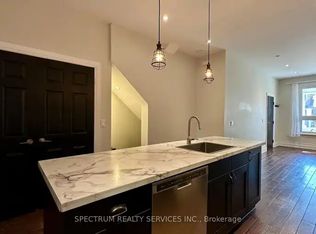
The Leslieville Home You've Been Waiting For! Set On A Beautiful Tree-Lined, One-Way Street, 82 Caroline Ave Has Been Exquisitely Updated For The Most Discerning Buyer. Step Inside To A Bright, Open-Concept Layout With Brand-New Hardwood Flooring, Fresh Paint And New Light Fixtures Throughout. The Updated Kitchen Flows Into The Dining And Living Areas, With Easy Access To A Large, Private, Manicured Backyard. Tastefully Renovated Bathrooms Adds To The Home's Move-In-Ready Appeal. The Separate Basement Entrance Offers Flexibility, While Rear Laneway Access Provides The Rare Convenience Of Parking For Two Cars. Enjoy One Of Toronto's Most Loved East-End Neighbourhoods, Close To Queen Street East, Downtown, Transit, Shops, Restaurants And Parks. Fresh, Inviting And Ready To Enjoy From Day One-Just Move In And Make It Your Forever Home.
For sale
C$1,198,000
82 Caroline Ave, Toronto, ON M4M 2X7
3beds
2baths
Townhouse
Built in ----
1,759 Square Feet Lot
$-- Zestimate®
C$--/sqft
C$-- HOA
What's special
Tree-lined one-way streetBright open-concept layoutBrand-new hardwood flooringFresh paintNew light fixtures throughoutUpdated kitchenTastefully renovated bathrooms
- 1 day
- 20
- 4
Zillow last checked:
Listing updated:
Listed by:
RE/MAX HALLMARK REALTY LTD.
Source: TRREB,MLS®#: E13821934 Originating MLS®#: Toronto Regional Real Estate Board
Originating MLS®#: Toronto Regional Real Estate BoardFacts & features
Interior
Bedrooms & bathrooms
- Bedrooms: 3
- Bathrooms: 2
Heating
- Forced Air, Gas
Cooling
- Central Air
Features
- Other
- Basement: Finished with Walk-Out
- Has fireplace: No
Interior area
- Living area range: 1100-1500 null
Property
Parking
- Total spaces: 2
- Parking features: Lane
Features
- Stories: 2
- Pool features: None
Lot
- Size: 1,759 Square Feet
Details
- Parcel number: 210560239
Construction
Type & style
- Home type: Townhouse
- Property subtype: Townhouse
Materials
- Brick
- Foundation: Concrete Block
- Roof: Asphalt Shingle
Utilities & green energy
- Sewer: Sewer
Community & HOA
Location
- Region: Toronto
Financial & listing details
- Annual tax amount: C$6,031
- Date on market: 9/24/2026
Price history
Price history is unavailable.
Public tax history
Tax history is unavailable.
Climate risks
Neighborhood: South Riverdale
Nearby schools
GreatSchools rating
No schools nearby
We couldn't find any schools near this home.

Similar homes
- C$1,149,0003 bd2 ba-- sqft72 Hamilton St, Toronto, ON M4M 2C8For Sale
 MLS ID #E13813038, RE/MAX HALLMARK REALTY LTD.. TRREB
 - C$999,0003 bd2 ba-- sqft34 Boston Ave #3, Toronto, ON M4M 2T9For Sale
 MLS ID #E13820268, RE/MAX HALLMARK REALTY LTD.. TRREB
 - C$1,099,0003 bd4 ba-- sqft241 Langley Ave, Toronto, ON M4K 1C1For SaleMLS ID #E13819058, SAGE REAL ESTATE LIMITED. TRREB
- C$1,349,0004 bd3 ba-- sqft84 De Grassi St, Toronto, ON M4M 2K3For Sale
 MLS ID #E13824724, RE/MAX HALLMARK REALTY LTD.. TRREB
