Lakefront living at the 24 MM in Stoneledge Estates with approximately 210 feet of shoreline, beautiful main-channel views and a detached bunkhouse with kitchenette. The 4-bedroom main residence offers an open kitchen and dining area, hardwood and tile flooring, vaulted ceilings, wet bar and brick fireplace. Newly updated bathrooms, Trex decking for low exterior maintenance and generous outdoor living spaces create an ideal setting for enjoying the lake. A covered 2-well dock with attached swim platform provides direct access to the water, while the semi-circular concrete driveway offers convenient parking. The detached bunkhouse adds flexible space for guests, a studio, or additional sleeping quarters and includes a kitchenette. Located just around the corner from Paradise Restaurant, this property combines substantial waterfront, main-channel views, a private dock and additional guest accommodations in one Lake of the Ozarks property.
For sale
$950,000
174 Winding Ashley Dr, Sunrise Beach, MO 65079
5beds
3,278sqft
Single Family Residence
Built in 1985
0.51 Acres Lot
$902,800 Zestimate®
$290/sqft
$-- HOA
What's special
- 1 day |
- 521 |
- 38 |
Likely to sell faster than
Zillow last checked:
Listing updated:
Listed by:
O'SULLIVAN REAL ESTATE GROUP O'SULLIVAN, NICOL (573)302-2300,
RE/MAX Lake of the Ozarks,
KELSEY FAIRCHILD 636-226-5775,
RE/MAX Lake of the Ozarks
Source: Bagnell Dam AOR,MLS#: 3589211Originating MLS: Bagnell Dam Association Of Realtors
Facts & features
Interior
Bedrooms & bathrooms
- Bedrooms: 5
- Bathrooms: 4
- Full bathrooms: 3
- 1/2 bathrooms: 1
Primary bedroom
- Features: Bath in Primary Bedroom
- Level: Main
Bedroom
- Level: Main
Bedroom
- Level: Main
Bedroom
- Level: Main
Bathroom
- Level: Main
Bathroom
- Level: Main
Bathroom
- Level: Lower
Dining room
- Level: Lower
Kitchen
- Level: Lower
Laundry
- Level: Lower
Living room
- Level: Lower
Heating
- Electric, Forced Air
Cooling
- Central Air
Appliances
- Included: Dryer, Dishwasher, Microwave, Range, Refrigerator, Stove, Washer
Features
- Wet Bar, Ceiling Fan(s), Furnished, Jetted Tub, Skylights, Vaulted Ceiling(s), Walk-In Closet(s), Walk-In Shower, Window Treatments
- Flooring: Hardwood, Tile
- Windows: Skylight(s), Window Treatments
- Basement: None
- Number of fireplaces: 1
- Fireplace features: One
- Furnished: Yes
Interior area
- Total structure area: 3,278
- Total interior livable area: 3,278 sqft
Video & virtual tour
Property
Parking
- Parking features: No Garage, Driveway
Accessibility
- Accessibility features: Low Threshold Shower
Features
- Levels: Two
- Stories: 2
- Patio & porch: Deck, Open, Patio
- Exterior features: Concrete Driveway, Deck, Patio
- Has view: Yes
- View description: Channel
- Has water view: Yes
- Water view: Channel
- Waterfront features: Cove, Seawall, Lake Front
Lot
- Size: 0.51 Acres
- Dimensions: 210 x 120 x 150 x 81
- Features: Lake Front, Sloped, Views
Details
- Parcel number: 071012000000002046004
- Zoning description: Residential
Construction
Type & style
- Home type: SingleFamily
- Architectural style: Two Story
- Property subtype: Single Family Residence
Materials
- Fiber Cement
- Foundation: Block
- Roof: Architectural,Shingle
Condition
- Updated/Remodeled
- Year built: 1985
- Major remodel year: 2002
Utilities & green energy
- Sewer: Septic Tank
- Water: Shared Well
Community & HOA
Community
- Features: Other
- Subdivision: Stoneledge Estates
HOA
- Services included: None
Location
- Region: Sunrise Beach
Financial & listing details
- Price per square foot: $290/sqft
- Tax assessed value: $50,710
- Annual tax amount: $2,343
- Date on market: 8/20/2026
- Inclusions: Turn-key
- Exclusions: Personal items, KitchenAid, two benches in guest rooms
- Ownership: Fee Simple,
- Road surface type: Asphalt, Gravel, Paved
Estimated market value
$902,800
$858,000 - $948,000
$2,961/mo
Price history
| Date | Event | Price |
|---|---|---|
| 8/20/2026 | Listed for sale | $950,000$290/sqft |
Source: Bagnell Dam AOR #3589211 Report a problem | ||
Public tax history
| Year | Property taxes | Tax assessment |
|---|---|---|
| 2025 | $2,343 -0.4% | $50,710 |
| 2024 | $2,353 +0.1% | $50,710 |
| 2023 | $2,351 +1.8% | $50,710 |
| 2022 | $2,308 +7.5% | $50,710 |
| 2021 | $2,146 -0.7% | $50,710 |
| 2020 | $2,161 +0% | $50,710 |
| 2019 | $2,160 -0.1% | $50,710 |
| 2018 | $2,163 | $50,710 |
| 2017 | $2,163 +0.2% | $50,710 |
| 2016 | $2,158 +2.2% | $50,710 |
| 2015 | $2,112 0% | $50,710 |
| 2014 | $2,112 | $50,710 |
| 2013 | $2,112 | $50,710 +27.6% |
| 2012 | -- | $39,730 -19.3% |
| 2010 | -- | $49,230 |
| 2009 | -- | $49,230 |
| 2008 | -- | $49,230 |
| 2007 | -- | $49,230 |
Find assessor info on the county website
Monthly payment
Est. payment
Payment breakdown
Explore the cost of this home by adjusting the details. Changes won't be saved.Climate risks
Neighborhood: 65079
Nearby schools
GreatSchools rating
- 6/10Hurricane Deck Elementary SchoolGrades: K-4Distance: 4.2 mi
- 8/10Camdenton Middle SchoolGrades: 7-8Distance: 9.2 mi
- 6/10Camdenton High SchoolGrades: 9-12Distance: 9.2 mi
Schools provided by the listing agent
- District: Camdenton
Source: Bagnell Dam AOR. This data may not be complete. We recommend contacting the local school district to confirm school assignments for this home.
- $36,3103 bd3 ba2.7k sqft202 Winding Ashley Ln, Sunrise Beach, MO 65079Off Market
- $650,8003 bd3 ba2.4k sqft162 Winding Ashley Ln, Sunrise Beach, MO 65079Off Market
- $453,900-- bd3 ba2.7k sqft53 Tarah Oaks Dr, Sunrise Beach, MO 65079Off Market
- $3,850-- bd1 ba-- sqft29 Delia Ct, Sunrise beach, MO 65079Off Market
- $7,790-- bd-- ba-- sqft29 Delia Ct, Sunrise beach, MO 65079Off Market
- $299,0002 bd2 ba1.2k sqft42 Tarah Oaks Dr, Sunrise Beach, MO 65079Off Market
- $297,1002 bd2 ba1.2k sqft15 Tarah Oaks Dr, Sunrise Beach, MO 65079Off Market
- $253,800-- bd2 ba1.1k sqft29 Delia Ct, Sunrise Beach, MO 65079Off Market
A local agent can set up tours, give advice and negotiate with sellers.
Similar homes
- $985,0003 bd3 ba3.3k sqft87 Perkins Rd, Sunrise Beach, MO 65079For Sale
 MLS ID #3586502, GIBSON & GREIN GIBSON, ANDY, Keller Williams L.O. Realty. Bagnell Dam AOR
 - $950,0003 bd3 ba3.7k sqft609 Point Charles Rd, Sunrise Beach, MO 65079For Sale
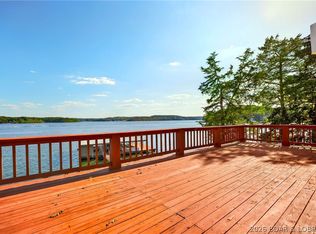 MLS ID #3586855, DAWN RENEE HEDRICK, Keller Williams L.O. Realty. Bagnell Dam AOR
 - $1,114,9994 bd4 ba3.2k sqft105 Fair Oaks Ln, Sunrise Beach, MO 65079For Sale
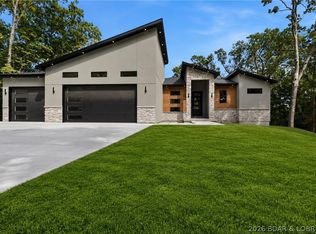 MLS ID #3589558, REGINA HARBISON, Nettwork Global, LLC. Bagnell Dam AOR
 - $848,9004 bd3 ba2.4k sqft465 Ledgestone Estates Ln, Sunrise Beach, MO 65079For Sale
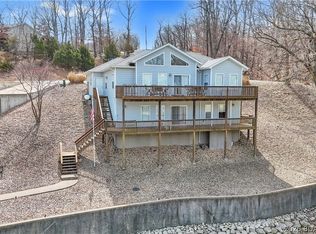 MLS ID #3584928, Bruce & Kelly Team Jessica Bruce, RE/MAX Lake of the Ozarks. Bagnell Dam AOR
 - $725,0004 bd2 ba2.4k sqft2084 Spring Cove Rd, Sunrise Beach, MO 65079For SaleMLS ID #3589378, SHERRY STEVENS TEAM, Keller Williams L.O. Realty. Bagnell Dam AOR
- $475,0004 bd3 ba2.1k sqft217 Lucky Strike Dr, Sunrise Beach, MO 65079For SaleMLS ID #3589572, MICHAEL JAMES SWIFT, EXP Realty, LLC. Bagnell Dam AOR
- $635,0003 bd2 ba2.7k sqft209 Cameo Point, Sunrise Beach, MO 65079For SaleMLS ID #10073915, Annamarie Hopkins. JCMLS
- $875,0004 bd3 ba2.1k sqft47 Dixie Ln, Sunrise Beach, MO 65079For SaleMLS ID #3586246, Ryan Mellies, Keller Williams Realty Partners. LOBR
- $848,5004 bd4 ba2.8k sqft104 Point Supreme Dr #112, Sunrise Beach, MO 65079For SaleMLS ID #3587797, VALERIE ANNE LITTRELL, Real Estate at the Lake. Bagnell Dam AOR
- $489,0003 bd2 ba2k sqft59 Dantay Dr, Sunrise Beach, MO 65079For SaleMLS ID #3589516, EBBIE BOGEMA, RE/MAX Lake of the Ozarks. Bagnell Dam AOR
- $599,0006 bd4 ba3.1k sqft960 Spring Cove Rd, Sunrise Beach, MO 65079For SaleMLS ID #3589438, MICHAEL JAMES SWIFT, EXP Realty, LLC. Bagnell Dam AOR
- $899,0003 bd3 ba2.3k sqft1843 Chimney Point, Sunrise Beach, MO 65079For SaleMLS ID #3589055, PEGGY LYNN ALBERS, Albers Real Estate Advisors. Bagnell Dam AOR
- $865,0004 bd4 ba2.5k sqft2247 Breezy Acre, Osage Beach, MO 65065For SaleMLS ID #3587666, MICHAEL JAMES SWIFT, EXP Realty, LLC. Bagnell Dam AOR
- $1,090,0005 bd4 ba3.4k sqft2437 Mohawk Ln, Osage Beach, MO 65065For SaleMLS ID #3588271, MENDA GILBERT, NextHome Lake Living. Bagnell Dam AOR
- $875,0004 bd3 ba2k sqft333 Crane Cove Dr, Sunrise Beach, MO 65079For SaleMLS ID #3587583, Ryan Mellies, Keller Williams Realty Partners. LOBR
- $699,0004 bd4 ba2.2k sqft307 Ledgestone Estates Ln, Sunrise Beach, MO 65079For SaleMLS ID #2607474, Trisha Wolf, EXP Realty LLC. Heartland MLS as distributed by MLS GRID
- $850,0002 bd4 ba4.5k sqft28 Delancey St, Sunrise Beach, MO 65079For SaleMLS ID #10070146, Angie Schejbal. JCMLS
- $849,9003 bd3 ba2.3k sqft33 Abaco Point, Osage Beach, MO 65065For SaleMLS ID #3588909, MENDA GILBERT, NextHome Lake Living. Bagnell Dam AOR
- $985,0005 bd4 ba3k sqft231 Ridgewood Dr, Lake Ozark, MO 65049For SaleMLS ID #3584184, Bruce & Kelly Team Jessica Bruce, RE/MAX Lake of the Ozarks. Bagnell Dam AOR
- $650,0005 bd4 ba2.4k sqft49 Water Oak Ln, Sunrise Beach, MO 65079For SaleMLS ID #3588889, JEFFREY D KRANTZ, RE/MAX Lake of the Ozarks. Bagnell Dam AOR
