PRICE IMPROVEMENT!! Discover the ultimate blend of lakefront living & versatile country charm at 28 Delancey St in Sunrise Beach! This unique 4 ac (+/-) property at the 27 MM offers a rare combination of lake access, gardening space, hobby farm & modern comforts- perfect for those seeking both relaxation & adventure. The 3,194 sf home w/ granite countertops & stainless steel appliances offer a sleek, modern feel. The main floor primary suite has a spacious walk-in closet & spa-like bath, as the living room boasts a wall of windows overlooking the lakefront grounds & vaulted pine ceilings. The lower-level study & family room is ideal for work-from-home or casual relaxation. And the guest suite offers privacy for visitors w/ an en suite bath. The lakefront beach w/ dock is in a protected cove for swimming, fishing & water fun. The 1,548 sq ft heated/cooled garage was created for the grandchildren craft projects and includes a gardening cubby & loft space. You Deserve It! This multi-faceted property is more than just a home- it's a lifestyle. From the modern interior to the thoughtfully designed outdoor spaces, 28 Delancey St offers the perfect mix of comfort, utility & lakefront bliss.
Active
Price cut: $100K (5/16)
$850,000
28 Delancey St, Sunrise Beach, MO 65079
2beds
4,508sqft
:
Get pre-qualified$5,253/mo
Single Family Residence
Built in 1995
4.1 Acres Lot
$-- Zestimate®
$189/sqft
$-- HOA
What's special
Granite countertopsModern interiorMain floor primary suiteStainless steel appliancesSpa-like bathLower-level studyGardening space
- 242 days |
- 464 |
- 28 |
Zillow last checked:
Listing updated:
Listed by:
Angie Schejbal 314-308-6444,
Lake Area Properties & Auction, LLC
Source: JCMLS,MLS#: 10070146
Facts & features
Interior
Bedrooms & bathrooms
- Bedrooms: 2
- Bathrooms: 4
- Full bathrooms: 3
- 1/2 bathrooms: 1
Primary bedroom
- Level: Main
- Area: 2952 Square Feet
- Dimensions: 82 x 36
Bedroom 2
- Level: Lower
- Area: 2952 Square Feet
- Dimensions: 82 x 36
Bathroom
- Level: Lower
- Area: 0 Square Feet
- Dimensions: 0 x 0
Bathroom
- Level: Main
- Area: 2952 Square Feet
- Dimensions: 82 x 36
Dining room
- Level: Main
- Area: 0 Square Feet
- Dimensions: 0 x 0
Entry
- Level: Main
- Area: 2952 Square Feet
- Dimensions: 82 x 36
Family room
- Level: Lower
- Area: 0 Square Feet
- Dimensions: 0 x 0
Kitchen
- Level: Main
- Area: 0 Square Feet
- Dimensions: 0 x 0
Laundry
- Level: Lower
- Area: 2952 Square Feet
- Dimensions: 82 x 36
Living room
- Level: Main
- Area: 0 Square Feet
- Dimensions: 0 x 0
Study
- Level: Lower
- Area: 0 Square Feet
- Dimensions: 0 x 0
Heating
- Forced Air, Electric
Cooling
- Central Air
Appliances
- Included: Range Hood, Range, Water Softener Owned, Dishwasher, Disposal, Microwave, Refrigerator
Features
- Walk-In Closet(s), Wet Bar
- Flooring: Wood
- Basement: Walk-Out Access,Slab
- Has fireplace: Yes
- Fireplace features: Wood Burning, Other
Interior area
- Total structure area: 4,508
- Total interior livable area: 4,508 sqft
- Finished area above ground: 3,028
- Finished area below ground: 1,480
Property
Parking
- Total spaces: 3
- Parking features: Additional Parking, RV Access/Parking
- Garage spaces: 3
- Details: Detached, Main
Features
- Fencing: Fenced
- Has view: Yes
- View description: Water
- Has water view: Yes
- Water view: Water
- Waterfront features: Waterfront
Lot
- Size: 4.1 Acres
- Features: Waterfront
Details
- Additional structures: Shed(s)
- Parcel number: 084.019.0000.0001014.000
Construction
Type & style
- Home type: SingleFamily
- Architectural style: Ranch
- Property subtype: Single Family Residence
Materials
- Stucco
Condition
- Year built: 1995
Utilities & green energy
- Sewer: Septic Tank
- Water: Private
Community & HOA
Community
- Security: Security System
- Subdivision: Oak Bend
Location
- Region: Sunrise Beach
Financial & listing details
- Price per square foot: $189/sqft
- Tax assessed value: $47,850
- Annual tax amount: $2,465
- Date on market: 12/3/2025
- Listing terms: Cash
Estimated market value
Not available
Estimated sales range
Not available
$2,621/mo
Price history
| Date | Event | Price |
|---|---|---|
| 5/16/2026 | Price change | $850,000-10.5%$189/sqft |
Source:  LOBR #3579791 Report a problem LOBR #3579791 Report a problem | ||
| 5/31/2025 | Price change | $950,000-17.4%$211/sqft |
Source: LOBR #3576308 Report a problem | ||
| 4/4/2025 | Listed for sale | $1,150,000$255/sqft |
Source: LOBR #3576308 Report a problem | ||
Public tax history
| Year | Property taxes | Tax assessment |
|---|---|---|
| 2025 | $2,211 -0.4% | $47,850 |
| 2024 | $2,220 +0.1% | $47,850 |
| 2023 | $2,218 +1.8% | $47,850 |
| 2022 | $2,178 +7.5% | $47,850 |
| 2021 | $2,025 -0.7% | $47,850 |
| 2020 | $2,039 +0% | $47,850 |
| 2019 | $2,038 -0.1% | $47,850 |
| 2018 | $2,041 | $47,850 |
| 2017 | $2,041 +0.2% | $47,850 |
| 2016 | $2,036 +2.2% | $47,850 |
| 2015 | $1,993 0% | $47,850 |
| 2014 | $1,993 | $47,850 |
| 2013 | $1,993 | $47,850 +2.5% |
| 2010 | -- | $46,680 |
| 2009 | -- | $46,680 |
| 2008 | -- | $46,680 |
| 2007 | -- | $46,680 |
Find assessor info on the county website
Monthly payment
Est. payment
Payment breakdown
Explore the cost of this home by adjusting the details. Changes won't be saved.Climate risks
Neighborhood: 65079
Getting around
0 / 100
Car-DependentNearby schools
GreatSchools rating
- 6/10Hurricane Deck Elementary SchoolGrades: K-4Distance: 6.5 mi
- 8/10Camdenton Middle SchoolGrades: 7-8Distance: 7.3 mi
- 6/10Camdenton High SchoolGrades: 9-12Distance: 7.3 mi
- $325,4003 bd2 ba717 sqft315 Old Oak Bend Dr, Sunrise Beach, MO 65079Off Market
- $417,100-- bd1 ba1.9k sqft283 Old Oak Bend Dr, Sunrise Beach, MO 65079Off Market
- $372,0003 bd2 ba1.8k sqft321 Old Oak Bend Dr, Sunrise Beach, MO 65079Off Market
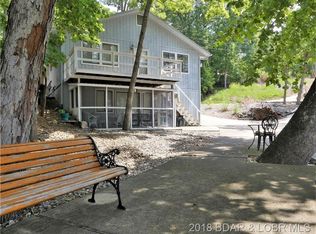
- $400,8004 bd2 ba784 sqft301 Old Oak Bend Dr, Sunrise Beach, MO 65079Off Market
- $169,4001 bd1 ba970 sqft326 Old Oak Bend Dr, Sunrise Beach, MO 65079Off Market
- $193,6002 bd1 ba1k sqft31 Hollow Oak Rd, Sunrise Beach, MO 65079Off Market
- $22,9902 bd2 ba1.7k sqft236 Old Oak Bend Dr, Sunrise Beach, MO 65079Off Market
- $160,200-- bd1 ba1.1k sqft448 Hollow Oak Rd, Sunrise Beach, MO 65079Off Market
A local agent can set up tours, give advice and negotiate with sellers.
Similar homes
- $985,0003 bd3 ba3.3k sqft87 Perkins Rd, Sunrise Beach, MO 65079For Sale
 MLS ID #3586502, GIBSON & GREIN GIBSON, ANDY, Keller Williams L.O. Realty. Bagnell Dam AOR
 - $899,0003 bd3 ba2.3k sqft1843 Chimney Point, Sunrise Beach, MO 65079For Sale
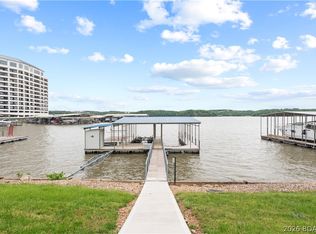 MLS ID #3589055, PEGGY LYNN ALBERS, Albers Real Estate Advisors. Bagnell Dam AOR
 - $839,0005 bd5 ba4.8k sqft374 Fawn Meadows Dr, Linn Creek, MO 65052For Sale
 MLS ID #3584239, GIBSON & GREIN GIBSON, ANDY, Keller Williams L.O. Realty. Bagnell Dam AOR
 - $850,0003 bd3 ba2.3k sqft667 Erdmann Rd, Camdenton, MO 65020For Sale
 MLS ID #3589039, VILYNDA FAWN HAGUE, LOTO Homes Realty. Bagnell Dam AOR
 - $775,0004 bd3 ba4.2k sqft16 Shelter Cv, Osage Beach, MO 65065For SaleMLS ID #3583035, JEFFREY D KRANTZ, RE/MAX Lake of the Ozarks. Bagnell Dam AOR
- $679,0004 bd4 ba3.8k sqft1416 Grand Point Blvd, Sunrise Beach, MO 65079For SaleMLS ID #10073197, Annamarie Hopkins. JCMLS
- $975,0005 bd4 ba4.1k sqft156 Ridgewood Dr, Lake Ozark, MO 65049For SaleMLS ID #3588832, PEGGY LYNN ALBERS, Albers Real Estate Advisors. Bagnell Dam AOR
- $698,0005 bd4 ba2.4k sqft2195 Valley Rd, Osage Beach, MO 65065For SaleMLS ID #3589130, MICHAEL JAMES SWIFT, EXP Realty, LLC. Bagnell Dam AOR
- $725,0005 bd5 ba4.2k sqft201 Helinda Ln, Lake Ozark, MO 65049For SaleMLS ID #3584258, MICHAEL JAMES SWIFT, EXP Realty, LLC. Bagnell Dam AOR
- $895,0005 bd3 ba2.3k sqft1069 Indian Hill Rd, Sunrise Beach, MO 65079For SaleMLS ID #3587941, MATT SMITH REAL ESTATE GROUP LLC, EXP Realty, LLC. Bagnell Dam AOR
- $870,0005 bd4 ba3.2k sqft1953 Valley Rd, Osage Beach, MO 65065For SaleMLS ID #3584170, MICHAEL JAMES SWIFT, EXP Realty, LLC. Bagnell Dam AOR
- $749,9005 bd3 ba3.6k sqft30780 Timberlake Village Cir, Rocky Mount, MO 65072For SaleMLS ID #3584822, EBBIE BOGEMA, RE/MAX Lake of the Ozarks. Bagnell Dam AOR
- $674,9004 bd4 ba2.7k sqft1500 Swiss Village Rd, Osage Beach, MO 65065For SaleMLS ID #3584868, GIBSON & GREIN GIBSON, ANDY, Keller Williams L.O. Realty. Bagnell Dam AOR
- $524,9004 bd3 ba2.7k sqft1328 Westhoff Dr, Osage Beach, MO 65065For SaleMLS ID #3589056, JASON WHITTLE, RE/MAX Lake of the Ozarks. Bagnell Dam AOR
- $775,0004 bd4 ba3.6k sqft890 Anemone Rd, Four Seasons, MO 65049For SaleMLS ID #3585082, PEGGY LYNN ALBERS, Albers Real Estate Advisors. Bagnell Dam AOR
- $499,0004 bd2 ba2.3k sqft99 Rustic Woods Rd, Sunrise Beach, MO 65079For SaleMLS ID #3587449, NICOLE RENEE JAMES, Solid Rock REALTORS. Bagnell Dam AOR
- $775,0002 bd3 ba2.8k sqft287 Sunset Rd, Lake Ozark, MO 65049For SaleMLS ID #3588791, PEGGY LYNN ALBERS, Albers Real Estate Advisors. Bagnell Dam AOR
- $675,0005 bd4 ba4.1k sqft6165 Oak Creek Dr, Osage Beach, MO 65065For SaleMLS ID #3588364, PEGGY LYNN ALBERS, Albers Real Estate Advisors. Bagnell Dam AOR
- $899,9005 bd5 ba5.8k sqft5745 Tree Leaf Ct, Osage Beach, MO 65065For SaleMLS ID #3588182, JASON WHITTLE, RE/MAX Lake of the Ozarks. Bagnell Dam AOR
- $675,0004 bd4 ba4.3k sqft149 Snead Cir, Lake Ozark, MO 65049For SaleMLS ID #3588097, WINTERS SHELTON REAL ESTATE GROUP, LLC, RE/MAX Lake of the Ozarks. Bagnell Dam AOR
