WELCOME HOME TO THE HIGHLY SOUGHT-AFTER MISSION HILLS COMMUNITY! THIS BEAUTIFULLY RENOVATED 1540sf 2 BED/2 BATH CONDO FEATURES AN OPEN-CONCEPT FLOOR PLAN! EXPERTLY RENOVATED BY THE HIGHLY REGARDED BAHR DEVELOPMENT! ELEGANT ENGINEERED HARDWOOD FLOORING THROUGHOUT THE MAIN LIVING AREAS & 2ND BEDROOM, COMPLEMENTED BY PLUSH CARPETING IN THE PRIMARY. THE INVITING SUN DRENCHED LIVING ROOM FEATURES A GAS-STARTER, GAS-LOG FIREPLACE W/ REMOTE CONTROL. ADDITIONAL HIGHLIGHTS INCLUDE RECESSED LIGHTING, NEW WINDOWS & SLIDERS! THE STUNNING KITCHEN SHOWCASES 42" WHITE CUSTOM CABINETRY, GORGEOUS QUARTZITE COUNTERTOPS & BACKSPLASH, ALL S/S APPLIANCES. BOTH BATHROOMS HAVE BEEN BEAUTIFULLY RENOVATED WITH SOPHISTICATED STONE FINISHES AND CUSTOM TILE WORK! NOTHING TO DO BUT MOVE IN AND ENJOY THE EXCEPTIONAL RESORT STYLE LIVING WITH 24 HOUR GATED SECURITY, 6 OUTDOOR HEATED POOLS, & SCENIC WALKING TRAILS. Parking #36 Locker #303 EASY TO SHOW!
Active
$615,000
1740 Mission Hills Rd E #303, Northbrook, IL 60062
2beds
1,540sqft
Condominium, Single Family Residence
Built in 1978
-- sqft lot
$-- Zestimate®
$399/sqft
$680/mo HOA
What's special
- --
- 266
- views
- 6
- saves
Zillow last checked:
Listing updated:
Listed by:
Heidi Michaels 847-509-0200,
@properties Christie's International Real Estate
Source: MRED as distributed by MLS GRID,MLS#: 12783178
Facts & features
Interior
Bedrooms & bathrooms
- Bedrooms: 2
- Bathrooms: 2
- Full bathrooms: 2
Rooms
- Room types: Foyer, Balcony/Porch/Lanai, Walk In Closet
Primary bedroom
- Features: Flooring (Carpet), Bathroom (Full)
- Level: Main
- Area: 252 Square Feet
- Dimensions: 21X12
Bedroom 2
- Features: Flooring (Engineered Hardwood), Window Treatments (All)
- Level: Main
- Area: 143 Square Feet
- Dimensions: 13X11
Balcony porch lanai
- Level: Main
- Area: 120 Square Feet
- Dimensions: 20X6
Dining room
- Features: Flooring (Engineered Hardwood)
- Level: Main
- Area: 108 Square Feet
- Dimensions: 12X9
Foyer
- Features: Flooring (Engineered Hardwood)
- Level: Main
- Area: 81 Square Feet
- Dimensions: 9X9
Kitchen
- Features: Kitchen (Eating Area-Table Space, Island), Flooring (Engineered Hardwood)
- Level: Main
- Area: 153 Square Feet
- Dimensions: 17X9
Laundry
- Level: Main
- Area: 63 Square Feet
- Dimensions: 9X7
Living room
- Features: Flooring (Engineered Hardwood)
- Level: Main
- Area: 288 Square Feet
- Dimensions: 18X16
Walk in closet
- Level: Main
- Area: 48 Square Feet
- Dimensions: 8X6
Heating
- Natural Gas, Forced Air
Cooling
- Central Air
Appliances
- Included: Range, Dishwasher, Refrigerator, Washer, Dryer, Disposal, Stainless Steel Appliance(s), Cooktop
- Laundry: Washer Hookup, In Unit
Features
- Basement: None
- Number of fireplaces: 1
- Fireplace features: Gas Log, Gas Starter, Living Room
Interior area
- Total structure area: 0
- Total interior livable area: 1,540 sqft
Property
Parking
- Total spaces: 2
- Parking features: Garage Door Opener, Heated Garage, Yes, Garage Owned, Attached, Assigned, Guest, Other, Garage
- Attached garage spaces: 1
- Has uncovered spaces: Yes
Accessibility
- Accessibility features: No Disability Access
Features
- Exterior features: Balcony
Details
- Parcel number: 04182000171027
- Special conditions: List Broker Must Accompany
Construction
Type & style
- Home type: Condo
- Property subtype: Condominium, Single Family Residence
Materials
- Brick
Condition
- New construction: No
- Year built: 1978
Utilities & green energy
- Electric: Circuit Breakers, 200+ Amp Service
- Sewer: Public Sewer
- Water: Lake Michigan
- Utilities for property: Cable Available
Community & HOA
Community
- Subdivision: Mission Hills
HOA
- Has HOA: Yes
- Amenities included: Elevator in Residence, Storage, On Site Manager/Engineer, Pool, Security, Trail(s)
- Services included: Heat, Water, Gas, Parking, Insurance, Security, Cable TV, Pool, Exterior Maintenance, Lawn Care, Scavenger, Snow Removal
- HOA fee: $680 monthly
Location
- Region: Northbrook
Financial & listing details
- Price per square foot: $399/sqft
- Tax assessed value: $270,180
- Annual tax amount: $4,288
- Date on market: 10/12/2026
- Ownership: Condo
Estimated market value
Not available
Estimated sales range
Not available
Not available
Price history
| Date | Event | Price |
|---|---|---|
| 10/12/2026 | Listing removed | $635,000$412/sqft |
Source:  MRED as distributed by MLS GRID #12766509 Report a problem | ||
| 9/23/2026 | Listed for sale | $635,000+132.6%$412/sqft |
Source: MRED as distributed by MLS GRID #12766509 Report a problem | ||
| 1/23/2026 | Sold | $273,000+7.1%$177/sqft |
Source: Public Record Report a problem | ||
| 1/10/2018 | Sold | $255,000-8.6%$166/sqft |
Source: MRED as distributed by MLS GRID #09763640 Report a problem | ||
| 12/9/2017 | Pending sale | $279,000$181/sqft |
Source: Unique Realty LLC #09763640 Report a problem | ||
| 11/8/2017 | Price change | $279,000-7.6%$181/sqft |
Source: Unique Realty LLC #09763640 Report a problem | ||
| 9/28/2017 | Price change | $302,000+1.3%$196/sqft |
Source: Unique Realty LLC #09763640 Report a problem | ||
| 7/26/2017 | Price change | $298,000-0.3%$194/sqft |
Source: Coldwell Banker Residential Brokerage - Highland Park #09518434 Report a problem | ||
| 4/14/2017 | Price change | $299,000-2%$194/sqft |
Source: Coldwell Banker Residential Brokerage - Highland Park #09518434 Report a problem | ||
| 3/30/2017 | Price change | $305,000-3.2%$198/sqft |
Source: Coldwell Banker Residential Brokerage - Highland Park #09518434 Report a problem | ||
| 3/23/2017 | Price change | $315,000-10%$205/sqft |
Source: Coldwell Banker Residential Brokerage - Highland Park #09518434 Report a problem | ||
| 3/2/2017 | Listed for sale | $349,900+176.6%$227/sqft |
Source: Coldwell Banker Residential Brokerage - Highland Park #09518434 Report a problem | ||
| 1/11/2013 | Sold | $126,500-4.2%$82/sqft |
Source: MRED as distributed by MLS GRID #08114090 Report a problem | ||
| 11/2/2012 | Pending sale | $132,000$86/sqft |
Source: Berg Properties #08114090 Report a problem | ||
| 8/17/2012 | Price change | $132,000-7%$86/sqft |
Source: Berg Properties #08114090 Report a problem | ||
| 7/14/2012 | Price change | $141,900+2.5%$92/sqft |
Source: Berg Properties #08114090 Report a problem | ||
| 6/22/2012 | Price change | $138,500-3.1%$90/sqft |
Source: Owner Report a problem | ||
| 6/1/2012 | Listed for sale | $142,900-1.4%$93/sqft |
Source: Owner Report a problem | ||
| 11/23/2011 | Listed for sale | $145,000$94/sqft |
Source: Baird & Warner Real Estate #07949133 Report a problem | ||
Public tax history
| Year | Property taxes | Tax assessment |
|---|---|---|
| 2024 | $4,563 +12% | $27,018 +0% |
| 2023 | $4,075 -2.3% | $27,017 |
| 2022 | $4,171 +8.6% | $27,017 +19.2% |
| 2021 | $3,840 +2.6% | $22,661 |
| 2020 | $3,744 +3.6% | $22,661 -8.9% |
| 2019 | $3,613 +32.9% | $24,868 +30.6% |
| 2018 | $2,718 -16.3% | $19,037 |
| 2017 | $3,249 +0.1% | $19,037 |
| 2016 | $3,246 +31.9% | $19,037 +35.7% |
| 2015 | $2,461 -16.8% | $14,032 |
| 2014 | $2,957 +2.1% | $14,032 |
| 2013 | $2,895 +54.4% | $14,032 -1.3% |
| 2012 | $1,875 -27.5% | $14,221 -4.4% |
| 2011 | $2,585 +12.4% | $14,873 -10.1% |
| 2010 | $2,299 +2.7% | $16,541 -20.8% |
| 2009 | $2,239 -8.5% | $20,873 -22% |
| 2008 | $2,447 +4.5% | $26,774 -8.1% |
| 2007 | $2,342 -6.3% | $29,149 +25.5% |
| 2006 | $2,499 +10.4% | $23,219 |
| 2005 | $2,264 +3.3% | $23,219 |
| 2004 | $2,192 -4% | $23,219 +20% |
| 2003 | $2,284 +4.2% | $19,343 |
| 2002 | $2,191 +18.5% | $19,343 |
| 2001 | $1,849 +3.4% | $19,343 +19.1% |
| 2000 | $1,788 +0% | $16,243 |
| 1999 | $1,787 | $16,243 |
Find assessor info on the county website
Monthly payment
Est. payment
Payment breakdown
Explore the cost of this home by adjusting the details. Changes won't be saved.Climate risks
Neighborhood: 60062
Nearby schools
Schools provided by the listing agent
- Elementary: Henry Winkelman Elementary Schoo
- Middle: Field School
- High: Glenbrook North High School
- District: 31
Source: MRED as distributed by MLS GRID. This data may not be complete. We recommend contacting the local school district to confirm school assignments for this home.
- $658,2002 bd3 ba2.4k sqft1740 Mission Hills Rd E #101, Northbrook, IL 60062Off Market

- $587,5002 bd3 ba2.4k sqft1740 Mission Hills Rd E #102, Northbrook, IL 60062Off Market
- $529,7002 bd-- ba132k sqft1740 Mission Hills Rd E #105, Northbrook, IL 60062Off Market
- $626,8002 bd2 ba2.2k sqft1740 Mission Hills Rd E #107, Northbrook, IL 60062Off Market
Similar homes
- $339,0002 bd2 ba1.7k sqft1671 Mission Hills Rd APT 310, Northbrook, IL 60062New
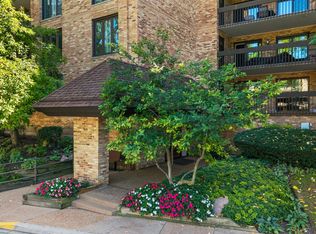 MLS ID #12794848, Connie Dornan, SFR, @properties Christie's International Real Estate. MRED as distributed by MLS GRID
- $520,0002 bd2 ba1.7k sqft3851 Mission Hills Rd APT 303, Northbrook, IL 60062Price Change
 MLS ID #12771377, Kirste Gaudet, @properties Christie's International Real Estate. MRED as distributed by MLS GRID
- $515,0002 bd2 ba1.6k sqft1671 Mission Hills Rd APT 104, Northbrook, IL 60062Active
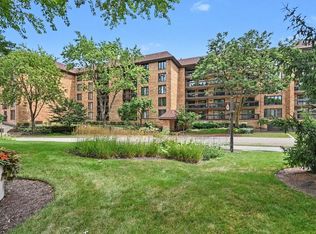 MLS ID #12676627, Carmen Poplawski, Century 21 Integra. MRED as distributed by MLS GRID
- $479,0002 bd2 ba1.5k sqft1831 Mission Hills Rd APT 106, Northbrook, IL 60062Active
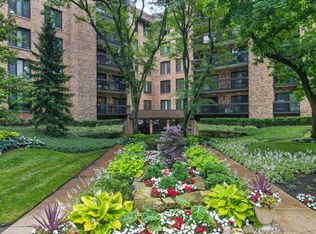 MLS ID #12727135, Misael Chacon, Beycome Brokerage Realty LLC. MRED as distributed by MLS GRID
