Welcome to this super bright end-unit ranch townhome in the highly desirable Picardy East community! Offering the convenience of one-level living with additional finished space in the basement, this spacious and beautifully maintained home is move-in ready. The open-concept living and family room features soaring ceilings with skylights, abundant natural light, and a cozy corner fireplace. The stunning, updated kitchen is the heart of the home, showcasing a huge center island with seating, new cabinetry, countertops, stainless steel appliances, and a charming built-in bench seat, perfect for everyday living and entertaining. Enjoy the sunny southern exposure from the large deck overlooking the outdoor space. The private primary suite features a walk-in closet, a double vanity, a soaking tub, and a separate shower. The second bedroom also features a walk-in closet. The updated guest bath (2026), fresh paint, and generous storage throughout make this home truly turnkey. The finished basement, updated in 2023, provides a huge recreation room, ideal for entertaining, a home office, or workout space, along with a large utility/storage room. Numerous recent updates include: new furnace (2025), EV charger wiring to the garage (2025), water heater (2024), sump pump (2024), staircase and railings (2024), left garage door opener (2024), and new porch flooring and lighting (2026). The attached two-car garage and first-floor laundry add everyday convenience. Fantastic location, exceptional updates, and incredible value. This is one you won't want to miss!
Active
$700,000
Northbrook, IL 60062
2beds
1,612sqft
Townhouse, Single Family Residence
Built in 1988
8,160 Square Feet Lot
$-- Zestimate®
$434/sqft
$499/mo HOA
What's special
Cozy corner fireplaceFinished basementUpdated guest bathSoaring ceilings with skylightsAbundant natural lightPrivate primary suiteAttached two-car garage
- 61 days
- 177
- 4
Zillow last checked:
Listing updated:
Listed by:
Beata Nowak, ABR,BPOR (773)805-1110,
Exit Realty Redefined
Source: MRED as distributed by MLS GRID,MLS#: 12741187
Facts & features
Interior
Bedrooms & bathrooms
- Bedrooms: 2
- Bathrooms: 2
- Full bathrooms: 2
Rooms
- Room types: Eating Area, Recreation Room, Utility Room-Lower Level, Walk In Closet, Mud Room
Primary bedroom
- Features: Flooring (Carpet), Window Treatments (Blinds), Bathroom (Full)
- Level: Main
- Area: 224 Square Feet
- Dimensions: 16X14
Bedroom 2
- Features: Flooring (Carpet), Window Treatments (Blinds)
- Level: Main
- Area: 120 Square Feet
- Dimensions: 12X10
Dining room
- Features: Flooring (Wood Laminate), Window Treatments (Blinds)
- Level: Main
- Area: 156 Square Feet
- Dimensions: 13X12
Eating area
- Features: Flooring (Wood Laminate), Window Treatments (Blinds)
- Level: Main
- Area: 90 Square Feet
- Dimensions: 10X9
Family room
- Features: Flooring (Wood Laminate), Window Treatments (Blinds)
- Level: Main
- Area: 288 Square Feet
- Dimensions: 24X12
Kitchen
- Features: Kitchen (Eating Area-Table Space, Pantry-Closet, Breakfast Room), Flooring (Wood Laminate), Window Treatments (Blinds)
- Level: Main
- Area: 140 Square Feet
- Dimensions: 14X10
Laundry
- Features: Flooring (Wood Laminate)
- Level: Main
- Area: 42 Square Feet
- Dimensions: 6X7
Living room
- Features: Flooring (Wood Laminate), Window Treatments (Blinds)
- Level: Main
- Area: 216 Square Feet
- Dimensions: 18X12
Mud room
- Features: Flooring (Wood Laminate)
- Level: Main
- Area: 48 Square Feet
- Dimensions: 8X6
Recreation room
- Features: Flooring (Carpet)
- Level: Basement
- Area: 600 Square Feet
- Dimensions: 30X20
Other
- Features: Flooring (Other), Window Treatments (Blinds)
- Level: Basement
- Area: 320 Square Feet
- Dimensions: 20X16
Walk in closet
- Features: Flooring (Carpet)
- Level: Main
- Area: 42 Square Feet
- Dimensions: 7X6
Heating
- Natural Gas, Forced Air
Cooling
- Central Air
Appliances
- Included: Double Oven, Dishwasher, Refrigerator, Washer, Dryer, Disposal
- Laundry: Main Level, In Unit
Features
- 1st Floor Bedroom, 1st Floor Full Bath, Storage
- Windows: Screens, Skylight(s)
- Basement: Finished,Full
- Number of fireplaces: 1
- Fireplace features: Gas Log, Gas Starter, Family Room
Interior area
- Total structure area: 3,224
- Total interior livable area: 1,612 sqft
- Finished area below ground: 1,200
Property
Parking
- Total spaces: 2
- Parking features: Yes, Attached, Garage
- Attached garage spaces: 2
Accessibility
- Accessibility features: No Disability Access
Features
- Patio & porch: Deck
Lot
- Size: 8,160 Square Feet
Details
- Parcel number: 04033020010000
- Special conditions: None
Construction
Type & style
- Home type: Townhouse
- Property subtype: Townhouse, Single Family Residence
Materials
- Brick, Cedar
Condition
- New construction: No
- Year built: 1988
Utilities & green energy
- Electric: Circuit Breakers
- Sewer: Public Sewer, Storm Sewer
- Water: Lake Michigan
Community & HOA
Community
- Subdivision: Picardy East
HOA
- Has HOA: Yes
- Amenities included: Fencing
- Services included: Insurance, Exterior Maintenance, Lawn Care, Scavenger, Snow Removal
- HOA fee: $499 monthly
Location
- Region: Northbrook
Financial & listing details
- Price per square foot: $434/sqft
- Annual tax amount: $8,451
- Date on market: 8/24/2026
- Ownership: Fee Simple w/ HO Assn.
Estimated market value
Not available
Estimated sales range
Not available
Not available
Price history
| Date | Event | Price |
|---|---|---|
| 8/6/2026 | Listed for sale | $700,000+98%$434/sqft |
Source:  MRED as distributed by MLS GRID #12726648 Report a problem MRED as distributed by MLS GRID #12726648 Report a problem | ||
| 4/14/2022 | Sold | $353,500-6.7%$219/sqft |
Source: MRED as distributed by MLS GRID #11333253 Report a problem | ||
| 3/9/2022 | Contingent | $379,000$235/sqft |
Source: MRED as distributed by MLS GRID #11333253 Report a problem | ||
| 2/25/2022 | Listed for sale | $379,000$235/sqft |
Source: MRED as distributed by MLS GRID #11333253 Report a problem | ||
Public tax history
| Year | Property taxes | Tax assessment |
|---|---|---|
| 2024 | $7,698 -5.6% | $37,000 +0% |
| 2023 | $8,154 +23.8% | $36,999 |
| 2022 | $6,585 +133.4% | $36,999 +6.2% |
| 2021 | $2,822 +9.8% | $34,827 |
| 2020 | $2,570 +3% | $34,827 -9% |
| 2019 | $2,495 -54.5% | $38,272 +25.2% |
| 2018 | $5,484 +108.3% | $30,571 |
| 2017 | $2,633 -14.8% | $30,571 |
| 2016 | $3,091 -14.2% | $30,571 +27.7% |
| 2015 | $3,604 +6% | $23,938 |
| 2014 | $3,399 +0.9% | $23,938 |
| 2013 | $3,370 +14% | $23,938 -20.3% |
| 2012 | $2,957 +5.1% | $30,022 |
| 2011 | $2,813 +13.3% | $30,022 |
| 2010 | $2,482 +11.1% | $30,022 -4.6% |
| 2009 | $2,234 +1.9% | $31,469 -7% |
| 2008 | $2,193 -4.4% | $33,839 |
| 2007 | $2,295 -13.3% | $33,839 -6.4% |
| 2006 | $2,645 +2.7% | $36,172 |
| 2005 | $2,575 -3.6% | $36,172 |
| 2004 | $2,671 -11.9% | $36,172 +32.7% |
| 2003 | $3,032 +2.5% | $27,253 |
| 2002 | $2,957 -13.6% | $27,253 |
| 2001 | $3,421 +3.2% | $27,253 +13.4% |
| 2000 | $3,314 +1.4% | $24,043 |
| 1999 | $3,268 | $24,043 |
Monthly payment
Est. payment
Payment breakdown
Explore the cost of this home by adjusting the details. Changes won't be saved.Climate risks
Neighborhood: 60062
Nearby schools
Schools provided by the listing agent
- Elementary: Westmoor Elementary School
- Middle: Northbrook Junior High School
- High: Glenbrook North High School
- District: 28
Source: MRED as distributed by MLS GRID. This data may not be complete. We recommend contacting the local school district to confirm school assignments for this home.
Similar homes
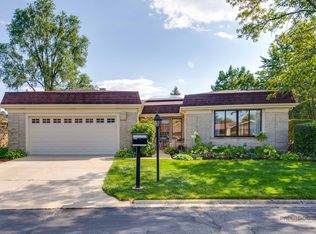
- $725,0003 bd2 ba2.3k sqft2457 Seville Cir, Northbrook, IL 60062Active
 MLS ID #12767051, Jane Lee, RE/MAX Top Performers. MRED as distributed by MLS GRID
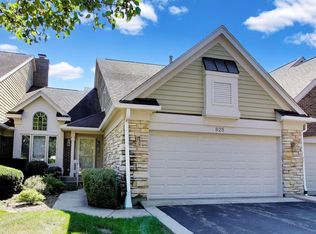
 - $750,0003 bd3 ba2.3k sqft825 Fountain View Dr, Deerfield, IL 60015Active
 MLS ID #12760554, Beth Wexler, @properties Christie's International Real Estate. MRED as distributed by MLS GRID
 - $487,5002 bd2 ba1.8k sqft1066 Shermer Rd APT 43, Northbrook, IL 60062Active
 MLS ID #12776425, Michael D Smith, SFR,SRES, Berkshire Hathaway HomeServices Chicago. MRED as distributed by MLS GRID
 - $749,8802 bd4 ba2.3k sqft2634 Violet St, Glenview, IL 60026Active
 MLS ID #12766892, Christos Prappas, @properties Christie's International Real Estate. MRED as distributed by MLS GRID
