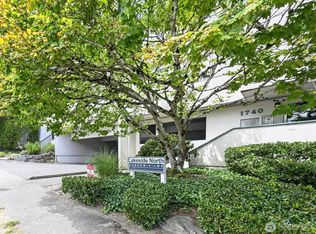
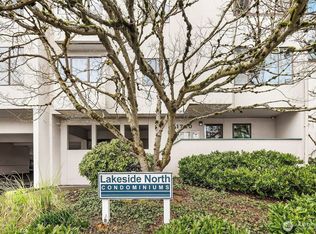
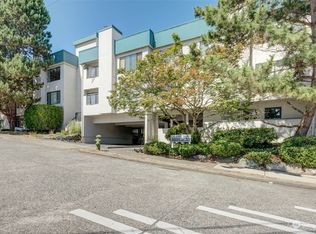
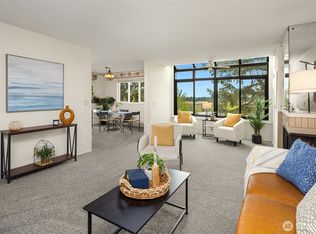
Light-filled third-floor corner residence in Seattle's desirable Maple Leaf neighborhood! This spacious two-bedroom offers territorial views, expansive windows, and abundant natural light. Love the garden windows!! The inviting kitchen offers generous counter space and casual counter seating, opening easily to the main living area for everyday comfort & entertaining. Both bedrooms are oversized, with ample storage & a convenient newer washer & dryer. Enjoy the privacy of a corner unit, surprisingly spacious rooms, and each bedroom has its own bathroom vanity. And all the conveniences of city living --including easy access to neighborhood shops, dining, parks, transit, commuter routes, Green Lake, Northgate, and the U District. An exceptional opportunity to enjoy space, light, and location in the heart of North Seattle. Move-in ready, parking space #53. Street-level parking with a street-level door, No Stairs, and an Elevator.
First look
Listed by: Coldwell Banker Bain • Carrie Haymond
$328,800
1740 NE 86th Street #311, Seattle, WA 98115
2beds
876sqft
Condominium
Built in 1982
-- sqft lot
$349,100 Zestimate®
$375/sqft
$515/mo HOA
What's special
- --
- on Zillow
- 309
- views
- 27
- saves
Zillow last checked:
Listing updated:
Listed by:
Carrie Haymond,
Coldwell Banker Bain
Source: NWMLS as distributed by MLS GRID,MLS#: 2577727
Facts & features
Interior
Bedrooms & bathrooms
- Bedrooms: 2
- Bathrooms: 2
- Full bathrooms: 1
- 1/2 bathrooms: 1
- Main level bathrooms: 2
- Main level bedrooms: 2
Primary bedroom
- Level: Main
Bedroom
- Level: Main
Bathroom full
- Level: Main
Other
- Level: Main
Great room
- Level: Main
Kitchen with eating space
- Level: Main
Utility room
- Description: utitlity closet
- Level: Main
Heating
- Fireplace, Forced Air, Wall Furnace, Electric
Cooling
- None
Appliances
- Included: Dishwasher, Disposal, Dryer, Microwave, Refrigerator, Stove(s)/Range(s), Washer, Dishwasher(s), Dryer(s), Garbage Disposal, Microwave(s), Refrigerator(s), Washer(s), Water Heater: electric, Water Heater Location: closet, Cooking - Electric Hookup, Cooking-Electric, Dryer-Electric
- Laundry: Electric Dryer Hookup, Washer Hookup
Features
- Flooring: Carpet
- Windows: Insulated Windows
- Number of fireplaces: 1
- Fireplace features: Electric, Main Level: 1, Fireplace
Interior area
- Total structure area: 876
- Total interior livable area: 876 sqft
Video & virtual tour
Property
Parking
- Total spaces: 1
- Parking features: Common Garage, Off Street
- Has garage: Yes
- Uncovered spaces: 1
Features
- Levels: Three Or More
- Patio & porch: Cooking-Electric, Dryer-Electric, End Unit, Fireplace, Insulated Windows, Top Floor, Washer, Water Heater
- Has view: Yes
- View description: Territorial
Lot
- Features: Corner Lot
Details
- Parcel number: 4142300450
- Special conditions: Standard
Construction
Type & style
- Home type: Condo
- Architectural style: Condo (3 Levels)
- Property subtype: Condominium
Materials
- See Remarks
- Roof: Flat
Condition
- Year built: 1982
- Major remodel year: 1982
Utilities & green energy
- Electric: Company: Seattle PUD
- Sewer: Company: hoa included
- Water: Company: hoa
- Utilities for property: Xfinity, Xfinity
Green energy
- Energy efficient items: Insulated Windows
Community & HOA
Community
- Features: Elevator, Garden Space, Gated, Lobby Entrance, See Remarks
- Security: Security Service
- Subdivision: Maple Leaf
HOA
- Services included: Common Area Maintenance, Earthquake Insurance, Maintenance Grounds, Security, Sewer, Water
- HOA fee: $515 monthly
Location
- Region: Seattle
Financial & listing details
- Price per square foot: $375/sqft
- Tax assessed value: $319,000
- Annual tax amount: $3,328
- Date on market: 9/19/2026
- Listing terms: Conventional,FHA,State Bond,VA Loan
- Inclusions: Dishwasher(s), Dryer(s), Garbage Disposal, Microwave(s), Refrigerator(s), Stove(s)/Range(s), Washer(s)
Estimated market value
$349,100
$328,000 - $370,000
$2,258/mo
Price history
| Date | Event | Price |
|---|---|---|
| 5/19/2022 | Sold | $425,000+13.3%$485/sqft |
Source:  NWMLS as distributed by MLS GRID #1916229 Report a problem NWMLS as distributed by MLS GRID #1916229 Report a problem | ||
| 4/20/2022 | Pending sale | $375,000$428/sqft |
Source: NWMLS as distributed by MLS GRID #1916229 Report a problem | ||
| 4/14/2022 | Listed for sale | $375,000+78.6%$428/sqft |
Source: NWMLS as distributed by MLS GRID #1916229 Report a problem | ||
| 9/23/2015 | Sold | $210,000-4.1%$240/sqft |
Source: NWMLS as distributed by MLS GRID #835030 Report a problem | ||
| 8/25/2015 | Pending sale | $219,000$250/sqft |
Source: Ewing & Clark, Inc. #835030 Report a problem | ||
| 8/17/2015 | Listed for sale | $219,000$250/sqft |
Source: Ewing & Clark, Inc. #835030 Report a problem | ||
| 5/3/2011 | Listing removed | $975$1/sqft |
Source: Ewing & Clark Inc. Report a problem | ||
| 4/20/2011 | Price change | $975-7.1%$1/sqft |
Source: Ewing & Clark Inc. Report a problem | ||
| 4/1/2011 | Price change | $1,050-8.7%$1/sqft |
Source: Ewing & Clark Inc. Report a problem | ||
| 3/19/2011 | Price change | $1,150-7.6%$1/sqft |
Source: Ewing & Clark Inc. Report a problem | ||
| 3/11/2011 | Price change | $1,245-2.4%$1/sqft |
Source: Ewing & Clark Inc. Report a problem | ||
| 3/5/2011 | Listed for rent | $1,275$1/sqft |
Source: Ewing & Clark Inc. Report a problem | ||
Public tax history
| Year | Property taxes | Tax assessment |
|---|---|---|
| 2025 | $3,328 -4.5% | $319,000 -11.9% |
| 2024 | $3,486 -1% | $362,000 -2.9% |
| 2023 | $3,523 +22.6% | $373,000 +10.7% |
| 2022 | $2,874 +1.8% | $337,000 +10.5% |
| 2021 | $2,823 -0.3% | $305,000 +4.8% |
| 2020 | $2,832 -10.1% | $291,000 -11.6% |
| 2019 | $3,152 +20.9% | $329,000 +8.9% |
| 2018 | $2,608 +12.1% | $302,000 +29.6% |
| 2017 | $2,326 +39.9% | $233,000 +19.5% |
| 2016 | $1,663 | $195,000 +9.6% |
| 2015 | $1,663 | $178,000 +4.1% |
| 2014 | $1,663 | $171,000 +37.9% |
| 2013 | $1,663 | $124,000 +7.8% |
| 2012 | -- | $115,000 -19.6% |
| 2011 | -- | $143,000 -21.9% |
| 2010 | -- | $183,000 |
| 2009 | -- | $183,000 +14.4% |
| 2007 | -- | $160,000 +15.9% |
| 2006 | -- | $138,000 +3% |
| 2005 | -- | $134,000 +38% |
| 2001 | $1,131 +8.8% | $97,100 +15.5% |
| 2000 | $1,039 | $84,100 |
Find assessor info on the county website
Monthly payment
Est. payment
Payment breakdown
Explore the cost of this home by adjusting the details. Changes won't be saved.Climate risks
Neighborhood: Maple Leaf
Nearby schools
Schools provided by the listing agent
- Elementary: Sacajawea
- Middle: Jane Addams
- High: Nathan Hale High
Source: NWMLS as distributed by MLS GRID. This data may not be complete. We recommend contacting the local school district to confirm school assignments for this home.

Similar homes
- $375,0002 bd2 ba1.1k sqftWestbury Terrace Condo, Seattle, WA 98115Active
 MLS ID #2584642, Adam E. Cobb. NWMLS as distributed by MLS GRID
 - $369,9502 bd2 ba971 sqftHighland Terrace Condo, Seattle, WA 98115Active
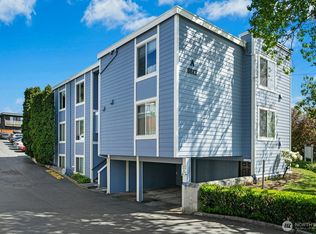 MLS ID #2571160, Jesse Tronson. NWMLS as distributed by MLS GRID
 - $379,9502 bd2 ba979 sqftRavenna Woods, Seattle, WA 98115Active
 MLS ID #2552509, Padraic J. Jordan. NWMLS as distributed by MLS GRID
 - $199,0001 bd1 ba665 sqftHighland Terrace, Seattle, WA 98115Active
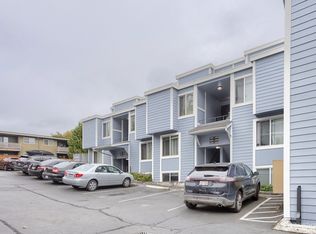 MLS ID #2589421, Hana Fitzpatrick. NWMLS as distributed by MLS GRID
