Beautiful newer construction home situated on 7.81 acres in a private, wooded setting with two ponds. Conveniently located within easy access to Bryan/College Station. (1.5 miles to Brazos County Line off Highway 21)
The home offers approximately 4,005 sq ft of living space (per builder), featuring 3 spacious bedrooms, each with a private ensuite bath, along with 2 additional half baths. The open-concept layout connects the living, dining, and kitchen areas, ideal for everyday living and entertaining.
Additional features include a game room with wet bar, media/theater room, two office/flex spaces, oversized walk-in pantry, and separate utility room. The property also includes an oversized, air-conditioned 4-car garage.
Outdoor living includes a covered patio with fireplace, vaulted ceiling, half bath and space for future outdoor kitchen.
Pending
$1,100,000
17401 Highway 21 W, North Zulch, TX 77872
3beds
4,005sqft
:
Get pre-qualified$7,479/mo
Single Family Residence
Built in 2025
7.82 Acres Lot
$1,076,800 Zestimate®
$275/sqft
$-- HOA
What's special
Two pondsSeparate utility roomOversized walk-in pantry
- 122 days |
- 171 |
- 6 |
Zillow last checked:
Listing updated:
Listed by:
Rebecca Whiten TREC #0847965 979-220-2799,
CENTURY 21 Integra
Source: BCSMLS,MLS#: 26003586 Originating MLS: Bryan College Station Regional AOR
Originating MLS: Bryan College Station Regional AORFacts & features
Interior
Bedrooms & bathrooms
- Bedrooms: 3
- Bathrooms: 5
- Full bathrooms: 3
- 1/2 bathrooms: 2
Rooms
- Room types: Breakfast Room/Nook, Bonus Room, Dining Room, Family Room, Kitchen, Study
Primary bedroom
- Description: 1st Floor,Dryer Connection,Full Bath In Rm.,Walk-in Closets,Washer Connection
- Level: Main
- Dimensions: 19x19
Bedroom
- Description: 1st Floor,Full Bath In Rm.,Walk-in Closets
- Level: Main
- Dimensions: 14x14
Bathroom
- Description: 1st Floor,Full Bath In Rm.,Walk-in Closets
- Level: Main
- Dimensions: 14x14
Bathroom
- Description: 1st Floor,Additional Features,Full Bath In Rm.,Granite Vanity Tops,Separate Shower,Separate Vanities,Sitting Area in Master,Walk-in Closets
- Level: Main
- Dimensions: 25x17
Bathroom
- Description: 1st Floor,Full Bath In Rm.,Granite Vanity Tops
- Level: Main
- Dimensions: 12'10" x 6'
Bathroom
- Description: 1st Floor,Full Bath In Rm.,Granite Vanity Tops
- Level: Main
- Dimensions: 14 x 5
Bonus room
- Description: 1st Floor,Additional Features,Study
- Level: Main
- Dimensions: 12 x 9
Dining room
- Description: Additional Features,Breakfast Area,Granite Vanity Tops
- Level: Main
- Dimensions: 14'11x18
Game room
- Description: 1st Floor,Game Room,Additional Features
- Level: Main
- Dimensions: 20x20
Kitchen
- Description: Additional Features,Built-In Dishwasher,Built-In Oven Gas,Eating Bar,Gas Range,Granite Vanity Tops,Island,Microwave Oven,Vent Fan
- Level: Main
- Dimensions: 20-1'1/2 x 14'11 1/2
Media room
- Description: Additional Features,Media Room
- Level: Main
- Dimensions: 20x15
Porch
- Description: Additional Features
- Level: Main
- Dimensions: 35'1" x 26'1 1/2"
Porch
- Description: Additional Features
- Level: Main
- Dimensions: 19' 1/2" x 16'
Porch
- Description: Additional Features
- Level: Main
- Dimensions: 34' 1/2" x 9' 11 1/2
Study
- Description: 1st Floor,Study
- Level: Main
- Dimensions: 12'6" x 11'2"
Utility room
- Description: 1st Floor,Additional Features,Dryer Connection,Freezer Space,Granite Vanity Tops,Laundry Sink,Washer Connection
- Level: Main
- Dimensions: 12'8" x 8'10"
Utility room
- Description: 1st Floor,Additional Features,Pantry
- Level: Main
- Dimensions: 9'6" x 8'6"
Heating
- Central, Electric, Heat Pump, Propane
Cooling
- Central Air, Ceiling Fan(s), Electric, Zoned
Appliances
- Included: Built-In Gas Oven, Double Oven, Dishwasher, Gas Range, Microwave, Water Heater, ENERGY STAR Qualified Appliances, GasWater Heater, TanklessWater Heater
- Laundry: Washer Hookup
Features
- Wet Bar, Granite Counters, High Ceilings, High Speed Internet, Sound System, Wired for Sound, Window Treatments, Breakfast Area, Ceiling Fan(s), Dry Bar, Kitchen Exhaust Fan, Kitchen Island, Programmable Thermostat, Walk-In Pantry
- Flooring: Tile, Vinyl
- Windows: Low-Emissivity Windows
- Has fireplace: Yes
- Fireplace features: Gas Log
Interior area
- Total structure area: 4,005
- Total interior livable area: 4,005 sqft
Property
Parking
- Total spaces: 3
- Parking features: Attached, Garage, Garage Faces Side, Garage Door Opener
- Attached garage spaces: 3
Accessibility
- Accessibility features: Accessible Doors
Features
- Levels: One
- Stories: 1
- Exterior features: Sprinkler/Irrigation
- Fencing: Barbed Wire,Partial
Lot
- Size: 7.82 Acres
- Features: Pond on Lot, Trees Large Size, Wooded
Details
- Parcel number: 21381
Construction
Type & style
- Home type: SingleFamily
- Property subtype: Single Family Residence
Materials
- Foundation: Slab
- Roof: Composition,Shingle
Condition
- Year built: 2025
Details
- Builder name: B&G W Homes
Utilities & green energy
- Water: Well
- Utilities for property: Electricity Available, High Speed Internet Available, Propane, Phone Available, Septic Available, Water Available
Green energy
- Energy efficient items: Radiant Attic Barrier, Appliances, HVAC, Insulation, Thermostat, Windows
Community & HOA
Community
- Security: Smoke Detector(s)
- Subdivision: Other
HOA
- Has HOA: No
Location
- Region: North Zulch
Financial & listing details
- Price per square foot: $275/sqft
- Date on market: 4/1/2026
- Cumulative days on market: 122 days
- Listing terms: Cash,Conventional,VA Loan
- Electric utility on property: Yes
Estimated market value
$1,076,800
$1.02M - $1.13M
$5,526/mo
Price history
| Date | Event | Price |
|---|---|---|
| 8/1/2026 | Pending sale | $1,100,000$275/sqft |
Source:  BCSMLS #26003586 Report a problem BCSMLS #26003586 Report a problem | ||
| 7/7/2026 | Listed for sale | $1,100,000$275/sqft |
Source: BCSMLS #26003586 Report a problem | ||
| 6/4/2026 | Contingent | $1,100,000$275/sqft |
Source: BCSMLS #26003586 Report a problem | ||
| 6/3/2026 | Listed for sale | $1,100,000$275/sqft |
Source: BCSMLS #26003586 Report a problem | ||
| 6/1/2026 | Contingent | $1,100,000$275/sqft |
Source: BCSMLS #26003586 Report a problem | ||
| 4/1/2026 | Listed for sale | $1,100,000$275/sqft |
Source: BCSMLS #26003586 Report a problem | ||
| 4/1/2026 | Listing removed | $1,100,000$275/sqft |
Source:  HAR #49897400 Report a problem HAR #49897400 Report a problem | ||
| 2/18/2026 | Price change | $1,100,000-15.3%$275/sqft |
Source: HAR #49897400 Report a problem | ||
| 1/19/2026 | Price change | $1,299,000-0.1%$324/sqft |
Source: HAR #49897400 Report a problem | ||
| 1/11/2026 | Price change | $1,299,999-13.3%$325/sqft |
Source: HAR #49897400 Report a problem | ||
| 7/1/2025 | Listed for sale | $1,500,000$375/sqft |
Source: HAR #49897400 Report a problem | ||
| 2/4/2025 | Listing removed | $1,500,000$375/sqft |
Source: NTREIS #20801292 Report a problem | ||
| 12/20/2024 | Listed for sale | $1,500,000$375/sqft |
Source: NTREIS #20801292 Report a problem | ||
Public tax history
Tax history is unavailable.
Monthly payment
Est. payment
Payment breakdown
Explore the cost of this home by adjusting the details. Changes won't be saved.Climate risks
Neighborhood: 77872
Nearby schools
GreatSchools rating
- 6/10North Zulch Elementary/SecondaryGrades: PK-12Distance: 4.5 mi
Schools provided by the listing agent
- Middle: ,
- District: North Zulch
Source: BCSMLS. This data may not be complete. We recommend contacting the local school district to confirm school assignments for this home.
- $--8.6 Acres17303 Highway 21 W, North Zulch, TX 77872Sold
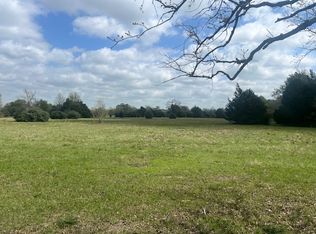
- $192,0002 bd1 ba1k sqft17509 Highway 21 W, North Zulch, TX 77872Off Market
- $--16 Acres17655 E State Highway 21, North Zulch, TX 77872Sold
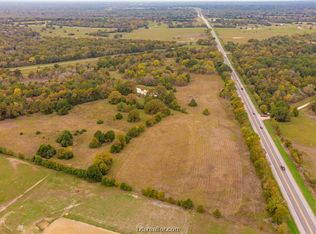
- $1,250,0003 bd3 ba1.7k sqft17668 Highway 21 W, North Zulch, TX 77872For Sale
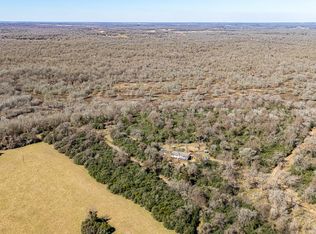
- $477,0003 bd2 ba1.4k sqft17149 Highway 21 W, North Zulch, TX 77872Off Market
- $489,2003 bd2 ba1.4k sqft17149 Highway 21 W, North Zulch, TX 77872Off Market
- $722,700-- bd-- ba2.1k sqft17093 Highway 21 W, North Zulch, TX 77872Off Market
- $96,880-- bd-- ba-- sqft17093 Highway 21 W, North Zulch, TX 77872Off Market
A local agent can set up tours, give advice and negotiate with sellers.
Similar homes
- $625,9003 bd3 ba2.2k sqft4364 Green Pastures, North Zulch, TX 77872For Sale
 MLS ID #26009209, Kim Thrasher, Coldwell Banker Apex, REALTORS. BCSMLS
 - $925,0003 bd3 ba2.2k sqft9652 Locke Rd, Bryan, TX 77808For Sale
 MLS ID #26006591, Teri Fitzjerrell, Cortiers Real Estate. BCSMLS
 - $1,250,0005 bd5 ba4.6k sqft4442 Poteet Rd, Normangee, TX 77871For Sale
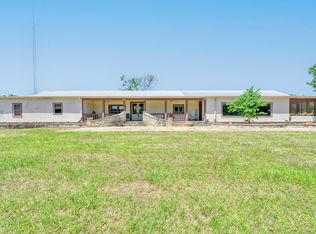 MLS ID #2805017, Virginia Gainer, DBL Real Estate. HAR
 - $1,075,0004 bd4 ba3.5k sqft10372 Charlinda Ln, Bryan, TX 77808For Sale
 MLS ID #26006551, Ashley Dent, The Rooted Collective. BCSMLS
 - $1,245,0005 bd4 ba3.1k sqft4855 Austins Creek Dr, Bryan, TX 77808For SaleMLS ID #68915552, Jennifer Zweiacker, Zweiacker & Associates. HAR
- $1,135,0004 bd4 ba3.7k sqft10254 Winnie Ct, Bryan, TX 77808For SaleMLS ID #26006720, Ashley Dent, The Rooted Collective. BCSMLS
- $849,9004 bd4 ba3.5k sqft10024 Lancaster Dr, Iola, TX 77861For SaleMLS ID #25010824, Traci Camp, CENTRAL TEXAS REALTY, LLC. BCSMLS
- $729,9004 bd3 ba2.2k sqft9600 Shadow Creek Trl, Hearne, TX 77859For SaleMLS ID #26003829, April Rieger, RE/MAX 2020. BCSMLS
- $575,0003 bd3 ba2.5k sqft325 Planter Pointe Dr, Normangee, TX 77871For SaleMLS ID #29904697, Sherri Barrett, Compass RE Texas, LLC - The Woodlands. HAR
- $829,0004 bd4 ba2.8k sqft17406 County Road 4821, Normangee, TX 77871For SaleMLS ID #39032549, Sherri Barrett, Compass RE Texas, LLC - The Woodlands. HAR
- $729,9004 bd3 ba2.2k sqft9600 Shadow Creek Trl, Hearne, TX 77859For SaleMLS ID #2963546, Chad Hovde, Re/Max 20/20. HAR
- $985,0005 bd4 ba3.4k sqft4691 River Valley Dr, Bryan, TX 77808For SaleMLS ID #25011762, Nathan Avery, SRA Strategic Realty Advisors. BCSMLS
- $1,185,0004 bd4 ba3.9k sqft10255 Winnie Ct, Bryan, TX 77808New ConstructionMLS ID #26007094, Ashley Dent, The Rooted Collective. BCSMLS
- $625,0004 bd2 ba2.3k sqft9269 Wheelock Hall Rd, Bryan, TX 77808For SaleMLS ID #74447448, Monica Van Nest, Coldwell Banker Apex, REALTORS LLC. HAR
- $789,9004 bd3 ba2.8k sqft5664 Mill Water Ct, Bryan, TX 77808For SaleMLS ID #26009658, Jennifer Fredericks, Inhabit Real Estate Group. BCSMLS
- $1,025,0004 bd4 ba3.3k sqft10354 Charlinda Ln, Bryan, TX 77808New ConstructionMLS ID #26006746, Ashley Dent, The Rooted Collective. BCSMLS
- $749,5003 bd3 ba2.1k sqft9945 Oxford Cemetery Rd, Madisonville, TX 77864For SaleMLS ID #84648921, Gregory Hoffart, Top Guns Realty on Lake Conroe. HAR
- $750,0004 bd3 ba2.4k sqft442 Shady Creek Dr, Bryan, TX 77808For SaleMLS ID #51627879, Jennifer Zweiacker, Zweiacker & Associates. HAR
- $1,200,0003 bd4 ba2.8k sqft5115 Inverness Dr, Bryan, TX 77802For SaleMLS ID #89092126, Jennifer Fredericks, Inhabit Real Estate Group. HAR
- $1,250,0004 bd4 ba3.6k sqft10276 Winnie Ct, Bryan, TX 77808For SaleMLS ID #26006740, Ashley Dent, The Rooted Collective. BCSMLS
