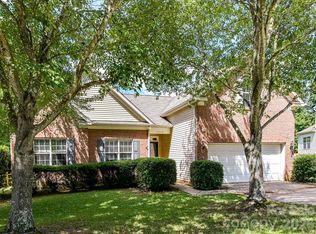
Welcome home to this beautifully maintained residence nestled in a highly desirable Lake Norman community, offering the perfect blend of comfort, convenience, and exceptional neighborhood amenities. Surrounded by mature trees, this spacious home features an inviting open-concept layout designed for both everyday living and entertaining. The main level showcases a bright and airy great room with abundant natural light, a cozy fireplace, and seamless flow into the kitchen and dining areas. The kitchen offers ample cabinetry, generous counter space, and a breakfast area overlooking the backyard. A stylish powder room and attractive wood flooring throughout much of the main level add warmth and character. Upstairs, the expansive primary suite serves as a relaxing retreat with a spacious bedroom, dual-sink vanity, walk-in shower, and well-appointed en-suite bath. Additional bedrooms provide flexibility for guests, family, or home office needs, while the versatile loft creates the perfect space for a media room, playroom, or secondary living area. An upstairs laundry room adds everyday convenience. Step outside to enjoy the private back deck, ideal for grilling, outdoor dining, or simply unwinding beneath the shade of mature trees. The wooded surroundings create a peaceful backdrop rarely found in such a convenient location. Residents enjoy access to outstanding community amenities, including a brand-new resort-style pool, clubhouse, playground, and nearby McDowell Creek Greenway with miles of scenic walking, running, and biking trails. Ideally located just minutes from Lake Norman, Birkdale Village, shopping, dining, entertainment, and major commuter routes, this home offers an exceptional lifestyle in one of the area's most sought-after locations.
Under contract-show
$520,000
17404 Harbor Walk Dr, Cornelius, NC 28031
3beds
2,257sqft
:
Get pre-qualified$3,142/mo
Single Family Residence
Built in 2007
0.1 Acres Lot
$508,900 Zestimate®
$230/sqft
$83/mo HOA
What's special
Spacious bedroomCozy fireplaceAbundant natural lightWalk-in showerGenerous counter spaceShade of mature treesSurrounded by mature trees
- 37 days |
- 94 |
- 3 |
Zillow last checked:
Listing updated:
Listed by:
Matt Sarver Matt@TheSarverGroup.com,
Keller Williams Lake Norman,
Gayle Jackson,
Keller Williams Lake Norman
Source: Canopy MLS as distributed by MLS GRID,MLS#: 4393057
Facts & features
Interior
Bedrooms & bathrooms
- Bedrooms: 3
- Bathrooms: 3
- Full bathrooms: 2
- 1/2 bathrooms: 1
Primary bedroom
- Level: Upper
Bedroom s
- Level: Upper
Bathroom half
- Level: Main
Bathroom full
- Level: Upper
Breakfast
- Level: Main
Dining room
- Level: Main
Great room
- Level: Main
Kitchen
- Level: Main
Laundry
- Level: Upper
Loft
- Level: Upper
Office
- Level: Main
Heating
- Forced Air, Natural Gas
Cooling
- Ceiling Fan(s), Central Air
Appliances
- Included: Dishwasher, Disposal, Dryer, Exhaust Fan, Gas Range, Gas Water Heater, Microwave, Oven, Refrigerator with Ice Maker, Washer, Washer/Dryer
- Laundry: Laundry Room, Upper Level
Features
- Breakfast Bar, Built-in Features, Kitchen Island, Open Floorplan, Pantry, Walk-In Closet(s)
- Flooring: Carpet, Hardwood
- Doors: French Doors
- Has basement: No
- Attic: Pull Down Stairs
- Fireplace features: Gas Log, Great Room
Interior area
- Total structure area: 2,257
- Total interior livable area: 2,257 sqft
- Finished area above ground: 2,257
- Finished area below ground: 0
Property
Parking
- Total spaces: 2
- Parking features: Driveway, Attached Garage, Garage Faces Rear, Garage on Main Level
- Attached garage spaces: 2
- Has uncovered spaces: Yes
Features
- Levels: Two
- Stories: 2
- Patio & porch: Covered, Deck, Front Porch
- Pool features: Community
Lot
- Size: 0.1 Acres
- Features: Corner Lot, Wooded
Details
- Parcel number: 00511632
- Zoning: NR
- Special conditions: Standard
Construction
Type & style
- Home type: SingleFamily
- Architectural style: Transitional
- Property subtype: Single Family Residence
Materials
- Fiber Cement
- Foundation: Slab
Condition
- New construction: No
- Year built: 2007
Utilities & green energy
- Sewer: Public Sewer
- Water: City
- Utilities for property: Electricity Connected
Community & HOA
Community
- Features: Clubhouse, Playground, Sidewalks, Street Lights
- Security: Security System, Smoke Detector(s)
- Subdivision: Westmoreland
HOA
- Has HOA: Yes
- HOA fee: $500 semi-annually
- HOA name: Real Manage
Location
- Region: Cornelius
Financial & listing details
- Price per square foot: $230/sqft
- Tax assessed value: $468,400
- Annual tax amount: $3,173
- Date on market: 6/19/2026
- Listing terms: Cash,Conventional,FHA,VA Loan
- Electric utility on property: Yes
- Road surface type: Concrete, Paved
Estimated market value
$508,900
$483,000 - $534,000
$3,233/mo
Price history
| Date | Event | Price |
|---|---|---|
| 6/19/2026 | Listed for sale | $520,000+57.1%$230/sqft |
Source:  Canopy MLS as distributed by MLS GRID #4393057 Report a problem Canopy MLS as distributed by MLS GRID #4393057 Report a problem | ||
| 10/13/2020 | Sold | $331,000-1.2%$147/sqft |
Source: Canopy MLS as distributed by MLS GRID #3657039 Report a problem | ||
| 9/7/2020 | Pending sale | $335,000$148/sqft |
Source: Ivester Jackson Distinctive Properties #3657039 Report a problem | ||
| 9/3/2020 | Listed for sale | $335,000+18.6%$148/sqft |
Source: Ivester Jackson Distinctive Properties #3657039 Report a problem | ||
| 7/31/2018 | Sold | $282,500-2.2%$125/sqft |
Source: Public Record Report a problem | ||
| 6/20/2018 | Pending sale | $289,000$128/sqft |
Source: EXP REALTY LLC #3377098 Report a problem | ||
| 6/8/2018 | Price change | $289,000-1%$128/sqft |
Source: EXP REALTY LLC #3377098 Report a problem | ||
| 5/30/2018 | Price change | $292,000+0.7%$129/sqft |
Source: EXP REALTY LLC #3377098 Report a problem | ||
| 5/8/2018 | Price change | $289,900-0.9%$128/sqft |
Source: EXP REALTY LLC #3377098 Report a problem | ||
| 4/12/2018 | Listed for sale | $292,500+13.4%$130/sqft |
Source: EXP REALTY LLC #3377098 Report a problem | ||
| 10/16/2007 | Sold | $258,000$114/sqft |
Source: Public Record Report a problem | ||
Public tax history
| Year | Property taxes | Tax assessment |
|---|---|---|
| 2025 | $3,173 +1.6% | $468,400 |
| 2024 | $3,123 +1.7% | $468,400 |
| 2023 | $3,071 +21.8% | $468,400 +60.2% |
| 2022 | $2,522 +1.2% | $292,400 |
| 2021 | $2,492 | $292,400 |
| 2020 | $2,492 +0.2% | $292,400 |
| 2019 | $2,486 +11964.3% | $292,400 +28.1% |
| 2018 | $21 -99.2% | $228,200 |
| 2017 | $2,464 | $228,200 |
| 2016 | $2,464 | $228,200 |
| 2015 | $2,464 +1.6% | $228,200 |
| 2014 | $2,424 | -- |
| 2013 | -- | $220,000 |
| 2012 | -- | $220,000 |
| 2011 | -- | $220,000 +7% |
| 2010 | -- | $205,700 |
| 2009 | -- | $205,700 |
| 2008 | -- | -- |
| 2007 | -- | -- |
Find assessor info on the county website
Monthly payment
Est. payment
Payment breakdown
Explore the cost of this home by adjusting the details. Changes won't be saved.Climate risks
Neighborhood: 28031
Nearby schools
GreatSchools rating
- 9/10J.V. Washam ElementaryGrades: K-5Distance: 0.7 mi
- 10/10Bailey Middle SchoolGrades: 6-8Distance: 2.3 mi
- 7/10William Amos Hough HighGrades: 9-12Distance: 2.8 mi
Schools provided by the listing agent
- Elementary: Cornelius
- Middle: Bailey
- High: William Amos Hough
Source: Canopy MLS as distributed by MLS GRID. This data may not be complete. We recommend contacting the local school district to confirm school assignments for this home.
- $540,0003 bd3 ba2.3k sqft17408 Harbor Walk Dr, Cornelius, NC 28031Sold

- $529,3003 bd3 ba2.4k sqft17412 Harbor Walk Dr, Cornelius, NC 28031Off Market
- $516,4003 bd2 ba2k sqft17822 Overland Forest Dr, Cornelius, NC 28031Off Market

- $602,4004 bd2 ba2.5k sqft17825 Overland Forest Dr, Cornelius, NC 28031Off Market
- $545,0003 bd3 ba2.3k sqft17818 Overland Forest Dr, Cornelius, NC 28031Sold
- $584,7004 bd3 ba2.5k sqft17403 Harbor Walk Dr, Cornelius, NC 28031Off Market
- $642,1004 bd4 ba2.9k sqft17405 Harbor Walk Dr, Cornelius, NC 28031Off Market
- $696,4004 bd4 ba3.1k sqft17821 Overland Forest Dr, Cornelius, NC 28031Off Market
A local agent can set up tours, give advice and negotiate with sellers.
Similar homes
- $499,0004 bd3 ba2.4k sqft10507 Glenmeade Rd, Cornelius, NC 28031For Sale

 MLS ID #4391607, Matt Sarver, Keller Williams Lake Norman. Canopy MLS as distributed by MLS GRID
 - $549,9004 bd2 ba2.1k sqft18418 Torrence Chapel Estates Cir, Cornelius, NC 28031For Sale
 MLS ID #4392160, Matt Sarver, Keller Williams Lake Norman. Canopy MLS as distributed by MLS GRID
 - $615,0004 bd3 ba2.5k sqft18625 The Commons Blvd, Cornelius, NC 28031For Sale
 MLS ID #4397710, Matt Sarver, Keller Williams Lake Norman. Canopy MLS as distributed by MLS GRID
 - $575,0004 bd3 ba2.5k sqft18814 Coachmans Trce, Cornelius, NC 28031For Sale
 MLS ID #4399708, Matt Sarver, Keller Williams Lake Norman. Canopy MLS as distributed by MLS GRID
 - $599,9004 bd3 ba2.5k sqft8611 Covedale Crossings Cir, Cornelius, NC 28031For SaleMLS ID #4378956, Matt Sarver, Keller Williams Lake Norman. Canopy MLS as distributed by MLS GRID
- $455,0003 bd4 ba2.3k sqft18503 The Commons Blvd, Cornelius, NC 28031For SaleMLS ID #4373801, Laura Newell, eXp Realty, LLC. Canopy MLS as distributed by MLS GRID
- $550,0003 bd3 ba2.5k sqft12700 Willow Grove Way, Huntersville, NC 28078For SaleMLS ID #4400090, Amy Baker, Howard Hanna Allen Tate Huntersville. Canopy MLS as distributed by MLS GRID
- $472,9003 bd3 ba1.6k sqft1353 Jacemans Way, Cornelius, NC 28031For SaleMLS ID #4382389, Mike Kessler, TSG Residential. Canopy MLS as distributed by MLS GRID
- $585,0003 bd3 ba2.9k sqft17319 Silas Place Dr, Davidson, NC 28036For SaleMLS ID #4400138, Evona Cholewa, Coldwell Banker Realty. Canopy MLS as distributed by MLS GRID
- $550,0004 bd3 ba2.4k sqft4018 Harmattan Dr, Denver, NC 28037For SaleMLS ID #4406029, Brenda Amundson, Southern Homes Realty LLc. Canopy MLS as distributed by MLS GRID
- $625,0005 bd3 ba2.8k sqft793 Seipel Dr, Denver, NC 28037For SaleMLS ID #4407902, Courtney Defruscio, Bespoke Realty. Canopy MLS as distributed by MLS GRID
- $479,9004 bd3 ba2.2k sqft9539 Stawell Dr, Huntersville, NC 28078For SaleMLS ID #4387348, Matt Sarver, Keller Williams Lake Norman. Canopy MLS as distributed by MLS GRID
- $500,0004 bd3 ba2.5k sqft120 Louden Dr, Mooresville, NC 28115For SaleMLS ID #4389862, Kristi Vernon, Keller Williams Lake Norman. Canopy MLS as distributed by MLS GRID
- $539,9004 bd3 ba2.6k sqft161 Montrose Dr, Mooresville, NC 28115For SaleMLS ID #4389223, Corinne Deuel, houzRE. Canopy MLS as distributed by MLS GRID
- $525,0004 bd3 ba3.3k sqft851 Brookdale Ln, Stanley, NC 28164For SaleMLS ID #4361851, Katie Hocker, Lake Norman Realty, Inc.. Canopy MLS as distributed by MLS GRID
- $475,0003 bd2 ba1.5k sqft8214 Ballymore Ct, Huntersville, NC 28078For SaleMLS ID #4377717, Jim Shields, Better Homes and Gardens Real Estate Paracle. Canopy MLS as distributed by MLS GRID
- $559,0005 bd4 ba2.5k sqft8821 Hambright Rd, Huntersville, NC 28078For SaleMLS ID #4356404, Kelly Rushmann, Redfin Corporation. Canopy MLS as distributed by MLS GRID
- $459,9003 bd2 ba2.1k sqft6859 Lakecrest Ct, Denver, NC 28037For SaleMLS ID #4385082, Greg Josefchuk, Century 21 Echelon. Canopy MLS as distributed by MLS GRID
- $537,5004 bd3 ba2.6k sqft3616 Linden Berry Ln, Charlotte, NC 28269For SaleMLS ID #4398496, Rebecca Bouknight, Southern Homes of the Carolinas, Inc. Canopy MLS as distributed by MLS GRID
- $437,0004 bd3 ba2.2k sqft9136 Whittel Pl, Charlotte, NC 28216For SaleMLS ID #4402060, Susan Zongker, NorthGroup Real Estate LLC. Canopy MLS as distributed by MLS GRID
