Perfectly blending comfort & convenience, this charming 3-bedroom home is looking for its new homeowners! Inside, the inviting living & dining room is ideal for greeting guests & gathering with loved ones & friends. Tile & carpet flooring, neutral palette, & sliding glass doors leading to the enback patio create a bright, welcoming atmosphere & seamless indoor-outdoor living. The eat-in kitchen comes w/ honey oak cabinets, tile backsplash, matching appliances, a pantry, & a breakfast nook. You'll surely LOVE the large main bedroom, offering two mirrored-door closets, direct outdoor access, & a private bathroom. Enjoy the serene backyard, where a covered patio & gazebo make the perfect setting for morning coffee or simply unwinding in a peaceful outdoor retreat. This gem is the one for you.
For sale
$375,000
17404 N 37TH Avenue, Glendale, AZ 85308
3beds
1,638sqft
:
Get pre-qualified$2,258/mo
Single Family Residence
Built in 1978
8,057 Square Feet Lot
$-- Zestimate®
$229/sqft
$-- HOA
What's special
Covered patioEat-in kitchenPrivate bathroomBreakfast nookTile backsplashNeutral paletteTwo mirrored-door closets
- 1 day |
- 307 |
- 37 |
Likely to sell faster than
Zillow last checked:
Listing updated:
Listed by:
Tama Talbot 602-739-8507,
eXp Realty
Source: ARMLS,MLS#: 7057708
Facts & features
Interior
Bedrooms & bathrooms
- Bedrooms: 3
- Bathrooms: 2
- Full bathrooms: 2
Heating
- Heat Pump
Cooling
- Heat Pump, Central Air, Ceiling Fan(s)
Appliances
- Included: Dryer, Washer, Refrigerator, Built-in Microwave, Dishwasher, Disposal, Electric Range
- Laundry: Inside, Gas Dryer Hookup
Features
- High Speed Internet, Double Vanity, Eat-in Kitchen, No Interior Steps, Pantry, 3/4 Bath Master Bdrm, Laminate Counters
- Flooring: Carpet, Tile
- Windows: Double Pane Windows
- Has basement: No
- Has fireplace: No
Interior area
- Total structure area: 1,638
- Total interior livable area: 1,638 sqft
Property
Parking
- Total spaces: 4
- Parking features: Attached, RV Access/Parking, RV Gate, Garage Door Opener, Direct Access, Storage
- Attached garage spaces: 2
- Uncovered spaces: 2
Features
- Stories: 1
- Patio & porch: Covered
- Exterior features: Storage
- Spa features: None
- Fencing: Back Yard,Block
- Has view: Yes
- View description: Mountain(s)
Lot
- Size: 8,057 Square Feet
- Features: East/West Exposure, Gravel/Stone Front, Grass Back
Details
- Additional structures: Gazebo
- Parcel number: 20719041
Construction
Type & style
- Home type: SingleFamily
- Architectural style: Ranch
- Property subtype: Single Family Residence
Materials
- Stucco, Wood Frame, Painted
- Roof: Built-Up
Condition
- Year built: 1978
Utilities & green energy
- Sewer: Public Sewer
- Water: City Water
Community & HOA
Community
- Features: Near Bus Stop
- Subdivision: WOODRIDGE UNIT 1
HOA
- Has HOA: No
- Services included: No Fees
Location
- Region: Glendale
Financial & listing details
- Price per square foot: $229/sqft
- Tax assessed value: $326,100
- Annual tax amount: $1,273
- Date on market: 7/23/2026
- Cumulative days on market: 1 day
- Listing terms: Cash,Conventional,FHA,VA Loan
- Ownership: Fee Simple
Estimated market value
Not available
Estimated sales range
Not available
Not available
Price history
| Date | Event | Price |
|---|---|---|
| 7/23/2026 | Listed for sale | $375,000+316.7%$229/sqft |
Source:  ARMLS #7057708 Report a problem ARMLS #7057708 Report a problem | ||
| 1/5/1998 | Sold | $90,000-0.4%$55/sqft |
Source: Public Record Report a problem | ||
| 5/25/1995 | Sold | $90,385$55/sqft |
Source: Public Record Report a problem | ||
Public tax history
| Year | Property taxes | Tax assessment |
|---|---|---|
| 2025 | $1,246 +1% | $32,610 -3.6% |
| 2024 | $1,234 +1.6% | $33,830 +154.8% |
| 2023 | $1,215 +1.8% | $13,276 -38.8% |
| 2022 | $1,193 -2.5% | $21,700 +9.6% |
| 2021 | $1,223 +3.2% | $19,800 +5.2% |
| 2020 | $1,185 +3.6% | $18,820 +9.5% |
| 2019 | $1,144 | $17,180 +9.3% |
| 2018 | $1,144 +3.6% | $15,720 +13.9% |
| 2017 | $1,105 +18.7% | $13,800 -0.5% |
| 2016 | $930 +0.9% | $13,870 +4.1% |
| 2015 | $922 | $13,330 +40.9% |
| 2014 | -- | $9,460 +21.6% |
| 2013 | -- | $7,780 -8% |
| 2012 | -- | $8,460 -8.6% |
| 2011 | -- | $9,260 -22.2% |
| 2010 | -- | $11,900 -29.5% |
| 2009 | -- | $16,880 +49.4% |
| 2008 | -- | $11,300 |
| 2007 | -- | $11,300 |
| 2006 | -- | $11,300 |
| 2005 | -- | $11,300 +13.6% |
| 2004 | -- | $9,950 |
| 2003 | -- | $9,950 +11.8% |
| 2002 | -- | $8,900 |
Find assessor info on the county website
Monthly payment
Est. payment
Payment breakdown
Explore the cost of this home by adjusting the details. Changes won't be saved.Climate risks
Neighborhood: Deer Valley
Nearby schools
GreatSchools rating
- 5/10Mirage Elementary SchoolGrades: PK-6Distance: 0.5 mi
- 4/10Desert Sky Middle SchoolGrades: 7-8Distance: 1.8 mi
- 6/10Deer Valley High SchoolGrades: 7-12Distance: 1.9 mi
Schools provided by the listing agent
- Elementary: Mirage Elementary School
- Middle: Desert Sky Middle School
- High: Deer Valley High School
- District: Deer Valley Unified District
Source: ARMLS. This data may not be complete. We recommend contacting the local school district to confirm school assignments for this home.
- $380,9004 bd2 ba1.5k sqft17410 N 37th Ave, Glendale, AZ 85308Off Market
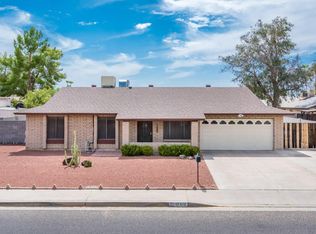
- $392,7003 bd2 ba1.3k sqft17248 N 37th Ave, Glendale, AZ 85308Off Market
- $413,200-- bd2 ba1.8k sqft3723 W Campo Bello Dr, Glendale, AZ 85308Off Market
- $453,9003 bd2 ba1.6k sqft3721 W Campo Bello Dr, Glendale, AZ 85308Off Market

- $375,600-- bd2 ba1.6k sqft17403 N 37th Ave, Glendale, AZ 85308Off Market
- $387,800-- bd2 ba1.7k sqft17244 N 37th Ave, Glendale, AZ 85308Off Market
- $386,5003 bd2 ba1.3k sqft3701 W Campo Bello Dr, Glendale, AZ 85308Off Market
- $379,700-- bd2 ba1.6k sqft3720 W Anderson Dr, Glendale, AZ 85308Off Market
A local agent can set up tours, give advice and negotiate with sellers.
Similar homes
- $425,0003 bd2 ba1.4k sqft3537 W CHARLESTON Avenue, Glendale, AZ 85308For Sale
 MLS ID #7058296, Kevin T Langan, eXp Realty. ARMLS
 - $389,9003 bd2 ba1.6k sqft3916 W VILLA RITA Drive, Glendale, AZ 85308For Sale
 MLS ID #7053911, Sara N Turner, Real Broker. ARMLS
 - $374,9003 bd2 ba1.1k sqft3808 W VILLA RITA Drive, Glendale, AZ 85308For Sale
 MLS ID #7051842, Hannah Erickson, ATLAS AZ, LLC. ARMLS
 - $440,0003 bd2 ba1.5k sqft3826 W CHARLESTON Avenue, Glendale, AZ 85308For Sale
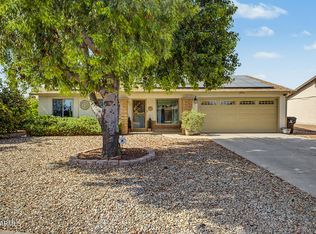 MLS ID #7055285, Nelly E Macias, W and Partners, LLC. ARMLS
 - $374,8003 bd2 ba1.4k sqft4716 W Annette Circle, Glendale, AZ 85308For SaleMLS ID #7035958, Annette Dalton, RE/MAX Fine Properties. ARMLS
- $372,9003 bd2 ba1.3k sqft4001 W Villa Rita Drive, Glendale, AZ 85308For SaleMLS ID #7008120, Jeraldine Andrick, West USA Realty. ARMLS
- $360,0003 bd3 ba1.3k sqft19007 N 45TH Avenue, Glendale, AZ 85308For SaleMLS ID #7054574, Mounty West, RE/MAX Fine Properties. ARMLS
- $369,9003 bd2 ba1.6k sqft2936 W JUNIPER Avenue, Phoenix, AZ 85053For SaleMLS ID #7052671, Jonathan Baer, Dominion Group Properties. ARMLS
- $399,9993 bd2 ba1k sqft19028 N 45TH Drive, Glendale, AZ 85308For SaleMLS ID #7055005, Dailyn Garza, Realty ONE Group. ARMLS
- $499,0004 bd2 ba1.6k sqft4916 W GROVERS Avenue, Glendale, AZ 85308For SaleMLS ID #7056956, Christian Feher, West USA Realty. ARMLS
- $388,8884 bd3 ba1.4k sqft3732 W WAGONER Road, Glendale, AZ 85308For SaleMLS ID #7032021, Time Isufi Pacini, eXp Realty. ARMLS
- $365,0003 bd2 ba1.2k sqft2236 W MORNINGSIDE Drive, Phoenix, AZ 85023For SaleMLS ID #7049084, Lisa Ball, Real Broker. ARMLS
- $445,0003 bd2 ba1.8k sqft3939 W ANDERSON Drive, Glendale, AZ 85308For SaleMLS ID #7040425, Julia O'Buckley, My Home Group Real Estate. ARMLS
- $360,0003 bd2 ba1.2k sqft4912 W BLUEFIELD Avenue, Glendale, AZ 85308For SaleMLS ID #7039091, Erik V Leonard, Prestige Realty. ARMLS
- $397,5003 bd2 ba1.3k sqft4815 W BLUEFIELD Avenue, Glendale, AZ 85308For SaleMLS ID #7018995, Robert E Salmons Jr, Entera Realty LLC. ARMLS
- $450,0003 bd2 ba1.6k sqft2290 W VILLAGE Drive, Phoenix, AZ 85023For SaleMLS ID #7057810, Zachary Kepes, DeLex Realty. ARMLS
- $399,5003 bd2 ba1.4k sqft3410 W JUNIPER Avenue, Phoenix, AZ 85053For SaleMLS ID #7014698, Nga Ly Gibson, West USA Realty. ARMLS
- $439,0003 bd3 ba1.7k sqft18806 N 44TH Drive, Glendale, AZ 85308For SaleMLS ID #7047184, Jennifer Harper, RE/MAX Fine Properties. ARMLS
- $425,0003 bd2 ba1.7k sqft4575 W Oraibi Drive, Glendale, AZ 85308For SaleMLS ID #7047448, Blair Ballin, Realty85. ARMLS
- $--3 bd2 ba1.1k sqft4454 W Piute Ave, Glendale, AZ 85308AuctionAuction.com 2
