Lovely single story home with lakeview in Bridgeland that offers multiple living spaces including an office, formal dining room, living room, and a den/game-room. The room next to a full bathroom could be used as a guest room or office. The kitchen has a grand island with a cooktop & microwave, plus a wall oven, walk-in pantry, and buffet. Secondary bedroom wing area has quick access to the laundry room and garage and a den that could be used as a game-room, two secondary bedrooms and a full bathroom. At the rear end of the home is the primary bedroom has an ensuite bathroom with dual sinks, separate shower, corner tub, and walk-in closet. The backyard oasis boasts a gorgeous view of the lake, a pool/spa, covered patio, and gazebo. Special features expected with a home of this caliber include Pentair control system for pool/spa, Generac generator & water; note - Roof to be replaced.
Pending
Price cut: $20K (5/28)
$579,000
17407 Morgans Lake Dr, Cypress, TX 77433
3beds
2,960sqft
Single Family Residence
Built in 2008
9,909 Square Feet Lot
$564,800 Zestimate®
$196/sqft
$118/mo HOA
What's special
Backyard oasisFormal dining roomMultiple living spacesCovered patioWalk-in closetSecondary bedroom wing areaWall oven
- 270 days |
- 33 |
- 1 |
Zillow last checked:
Listing updated:
Listed by:
Juan Guerrero TREC #0486658 713-817-1024,
FirstRateRealty Group
Source: HAR,MLS#: 45425239
Facts & features
Interior
Bedrooms & bathrooms
- Bedrooms: 3
- Bathrooms: 3
- Full bathrooms: 3
Primary bedroom
- Level: First
- Area: 224
- Dimensions: 14x16
Bedroom
- Level: First
- Area: 130
- Dimensions: 13x10
Bedroom
- Level: First
- Area: 110
- Dimensions: 11x10
Heating
- Natural Gas
Cooling
- Electric
Appliances
- Included: Disposal, Oven, Electric Cooktop, Dishwasher
- Laundry: Electric Dryer Hookup, Gas Dryer Hookup, Washer Hookup
Features
- All Bedrooms Down
- Flooring: Carpet, Tile, Wood
- Number of fireplaces: 1
- Fireplace features: Gas Log
Interior area
- Total structure area: 2,960
- Total interior livable area: 2,960 sqft
Property
Parking
- Total spaces: 3
- Parking features: Attached, Oversized
- Attached garage spaces: 3
Features
- Stories: 1
- Patio & porch: Patio/Deck
- Has private pool: Yes
- Pool features: In Ground
- Fencing: Back Yard
- Has view: Yes
- View description: Lake, Water
- Has water view: Yes
- Water view: Lake,Water
Lot
- Size: 9,909 Square Feet
- Features: Back Yard, Subdivided, Waterfront, 0 Up To 1/4 Acre
Details
- Parcel number: 1290210030005
Construction
Type & style
- Home type: SingleFamily
- Architectural style: Traditional
- Property subtype: Single Family Residence
Materials
- Brick, Cement Siding
- Foundation: Slab
- Roof: Composition
Condition
- New construction: No
- Year built: 2008
Details
- Builder name: David Weekley
Utilities & green energy
- Water: Water District
Community & HOA
Community
- Subdivision: First Bend Sec 07
HOA
- Has HOA: Yes
- HOA fee: $1,415 annually
Location
- Region: Cypress
Financial & listing details
- Price per square foot: $196/sqft
- Tax assessed value: $675,151
- Annual tax amount: $17,029
- Date on market: 11/18/2025
- Listing terms: Cash,Conventional,FHA,VA Loan,Wrap
- Road surface type: Concrete, Curbs, Gutters
Estimated market value
$564,800
$537,000 - $593,000
$4,058/mo
Price history
| Date | Event | Price |
|---|---|---|
| 7/1/2026 | Pending sale | $579,000$196/sqft |
Source:  HAR #45425239 Report a problem HAR #45425239 Report a problem | ||
| 5/28/2026 | Price change | $579,000-3.3%$196/sqft |
Source: HAR #45425239 Report a problem | ||
| 5/5/2026 | Price change | $599,000-4.8%$202/sqft |
Source: HAR #45425239 Report a problem | ||
| 4/12/2026 | Price change | $629,000-1.7%$213/sqft |
Source: HAR #45425239 Report a problem | ||
| 2/20/2026 | Price change | $640,000-1.5%$216/sqft |
Source: HAR #45425239 Report a problem | ||
| 2/5/2026 | Pending sale | $650,000$220/sqft |
Source: HAR #45425239 Report a problem | ||
| 11/18/2025 | Listed for sale | $650,000+73.4%$220/sqft |
Source: HAR #45425239 Report a problem | ||
| 11/10/2020 | Listing removed | $374,900$127/sqft |
Source: Offerpad Brokerage, LLC #30511357 Report a problem | ||
| 9/22/2020 | Pending sale | $374,900$127/sqft |
Source: Offerpad Brokerage, LLC #30511357 Report a problem | ||
| 9/18/2020 | Listed for sale | $374,900$127/sqft |
Source: Offerpad Brokerage, LLC #30511357 Report a problem | ||
Public tax history
| Year | Property taxes | Tax assessment |
|---|---|---|
| 2025 | $3,592 +12.4% | $675,151 +17.5% |
| 2024 | $3,195 +20.2% | $574,671 -10.1% |
| 2023 | $2,659 +7.5% | $639,048 +11.6% |
| 2022 | $2,473 | $572,710 +48.4% |
| 2021 | -- | $386,000 -7.3% |
| 2020 | $3,214 +20.4% | $416,612 +2.5% |
| 2019 | $2,669 -76.4% | $406,531 +12.1% |
| 2018 | $11,328 | $362,801 |
| 2017 | $11,328 +0.5% | $362,801 -6% |
| 2016 | $11,268 +16.2% | $386,104 |
| 2015 | $9,698 | $386,104 +16.6% |
| 2014 | $9,698 | $331,005 +22.1% |
| 2013 | -- | $271,134 |
| 2012 | -- | $271,134 |
| 2011 | -- | $271,134 |
| 2010 | -- | $271,134 -12.3% |
| 2009 | -- | $309,134 |
Find assessor info on the county website
Monthly payment
Est. payment
Payment breakdown
Explore the cost of this home by adjusting the details. Changes won't be saved.Climate risks
Neighborhood: Bridgeland
Nearby schools
GreatSchools rating
- 10/10McGown ElementaryGrades: PK-5Distance: 2.1 mi
- 10/10Sprague Middle SchoolGrades: 6-8Distance: 2.7 mi
- 9/10Bridgeland High SchoolGrades: 9-12Distance: 2.5 mi
Schools provided by the listing agent
- Elementary: Mcgown Elementary
- Middle: Sprague Middle School
- High: Bridgeland High School
Source: HAR. This data may not be complete. We recommend contacting the local school district to confirm school assignments for this home.
- $641,3004 bd3 ba3.9k sqft17411 Morgans Lake Dr, Cypress, TX 77433Off Market
- $725,9005 bd3 ba3.8k sqft17403 Morgans Lake Dr, Cypress, TX 77433Off Market
- $691,0004 bd3 ba3.5k sqft17343 Morgans Lake Dr, Cypress, TX 77433Off Market
- $560,4004 bd4 ba3.4k sqft17415 Morgans Lake Dr, Cypress, TX 77433Off Market
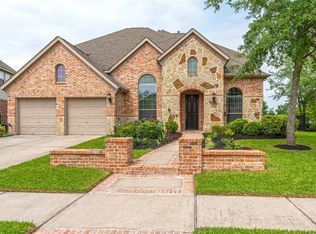
- $543,8004 bd3 ba2.8k sqft17406 Morgans Lake Dr, Cypress, TX 77433Off Market
- $666,5005 bd4 ba3.9k sqft17410 Morgans Lake Dr, Cypress, TX 77433Off Market
- $568,8004 bd3 ba3.4k sqft17511 Morgans Gold Dr, Cypress, TX 77433Off Market
- $564,9004 bd2 ba3.7k sqft17402 Morgans Lake Dr, Cypress, TX 77433Off Market
A local agent can set up tours, give advice and negotiate with sellers.
A local lender can help you make sure your offer is ready when you are.
Similar homes
- $600,0004 bd3 ba3.3k sqft18619 Partners Voice Dr, Cypress, TX 77433For Sale
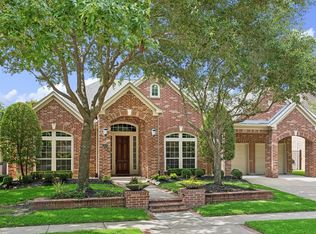 MLS ID #83934956, Corey Guerrero, Acadia Realty. HAR
 - $585,0004 bd3 ba3.1k sqft10546 Hartfield Bluff Ln, Cypress, TX 77433For Sale
 MLS ID #12442541, Colleen Hawkins, HomeSmart. HAR
 - $580,0004 bd4 ba3.6k sqft26907 Mossy Leaf Ln, Cypress, TX 77433For Sale
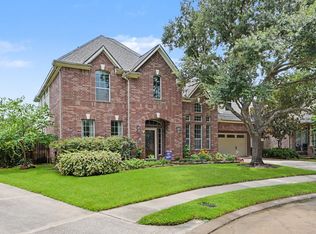 MLS ID #27350848, Veronica Cantu, Nino Properties. HAR
 - $579,0005 bd5 ba3.3k sqft19339 Oxford Haven Dr, Cypress, TX 77433For Sale
 MLS ID #96126348, Nancy Ware, Coldwell Banker Realty - Greater Northwest. HAR
 - $565,0003 bd4 ba2.8k sqft9422 Pecos Pass Ct, Cypress, TX 77433For SaleMLS ID #15861943, David Hageman, Century 21 Realty Partners. HAR
- $675,0005 bd4 ba4.3k sqft18711 S Colony Shore Dr, Cypress, TX 77433For SaleMLS ID #88529468, Amy Lippincott, eXp Realty LLC. HAR
- $750,0004 bd4 ba4.1k sqft17815 Eastern Fork Ct, Cypress, TX 77433For SaleMLS ID #7423988, Tami Clopper, Realty Of America, LLC. HAR
- $729,0006 bd5 ba3.9k sqft10803 Dawn River Ct, Cypress, TX 77433For SaleMLS ID #8219153, Gordana Hamati, Corcoran Prestige Realty. HAR
- $450,0004 bd3 ba2.6k sqft20203 Misty River Way, Cypress, TX 77433For SaleMLS ID #40734100, David Dennis, DADEN PROPERTIES. HAR
- $695,0004 bd4 ba3.4k sqft20338 Sienna Bluff Dr, Cypress, TX 77433For SaleMLS ID #9248832, Terri Lyons, Lyons Key Realty. HAR
- $615,0003 bd4 ba3.3k sqft13826 Oakdale Glen Trce, Cypress, TX 77429For SaleMLS ID #43759000, Michele Harmon, RE/MAX Universal. HAR
- $384,5004 bd2 ba3k sqft15314 Hazen Point Dr, Cypress, TX 77433For SaleMLS ID #40168571, Matthew Krause, eXp Realty LLC. HAR
- $600,0004 bd4 ba4k sqft17615 Sunbriar Ln, Houston, TX 77095For SaleMLS ID #58195671, Ashley Acosta, eXp Realty LLC. HAR
- $347,5003 bd2 ba2.1k sqft21323 Pebble Pine Trl, Cypress, TX 77433For SaleMLS ID #69977760, Kimberly Rensimer, Martha Turner Sotheby's International Realty. HAR
- $559,0004 bd4 ba3.4k sqft12030 Indigo Cove Ln, Houston, TX 77041For SaleMLS ID #55911042, Mark Dimas, Realty Of America, LLC. HAR
- $824,0004 bd5 ba3.7k sqft17003 Bowdin Crest Dr, Cypress, TX 77433For SaleMLS ID #56224472, Todd Russo, Better Homes and Gardens Real Estate Gary Greene - Cypress. HAR
- $575,0003 bd3 ba2.8k sqft5306 Summerland Ridge Ct, Houston, TX 77041For SaleMLS ID #4637409, Donna Wilson, Martha Turner Sotheby's International Realty. HAR
- $675,0004 bd5 ba4.2k sqft13614 Cardinal Cove Ct, Cypress, TX 77429For SaleMLS ID #59424270, Jennifer Chu-Tse, Realty Preferred. HAR
- $579,9904 bd3 ba3k sqft9231 Barnsford Ln, Tomball, TX 77375For SaleMLS ID #95804200, Joyce Castillo, Keller Williams Houston Central. HAR
- $629,9004 bd4 ba3.8k sqft12222 Brighton Brook Ln, Tomball, TX 77377For SaleMLS ID #40947160, Rose Spice, Nan & Company Properties - Corporate Office (Heights). HAR
