Welcome to this beautifully maintained 3-bedroom, 2-bathroom pool home, perfect for both relaxing and entertaining. Step outside to your private backyard oasis featuring a fully fenced yard and sparkling pool. It is ideal for hosting gatherings or enjoying quiet Florida evenings. Inside, you'll find a spacious kitchen with ample countertop space, making it a dream for cooking and entertaining alike. The unique pass-through window from the kitchen to the porch creates a seamless indoor-outdoor flow, perfect for serving guests poolside. With a functional layout, generous living spaces, and features designed for comfort and convenience, this home offers the perfect blend of everyday living and entertaining. Don't miss your chance to own this inviting retreat!
Accepting backups
Price cut: $10K (6/11)
$415,000
1741 SW Ardmore Street, Port St Lucie, FL 34953
3beds
2,132sqft
Single Family Residence
Built in 1991
-- sqft lot
$413,400 Zestimate®
$195/sqft
$-- HOA
What's special
Fully fenced yardPrivate backyard oasisSparkling poolGenerous living spacesSeamless indoor-outdoor flow
- 6 days |
- 1,666 |
- 140 |
Zillow last checked:
Listing updated:
Listed by:
Daniel Corrar 772-646-4317,
EXP Realty LLC
Source: BeachesMLS,MLS#: B26005018 Originating MLS: BeachesMLS
Originating MLS: BeachesMLSFacts & features
Interior
Bedrooms & bathrooms
- Bedrooms: 3
- Bathrooms: 2
- Full bathrooms: 2
- Main level bathrooms: 2
- Main level bedrooms: 3
Primary bedroom
- Level: Main
- Area: 238
- Dimensions: 17 X 14
Primary bedroom
- Level: Main
- Area: 238
- Dimensions: 17 X 14
Bedroom 2
- Level: Main
- Area: 132
- Dimensions: 12 X 11
Bedroom 2
- Level: Main
- Area: 132
- Dimensions: 12 X 11
Bedroom 3
- Level: Main
- Area: 132
- Dimensions: 12 X 11
Bedroom 3
- Level: Main
- Area: 132
- Dimensions: 12 X 11
Kitchen
- Level: Main
- Area: 168
- Dimensions: 14 X 12
Kitchen
- Level: Main
- Area: 168
- Dimensions: 14 X 12
Living room
- Level: Main
- Area: 270
- Dimensions: 18 X 15
Living room
- Level: Main
- Area: 270
- Dimensions: 18 X 15
Heating
- Central, Electric
Cooling
- Central Air, Ceiling Fan(s), Electric
Appliances
- Included: Dishwasher, Electric Range, Electric Water Heater, Microwave, Refrigerator, Water Heater
Features
- Breakfast Bar, Bathtub, Dual Sinks, Family/Dining Room, Main Level Primary, Soaking Tub, Separate Shower, Walk-In Closet(s)
- Flooring: Ceramic Tile, Vinyl
- Doors: French Doors
- Has fireplace: No
Interior area
- Total structure area: 2,894
- Total interior livable area: 2,132 sqft
Video & virtual tour
Property
Parking
- Total spaces: 2
- Parking features: Attached, Detached, Garage, See Remarks
- Attached garage spaces: 2
Accessibility
- Accessibility features: None
Features
- Levels: One
- Stories: 1
- Patio & porch: Covered, Patio, Screened
- Exterior features: Outdoor Living Area
- Has private pool: Yes
- Pool features: In Ground, Screen Enclosure
- Fencing: Chain Link
Details
- Parcel number: 342059504240006
- Zoning: RS2PS
- Special conditions: Standard
Construction
Type & style
- Home type: SingleFamily
- Property subtype: Single Family Residence
Materials
- Block
- Roof: Shingle
Condition
- Resale
- New construction: No
- Year built: 1991
Utilities & green energy
- Sewer: Public Sewer
- Water: Public
- Utilities for property: Cable Available, Sewer Available, Water Available
Community & HOA
Community
- Subdivision: PORT ST LUCIE SECTION 3
HOA
- Has HOA: No
Location
- Region: Port Saint Lucie
Financial & listing details
- Price per square foot: $195/sqft
- Tax assessed value: $372,700
- Annual tax amount: $2,317
- Date on market: 7/16/2026
- Cumulative days on market: 114 days
- Listing terms: Cash,Conventional,FHA,VA Loan
Estimated market value
$413,400
$393,000 - $434,000
$2,847/mo
Price history
| Date | Event | Price |
|---|---|---|
| 7/21/2026 | Contingent | $415,000$195/sqft |
Source: eXp Realty #B26005018 Report a problem | ||
| 7/16/2026 | Listed for sale | $415,000$195/sqft |
Source: eXp Realty #B26005018 Report a problem | ||
| 7/8/2026 | Contingent | $415,000$195/sqft |
Source: eXp Realty #B26005018 Report a problem | ||
| 6/11/2026 | Price change | $415,000-2.4%$195/sqft |
Source:  BeachesMLS #B26005018 Report a problem BeachesMLS #B26005018 Report a problem | ||
| 4/3/2026 | Price change | $425,000-5.6%$199/sqft |
Source: BeachesMLS #B26005018 Report a problem | ||
| 3/20/2026 | Listed for sale | $450,000+4900%$211/sqft |
Source: BeachesMLS #B26005018 Report a problem | ||
| 4/1/1990 | Sold | $9,000$4/sqft |
Source: Agent Provided Report a problem | ||
Public tax history
| Year | Property taxes | Tax assessment |
|---|---|---|
| 2025 | $2,318 +4.3% | $131,243 +2.9% |
| 2024 | $2,222 +3.4% | $127,545 +3% |
| 2023 | $2,149 +1.2% | $123,831 +3% |
| 2022 | $2,124 +5.3% | $120,225 +3% |
| 2021 | $2,018 +0.2% | $116,724 +1.4% |
| 2020 | $2,014 | $115,113 +2.3% |
| 2019 | $2,014 +1.7% | $112,525 +1.9% |
| 2018 | $1,981 | $110,427 -37% |
| 2017 | -- | $175,400 +1.7% |
| 2016 | -- | $172,400 +23.6% |
| 2015 | -- | $139,500 +33.7% |
| 2014 | -- | $104,361 +1.5% |
| 2013 | -- | $102,819 +1.7% |
| 2012 | -- | $101,100 -2.2% |
| 2011 | -- | $103,400 -5.2% |
| 2010 | -- | $109,100 -4.4% |
| 2009 | -- | $114,166 +0.1% |
| 2008 | -- | $114,052 +3% |
| 2007 | -- | $110,730 +2.5% |
| 2006 | -- | $108,029 +28% |
| 2005 | -- | $84,373 -17.1% |
| 2004 | -- | $101,828 |
| 2003 | -- | -- |
| 2002 | -- | -- |
| 2001 | -- | -- |
| 2000 | -- | -- |
Find assessor info on the county website
Monthly payment
Est. payment
Payment breakdown
Explore the cost of this home by adjusting the details. Changes won't be saved.Climate risks
Neighborhood: Oak Hammock
Nearby schools
GreatSchools rating
- 5/10Northport K-8 SchoolGrades: PK-8Distance: 4.1 mi
- 3/10St. Lucie West Centennial High SchoolGrades: PK,9-12Distance: 1.8 mi
- 6/10Parkway Elementary SchoolGrades: PK-5Distance: 4.6 mi
Schools provided by the listing agent
- Elementary: Windmill Point
- Middle: St. Lucie West K-8
- High: St. Lucie West Centennial
Source: BeachesMLS. This data may not be complete. We recommend contacting the local school district to confirm school assignments for this home.
- $336,0003 bd2 ba1.2k sqft1733 SW Ardmore St, Port Saint Lucie, FL 34953Off Market

- $---- bd-- ba-- sqft1733 SW Ardmore St, Pt Saint Lucie, FL 34953Off Market
- $415,0004 bd3 ba2.1k sqft1749 SW Ardmore St, Port Saint Lucie, FL 34953Off Market
- $388,0003 bd2 ba2k sqft1742 SW Erie St, Port Saint Lucie, FL 34953Off Market
- $496,5004 bd2 ba3.4k sqft1742 SW Ardmore St, Port Saint Lucie, FL 34953Off Market
- $429,0004 bd2 ba2k sqft1742 Ardmore, port st lucie, FL 34953Off Market
- $113,200-- bd-- ba-- sqft1734 SW Erie St, Port Saint Lucie, FL 34953Off Market
- $430,0004 bd2 ba1.8k sqft1748 SW Erie St, Port Saint Lucie, FL 34953Sold
A local agent can set up tours, give advice and negotiate with sellers.
Similar homes
- $399,0003 bd2 ba1.4k sqft2674 SW ABELARD Street, Port St Lucie, FL 34953For Sale

 MLS ID #B26053765, Lindsay Maldonado, LPT Realty, LLC. BeachesMLS
 - $440,0004 bd2 ba2.1k sqft1842 SW Penrose Avenue, Port St Lucie, FL 34953For Sale
 MLS ID #B26048198, Valerie Calabrese, The Keyes Company. BeachesMLS
 - $489,9004 bd3 ba2.3k sqft2085 SW Aladdin Street, Port St Lucie, FL 34953For Sale
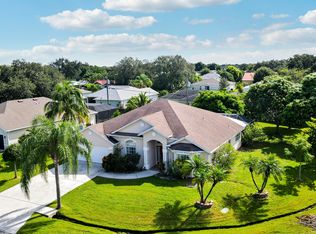 MLS ID #R11158322, Jay N Keller, RE/MAX Masterpiece Realty. BeachesMLS
 - $463,9993 bd2 ba1.3k sqft1130 SW Alcantarra Boulevard, Port St Lucie, FL 34953For Sale
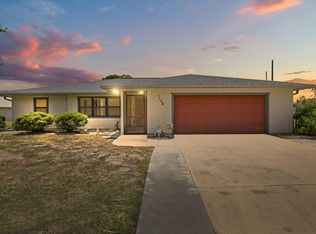 MLS ID #B26046644, Trajje Etienne, Equity Florida Treasure Coast LLC. BeachesMLS
 - $442,9003 bd2 ba1.6k sqft1202 SE Mcfarlane, Port St Lucie, FL 34952For SaleMLS ID #B26054214, Shannon Andersen, Keller Williams Realty Of The Treasure Coast. BeachesMLS
- $440,0003 bd2 ba1.7k sqft3461 SW Esperanto Street, Port St Lucie, FL 34953For SaleMLS ID #R11131314, Regina Carroll, Berkshire Hathaway Florida Realty. BeachesMLS
- $429,9004 bd2 ba2.3k sqft4174 SW Daniff Street, Port St Lucie, FL 34953For SaleMLS ID #B26027771, Ron Bill, Exceptional Properties. BeachesMLS
- $349,9003 bd2 ba1.4k sqft1314 SW Bellevue Avenue, Port St Lucie, FL 34953For SaleMLS ID #B26039247, Beth O'Connor, Coldwell Banker Realty. BeachesMLS
- $349,0003 bd2 ba2.1k sqft562 NW Lambrusco Drive, Port St Lucie, FL 34986For SaleMLS ID #B26051607, Sean M Walshe, RE/MAX Gold. BeachesMLS
- $479,9003 bd2 ba1.5k sqft2374 SW Chateau Terrace, Port St Lucie, FL 34953For SaleMLS ID #R11152852, Christine M Berger, Keller Williams Realty Jupiter. BeachesMLS
- $450,0005 bd2 ba2.6k sqft1014 SW Canary Terrace, Port St Lucie, FL 34953For SaleMLS ID #R11136403, Jeffrey L Tricoli PA, KW Reserve Palm Beach. BeachesMLS
- $540,0004 bd2 ba2.1k sqft2526 SW Abney Street, Port St Lucie, FL 34953For SaleMLS ID #R11169458, Melissa Stallings, RE/MAX of Stuart. BeachesMLS
- $472,0004 bd3 ba2.3k sqft3744 SW Jamros Street, Port St Lucie, FL 34953For SaleMLS ID #B26029981, Betty Bollinger, Coldwell Banker Realty. BeachesMLS
- $439,5003 bd2 ba1.9k sqft1618 SE Shelburnie Way, Port St Lucie, FL 34952For SaleMLS ID #B26050193, Kasia D'Auria, RE/MAX of Stuart. BeachesMLS
- $385,0003 bd2 ba1.2k sqft1632 SW Rutland Street, Port St Lucie, FL 34987For SaleMLS ID #B26004455, Jeffrey L Tricoli PA, KW Reserve Palm Beach. BeachesMLS
- $449,0004 bd3 ba2.7k sqft2205 SW Newport Isles Boulevard, Port St Lucie, FL 34953For SaleMLS ID #R11145423, Glenn R. Krumenacker, RE/MAX Masterpiece Realty. BeachesMLS
- $424,9003 bd3 ba2.4k sqft120 NW Willow Grove Avenue, Port St Lucie, FL 34986For SaleMLS ID #R11165173, Tiffany Salvador Acevedo, Sheehan Realty Corp. BeachesMLS
- $389,0003 bd2 ba1.3k sqft4652 SW Alpha Street, Port St Lucie, FL 34953For SaleMLS ID #B26034422, Adrian Antonio Ruiz Trelles, Exit Realty Premier Elite. BeachesMLS
- $429,9003 bd2 ba2.4k sqft5514 NW West Lundy Circle, Port St Lucie, FL 34986For SaleMLS ID #B26037922, Vijay Siripurapu, Keller Williams Realty Of The Treasure Coast. BeachesMLS
- $435,0003 bd2 ba1.8k sqft2118 SE Morningside Boulevard, Port St Lucie, FL 34952For SaleMLS ID #R11166418, Leidy Johanna Gonzalez, EXP Realty LLC. BeachesMLS
