The VIEWS ARE SIMPLY EXTRAORDINARY. Sweeping across the Piankatank River to the Chesapeake Bay beyond, this remarkable Tidewater Colonial occupies one of the most coveted settings on sought-after Wilton Creek Road. Long regarded as one of the county's most beautiful homes, this classic home combines timeless architecture, exceptional craftsmanship, DEEP SAILBOAT DEPTH WATER & SANDY BEACH. A striking mahogany entry door leads to a welcoming foyer where quality & attention to detail are evident. Red oak flooring, Appalachian wood paneling in the library, wide moldings, crown molding, & exceptional millwork reflect the home's refined character. Designed for entertaining & comfortable living, the home offers multiple gathering spaces, a WIDE SUNROOM overlooking the river & 6 fireplaces. The beautiful primary suite features custom built-ins surrounding a magnificent fireplace and a newly renovated ensuite bath with marble floor & granite countertops. The inviting kitchen is designed for gathering, with quartz island, room for a farm table & a fireplace. High-end appliances include Wolf wall oven, steam oven, warming drawer & cooktop, a Sub-Zero French-door refrigerator & farmhouse sink. Gracious guest suites provide accommodations upstairs. For those who love life on the water, deep sailboat-depth water, a new dock, 10k lb boat lift & mooring for large vessels provide exceptional access to the Piankatank & Chesapeake . The sandy beach & outdoor shower complete the waterfront experience. A separate garage includes an artist's studio & abundant storage. Tasteful gardens & mature landscaping enhance the spectacular setting. The current owners have made significant investments, including numerous recent upgrades. Highlights include a new CertainTeed Grand Manor roof in 2025, encapsulated crawl space, and a 22KW generator installed in 2021. Elegant, timeless & exceptionally constructed, this distinctive Tidewater Colonial offers a rare opportunity to own one of Wilton Creek Road's most remarkable waterfront homes.
For sale
$2,150,000
1741 Wilton Creek Rd, Hartfield, VA 23071
4beds
4,320sqft
Single Family Residence
Built in 1980
3.84 Acres Lot
$2,077,900 Zestimate®
$498/sqft
$46/mo HOA
What's special
New dockFarmhouse sinkExceptional millworkDeep sailboat depth waterExceptional craftsmanshipSandy beachQuartz island
- 13 days
- 1,990
- 151
Zillow last checked:
Listing updated:
Listed by:
Sandi Lent 804-694-6101,
River Team Realty LLC 804-694-6101,
Neena Rodgers 804-436-2326,
Pearls of the Chesapeake LLC
Source: CVRMLS,MLS#: 2625279 Originating MLS: Central Virginia Regional MLS
Originating MLS: Central Virginia Regional MLSFacts & features
Interior
Bedrooms & bathrooms
- Bedrooms: 4
- Bathrooms: 5
- Full bathrooms: 4
- 1/2 bathrooms: 1
Rooms
- Room types: Center Hall
Other
- Description: Shower
- Level: First
Other
- Description: Tub & Shower
- Level: Second
Half bath
- Level: First
Heating
- Electric, Heat Pump, Zoned
Cooling
- Zoned
Appliances
- Included: Built-In Oven, Cooktop, Double Oven, Dryer, Dishwasher, Electric Water Heater, Gas Cooking, Microwave, Range, Refrigerator, Stove, Washer
- Laundry: Washer Hookup, Dryer Hookup
Features
- Bookcases, Built-in Features, Ceiling Fan(s), Dining Area, Eat-in Kitchen, French Door(s)/Atrium Door(s), Fireplace, Granite Counters, High Ceilings, Kitchen Island, Bath in Primary Bedroom, Main Level Primary, Pantry, Recessed Lighting, Workshop
- Flooring: Carpet, Tile, Wood
- Doors: French Doors
- Basement: Crawl Space
- Attic: Floored,Walk-up
- Number of fireplaces: 6
- Fireplace features: Wood Burning
Interior area
- Total interior livable area: 4,320 sqft
- Finished area above ground: 4,320
- Finished area below ground: 0
Property
Parking
- Total spaces: 2
- Parking features: Detached, Garage, Workshop in Garage
- Garage spaces: 2
Features
- Levels: Two
- Stories: 2
- Patio & porch: Rear Porch, Glass Enclosed, Deck, Porch
- Exterior features: Boat Lift, Deck, Dock, Lighting, Porch, Storage, Shed
- Pool features: None
- Fencing: None
- On waterfront: Yes
- Waterfront features: Beach Access, Dock Access, Mooring, River Front, Water Access, Boat Ramp/Lift Access, Waterfront
- Body of water: Piankatank River
- Frontage length: 600.0000,600.0000
Lot
- Size: 3.84 Acres
- Features: Beach Front, Waterfront
Details
- Additional structures: Shed(s)
- Parcel number: 44213
- Zoning description: R
- Other equipment: Generator
Construction
Type & style
- Home type: SingleFamily
- Architectural style: Colonial
- Property subtype: Single Family Residence
Materials
- Drywall, Frame, Plaster, Wood Siding
- Roof: Composition
Condition
- Resale
- New construction: No
- Year built: 1980
Utilities & green energy
- Sewer: Septic Tank
- Water: Public
Community & HOA
Community
- Subdivision: Wilton Creek
HOA
- Has HOA: Yes
- Services included: Road Maintenance
- HOA fee: $550 annually
Location
- Region: Hartfield
Financial & listing details
- Price per square foot: $498/sqft
- Tax assessed value: $928,100
- Annual tax amount: $5,661
- Date on market: 9/15/2026
- Ownership: Individuals
- Ownership type: Sole Proprietor
Estimated market value
$2,077,900
$1.97M - $2.18M
$2,964/mo
Price history
| Date | Event | Price |
|---|---|---|
| 9/14/2026 | Listed for sale | $2,150,000+218%$498/sqft |
Source: Chesapeake Bay & Rivers AOR #202601495 Report a problem | ||
| 12/14/2016 | Sold | $676,000-21.1%$156/sqft |
Source: Chesapeake Bay & Rivers AOR #1622011 Report a problem | ||
| 10/31/2016 | Pending sale | $857,000$198/sqft |
Source: Isabell K. Horsley R. E., Ltd. #99418 Report a problem | ||
| 9/1/2016 | Price change | $857,000-19.2%$198/sqft |
Source: Isabell K. Horsley Real Estate #1622011 Report a problem | ||
| 7/5/2016 | Price change | $1,060,000-11.7%$245/sqft |
Source: Isabell K. Horsley Real Estate #1622011 Report a problem | ||
| 6/1/2016 | Price change | $1,200,000-11.1%$278/sqft |
Source: Coldwell Banker Chesapeake Bay Properties #98941 Report a problem | ||
| 5/2/2016 | Listed for sale | $1,350,000$313/sqft |
Source: Coldwell Banker Chesapeake Bay Properties #98941 Report a problem | ||
Public tax history
| Year | Property taxes | Tax assessment |
|---|---|---|
| 2025 | $5,640 | $928,100 +0.4% |
| 2024 | $5,640 | $924,600 |
| 2023 | $5,640 | $924,600 |
| 2022 | $5,640 +4.3% | $924,600 +6% |
| 2021 | $5,406 | $871,900 |
| 2020 | $5,406 +10.7% | $871,900 |
| 2018 | $4,883 | $871,900 |
| 2017 | -- | $871,900 +3.5% |
| 2016 | -- | $842,700 |
| 2015 | -- | -- |
| 2014 | -- | -- |
| 2013 | -- | -- |
| 2012 | -- | -- |
| 2010 | -- | -- |
Find assessor info on the county website
Monthly payment
Est. payment
Payment breakdown
Explore the cost of this home by adjusting the details. Changes won't be saved.Climate risks
Neighborhood: 23071
Nearby schools
Schools provided by the listing agent
- Elementary: Middlesex
- Middle: Saint Clare Walker
- High: Middlesex
Source: CVRMLS. This data may not be complete. We recommend contacting the local school district to confirm school assignments for this home.
- $929,2003 bd3 ba2.4k sqft1805 Wilton Creek Rd, Hartfield, VA 23071Off Market
- $885,2003 bd3 ba2.8k sqft1804 Wilton Creek Rd, Hartfield, VA 23071Off Market
- $1,900,0004 bd4 ba3.8k sqft1665 Wilton Creek Rd, Hartfield, VA 23071Sold
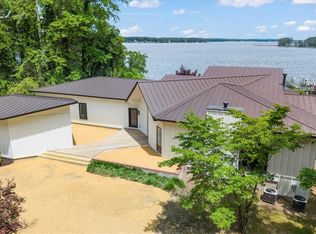
- $913,6002 bd2 ba2.1k sqft1680 Wilton Creek Rd, Hartfield, VA 23071Off Market
Similar homes
- $1,395,0004 bd4 ba2.9k sqft968 Wilton Creek Rd, Hartfield, VA 23071For Sale
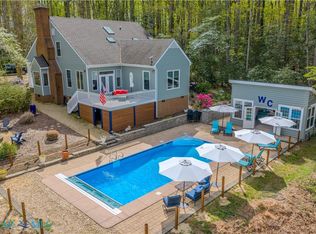 MLS ID #202600546, Irvin Shackelford, Mason Realty, Inc.. Chesapeake Bay & Rivers AOR
 - $1,395,0004 bd3 ba4.1k sqft645 Blue Barn Rd, Wake, VA 23176For Sale
 MLS ID #202601562, Kelly P Guess, Mason Realty, Inc.. Chesapeake Bay & Rivers AOR
 - $2,495,0004 bd4 ba3.4k sqft2276 Mosquito Point Rd, White Stone, VA 22578For Sale
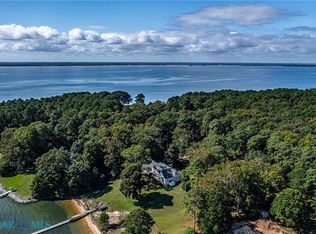 MLS ID #202600756, Emily E. Carter, Jim & Pat Carter Real Estate. Chesapeake Bay & Rivers AOR
 - $1,850,0005 bd5 ba4.7k sqft3849 Black Stump Rd, Weems, VA 22576For Sale
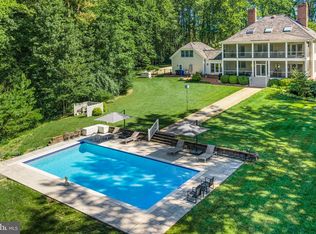
 MLS ID #VALV2001088, Bo Bragg, Bragg & Company Real Estate, LLC.. Bright MLS
 - $1,775,0005 bd4 ba4.4k sqft593 Glebe Rd, Irvington, VA 22480For SaleMLS ID #VALV2000992, Bo Bragg, Bragg & Company Real Estate, LLC.. Bright MLS
- $1,295,0004 bd3 ba3.4k sqft30 Golf Ln, Weems, VA 22576For SaleMLS ID #VALV2001216, Bo Bragg, Bragg & Company Real Estate, LLC.. Bright MLS
- $1,794,0004 bd4 ba4.7k sqft296 Granville Bay Rd, Lancaster, VA 22503New ConstructionMLS ID #VALV2001178, Tommy Kimmitt, Middle Bay Realty. Bright MLS
- $1,199,0004 bd4 ba4.4k sqft94 Sculling Oar Trl, Kilmarnock, VA 22482For SaleMLS ID #VANV2002234, alice riviere, Cobblestone Realty Inc.. Bright MLS
