BEAUTIFUL AND OPEN 3-BEDROOM HOME LOCATED DIRECTLY ACROSS FROM SPRING LAKE AND MOMENTS FROM UPPER PRIOR LAKE! This welcoming home features vaulted ceilings, wood floors, and an updated kitchen with stainless steel appliances, granite countertops, and a spacious center island. The bright 4-season porch/family room, complete with a gas fireplace and incredible views of the private backyard, is sure to become one of your favorite spots in the home. Enjoy the spacious green space, along with a cobblestone and deck terrace featuring a bonfire pit surrounded by mature trees—your own private oasis for autumn bonfires, summer dinner parties, and relaxing evenings outdoors. The primary suite offers a large closet and an updated bath with two sinks, freestanding tub, large shower, and heated floors. The lower level includes two additional bedrooms, an updated full bath, and a comfortable family room with lookout windows. Additional highlights include a heated garage and extra space alongside the garage for additional parking, boat or storage. Conveniently located near parks, Downtown Prior Lake, shopping, restaurants, and more. MOVE IN AND ENJOY!
Pending
$425,000
17411 Sunset Trl SW, Prior Lake, MN 55372
3beds
1,960sqft
Single Family
Built in 1993
0.4 Acres Lot
$424,800 Zestimate®
$217/sqft
$-- HOA
What's special
- 26 days
- 85
- 1
Likely to sell faster than
Zillow last checked:
Listing updated:
Listed by:
Rochelle K Johnson 612-590-8362,
RE/MAX Advantage Plus
Source: NorthstarMLS as distributed by MLS GRID,MLS#: 7103004
Facts & features
Interior
Bedrooms & bathrooms
- Bedrooms: 3
- Bathrooms: 2
- Full bathrooms: 2
Bedroom
- Level: Upper
- Area: 182 Square Feet
- Dimensions: 14 x 13
Bedroom 2
- Level: Upper
- Area: 165 Square Feet
- Dimensions: 15 x 11
Bedroom 3
- Level: Lower
- Area: 126.5 Square Feet
- Dimensions: 11 x 11.5
Dining room
- Level: Upper
- Area: 231 Square Feet
- Dimensions: 21 x 11
Family room
- Level: Lower
- Area: 308 Square Feet
- Dimensions: 22 x 14
Kitchen
- Level: Upper
- Area: 253 Square Feet
- Dimensions: 23 x 11
Living room
- Level: Upper
- Area: 165 Square Feet
- Dimensions: 15 x 11
Heating
- Forced Air, In-Floor Heating
Cooling
- Central Air
Appliances
- Included: Dishwasher, Dryer, Electric Water Heater, Exhaust Fan, Gas Water Heater, Range, Refrigerator, Stainless Steel Appliance(s), Washer, Water Softener Owned
- Laundry: Lower Level
Features
- Basement: Block,Daylight,Egress Window(s),Finished,Full
- Number of fireplaces: 1
- Fireplace features: Family Room, Gas
Interior area
- Total structure area: 2,100
- Total interior livable area: 1,960 sqft
- Finished area above ground: 1,191
- Finished area below ground: 769
Video & virtual tour
Property
Parking
- Total spaces: 2
- Parking features: Attached, Asphalt, Garage Door Opener, Heated Garage
- Attached garage spaces: 2
- Has uncovered spaces: Yes
- Details: Garage Dimensions (21 x 19)
Accessibility
- Accessibility features: None
Features
- Levels: Multi/Split
- Patio & porch: Patio, Porch, Terrace
- Pool features: None
- Fencing: Full,Privacy,Split Rail,Vinyl
Lot
- Size: 0.4 Acres
- Dimensions: 84 x 199 x 85 x 209
- Features: Tree Coverage - Medium
Details
- Foundation area: 952
- Parcel number: 251850280
- Zoning description: Residential-Single Family
Construction
Type & style
- Home type: SingleFamily
- Property subtype: Single Family
Materials
- Roof: Age 8 Years or Less,Asphalt
Condition
- New construction: No
- Year built: 1993
Utilities & green energy
- Gas: Natural Gas
- Sewer: City Sewer/Connected
- Water: City Water/Connected
Community & HOA
Community
- Subdivision: Woodview 1st Add
HOA
- Has HOA: No
Location
- Region: Prior Lake
Financial & listing details
- Price per square foot: $217/sqft
- Tax assessed value: $384,100
- Annual tax amount: $3,497
- Date on market: 9/9/2026
- Cumulative days on market: 36 days
- Road surface type: Paved
Estimated market value
$424,800
$404,000 - $446,000
$2,871/mo
Price history
| Date | Event | Price |
|---|---|---|
| 9/9/2026 | Pending sale | $425,000$217/sqft |
Source:  NorthstarMLS as distributed by MLS GRID #7103004 Report a problem NorthstarMLS as distributed by MLS GRID #7103004 Report a problem | ||
| 9/1/2026 | Listing removed | $425,000$217/sqft |
Source: NorthstarMLS as distributed by MLS GRID #7103004 Report a problem | ||
| 8/22/2026 | Listed for sale | $425,000-1.2%$217/sqft |
Source: NorthstarMLS as distributed by MLS GRID #7103004 Report a problem | ||
| 2/25/2022 | Sold | $430,000+19.4%$219/sqft |
Source: NorthstarMLS as distributed by MLS GRID #6145532 Report a problem | ||
| 1/27/2022 | Pending sale | $360,000$184/sqft |
Source: NorthstarMLS as distributed by MLS GRID #6145532 Report a problem | ||
| 1/25/2022 | Listed for sale | $360,000+130.1%$184/sqft |
Source: NorthstarMLS as distributed by MLS GRID #6145532 Report a problem | ||
| 4/15/2021 | Sold | $156,471-20.6%$80/sqft |
Source: Public Record Report a problem | ||
| 11/8/2007 | Sold | $197,000-30.4%$101/sqft |
Source: Public Record Report a problem | ||
| 8/18/2005 | Sold | $283,147+100.8%$144/sqft |
Source: Public Record Report a problem | ||
| 6/29/1998 | Sold | $141,000+20.5%$72/sqft |
Source: Public Record Report a problem | ||
| 10/24/1996 | Sold | $117,000$60/sqft |
Source: Public Record Report a problem | ||
Public tax history
| Year | Property taxes | Tax assessment |
|---|---|---|
| 2026 | $3,524 +2.3% | $384,100 +6.8% |
| 2025 | $3,446 +2% | $359,800 -0.3% |
| 2024 | $3,380 -2.6% | $361,000 +6.8% |
| 2023 | $3,470 -20.9% | $338,100 -5.3% |
| 2022 | $4,388 +15.2% | $356,900 +26.2% |
| 2021 | $3,808 +26.1% | $282,900 +10.5% |
| 2020 | $3,020 | $256,100 |
| 2019 | $3,020 +1.8% | $256,100 |
| 2018 | $2,968 +25.5% | -- |
| 2016 | $2,364 | -- |
| 2014 | $2,364 | -- |
| 2013 | -- | $157,500 |
| 2012 | -- | $157,500 -10.1% |
| 2011 | $2,410 +3.1% | $175,200 -13.4% |
| 2010 | $2,338 -7.8% | $202,400 -10% |
| 2009 | $2,536 -17% | $224,900 |
| 2008 | $3,056 +4.7% | -- |
| 2007 | $2,920 +18.2% | -- |
| 2006 | $2,470 +20.6% | -- |
| 2005 | $2,048 -5.1% | -- |
| 2004 | $2,158 +1.5% | -- |
| 2003 | $2,126 +20.9% | -- |
| 2002 | $1,758 -18.8% | -- |
| 2001 | $2,164 | -- |
Find assessor info on the county website
Monthly payment
Est. payment
Payment breakdown
Explore the cost of this home by adjusting the details. Changes won't be saved.Climate risks
Neighborhood: 55372
- $375,6004 bd1 ba1k sqft17419 Sunset Trl SW, Prior Lake, MN 55372Off Market
- $436,8003 bd2 ba2.7k sqft17403 Sunset Trl SW, Prior Lake, MN 55372Off Market
- $791,0004 bd4 ba3.6k sqft17849 Sunray Blvd SW, Prior Lake, MN 55372Off Market
- $374,0003 bd2 ba1k sqft17427 Sunset Trl SW, Prior Lake, MN 55372Off Market
Similar homes
- $435,0003 bd3 ba2.3k sqft5765 150th St SE, Prior Lake, MN 55372For Sale
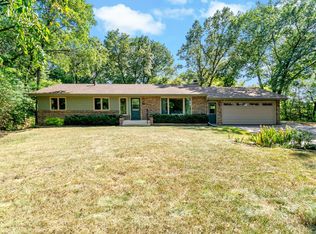
 MLS ID #7087744, Lyndon L Smith, Edina Realty, Inc.. NorthstarMLS as distributed by MLS GRID
 - $469,9004 bd2 ba2.3k sqft5393 Flagstaff Cir SE, Prior Lake, MN 55372For Sale
 MLS ID #7126463, Stephanie C Walgrave, Redfin Corporation. NorthstarMLS as distributed by MLS GRID
 - $590,0004 bd2 ba1.9k sqft18421 Country Squires Cir, Prior Lake, MN 55372For Sale
 MLS ID #7145816, Jill Huss, Coldwell Banker Realty. NorthstarMLS as distributed by MLS GRID
 - $425,0004 bd2 ba2.3k sqft17308 Glencoe Ave, Lakeville, MN 55044For Sale
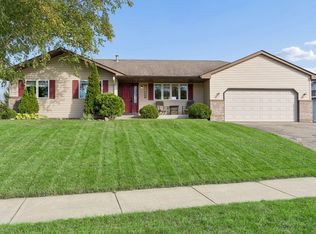 MLS ID #7119748, Brian Stordahl, Keller Williams Preferred Rlty. NorthstarMLS as distributed by MLS GRID
 - $499,0004 bd3 ba2.6k sqft4033 Heritage Ln, Prior Lake, MN 55372For SaleMLS ID #7138250, Julie A VanDerostyne, Keller Williams Realty Integrity. NorthstarMLS as distributed by MLS GRID
- $449,9004 bd2 ba2k sqft16982 Georgetown Way, Lakeville, MN 55044For SaleMLS ID #7153919, Christopher J Broz, REMAX Results. NorthstarMLS as distributed by MLS GRID
- $425,0003 bd3 ba2.2k sqft5364 W 132nd St, Savage, MN 55378For SaleMLS ID #7146460, Hillary J Slama, Engel & Volkers Prior Lake. NorthstarMLS as distributed by MLS GRID
- $450,0004 bd3 ba2k sqft14631 Meadowood Dr, Savage, MN 55378For SaleMLS ID #7127090, Karissa W. White, RE/MAX Advantage Plus. NorthstarMLS as distributed by MLS GRID
- $400,0004 bd2 ba1.9k sqft5530 W 135th St, Savage, MN 55378For SaleMLS ID #7145757, Peter F. Nett, Homes Plus Realty. NorthstarMLS as distributed by MLS GRID
- $389,9004 bd2 ba2.2k sqft13000 Penn Ave S, Burnsville, MN 55337For SaleMLS ID #7152263, Brian Seaton, Pemberton RE. NorthstarMLS as distributed by MLS GRID
- $419,9003 bd2 ba2k sqft1142 Parkview Ln, Eagan, MN 55123For SaleMLS ID #7149854, Karie Henry, Pemberton RE. NorthstarMLS as distributed by MLS GRID
- $475,0003 bd2 ba2.3k sqft17781 Jasper Ct, Lakeville, MN 55044For SaleMLS ID #7136039, Lori Shimota Pistulka, Edina Realty, Inc.. NorthstarMLS as distributed by MLS GRID
- $374,9004 bd4 ba2.6k sqft14338 Brookmere Blvd NW, Prior Lake, MN 55372For SaleMLS ID #7117115, Bridgette L Prew, Redfin Corporation. NorthstarMLS as distributed by MLS GRID
- $429,9003 bd2 ba1.9k sqft18910 Harrogate Dr, Eden Prairie, MN 55346For SaleMLS ID #7141899, Raymond Quist, RE/MAX Results. NorthstarMLS as distributed by MLS GRID
- $410,0004 bd3 ba2.2k sqft16015 Oak Shore Dr, Lakeville, MN 55044For SaleMLS ID #7116865, TJ Pierret, Coldwell Banker Realty. NorthstarMLS as distributed by MLS GRID
- $419,9004 bd3 ba2.3k sqft182 Ardennes Ave E, Shakopee, MN 55379For SaleMLS ID #7099731, Charles T Chesumbai, Southbridge Realty LLC. NorthstarMLS as distributed by MLS GRID
- $415,0004 bd2 ba2.3k sqft10465 Olympic Cir, Eden Prairie, MN 55347For SaleMLS ID #7132572, Desrochers Realty Group, eXp Realty. NorthstarMLS as distributed by MLS GRID
- $445,0004 bd3 ba2.1k sqft17425 Java Ct N, Lakeville, MN 55044For SaleMLS ID #7123472, Paula Swirtz, LPT Realty, LLC. NorthstarMLS as distributed by MLS GRID
- $439,9003 bd3 ba2.1k sqft13632 Bryant Pl S, Burnsville, MN 55337For SaleMLS ID #7133562, Zach Skattum, RE/MAX Advantage Plus. NorthstarMLS as distributed by MLS GRID
- $399,9004 bd2 ba1.8k sqft17147 Gage Ave, Farmington, MN 55024For SaleMLS ID #7144147, Nazar Orishchin, RE/MAX Results. NorthstarMLS as distributed by MLS GRID
