Virtually Staged. Under Construction. Located just minutes from outdoor activities like Lake Eva Community Park and Ben W. Graham Park and only 20 miles from Disney World, Covered Bridge at Liberty Bluff offers residents a convenient location near commuter routes for easy access to both work and play. Gather with friends and family for a lakeside picnic or keep it close to home by enjoying on-site amenities, including a pool, cabana, dog park, gazebo, and walking trails. Step inside the Quest single-family home, a thoughtfully designed residence that maximizes both comfort and efficiency. Spanning 1,350 square feet, the open floor plan seamlessly connects the kitchen, dining room, and great room, creating an inviting space perfect for family gatherings or entertaining guests. Sliding glass doors lead from the great room to a rear patio, ideal for outdoor grilling and enjoying the Florida sunshine. The primary suite, tucked away for privacy, features a large window that bathes the room in natural light, while the en-suite bathroom boasts a walk-in shower, dual vanity, and a spacious walk-in closet. Two additional bedrooms down the hall share a full bath, ensuring privacy for everyone while also being accessible for guests. With three elevation options available for this value-packed home, the Quest offers ample opportunities for personalization to suit your style. The home includes two garage spaces, providing convenience and additional storage. This is more than just a house; it’s a place where memories will be made and cherished. Don’t miss out on this incredible opportunity to own a beautiful home in a vibrant community. Contact us today to schedule an appointment and take the first step toward making this dream a reality. Your new life awaits! *Photos are from a similar home.
Pending
$268,915
1745 FLAG STREET, HAINES CITY, FL 33844
3beds
1,350sqft
:
Get pre-qualified$1,872/mo
Single Family Residence
Built in 2026
5,720 Square Feet Lot
$-- Zestimate®
$199/sqft
$110/mo HOA
What's special
Great roomOpen floor planDog parkDining roomSpacious walk-in closetWalking trails
- 83 days |
- 21 |
- 1 |
Zillow last checked:
Listing updated:
Listed by:
Jason Walzer 407-537-2883,
SM FLORIDA BROKERAGE LLC 770-365-2982
Source: Stellar MLS,MLS#: O6405905 Originating MLS: Orlando Regional
Originating MLS: Orlando Regional
Facts & features
Interior
Bedrooms & bathrooms
- Bedrooms: 3
- Bathrooms: 2
- Full bathrooms: 2
Rooms
- Room types: Great Room, Utility Room
Primary bedroom
- Features: Walk-In Closet(s)
- Level: First
- Area: 132 Square Feet
- Dimensions: 12x11
Bedroom 2
- Features: Built-in Closet
- Level: First
- Area: 100 Square Feet
- Dimensions: 10x10
Bedroom 3
- Features: Built-in Closet
- Level: First
- Area: 110 Square Feet
- Dimensions: 10x11
Primary bathroom
- Features: Dual Sinks, En Suite Bathroom, Exhaust Fan, Shower No Tub, Water Closet/Priv Toilet
- Level: First
Bathroom 2
- Features: Single Vanity, Tub With Shower
- Level: First
Dining room
- Level: First
- Area: 130 Square Feet
- Dimensions: 13x10
Foyer
- Level: First
Great room
- Level: First
- Area: 154 Square Feet
- Dimensions: 11x14
Kitchen
- Features: Kitchen Island, Pantry
- Level: First
- Area: 130 Square Feet
- Dimensions: 13x10
Laundry
- Level: First
Heating
- Central, Electric
Cooling
- Central Air
Appliances
- Included: Dishwasher, Disposal, Dryer, Microwave, Range, Refrigerator, Washer
- Laundry: Inside, Laundry Room
Features
- Eating Space In Kitchen, Living Room/Dining Room Combo, Open Floorplan, Thermostat, Walk-In Closet(s)
- Flooring: Carpet, Ceramic Tile, Luxury Vinyl
- Doors: Sliding Doors
- Has fireplace: No
Interior area
- Total structure area: 1,350
- Total interior livable area: 1,350 sqft
Video & virtual tour
Property
Parking
- Total spaces: 2
- Parking features: Covered, Driveway
- Attached garage spaces: 2
- Has uncovered spaces: Yes
- Details: Garage Dimensions: 20X20
Features
- Levels: One
- Stories: 1
- Patio & porch: Covered, Patio
- Exterior features: Irrigation System, Lighting, Sidewalk
- Has view: Yes
- View description: Trees/Woods
Lot
- Size: 5,720 Square Feet
- Dimensions: 52 x 110
- Features: Cleared, Landscaped, Sidewalk
Details
- Parcel number: 272734810540001490
- Zoning: RES
- Special conditions: None
Construction
Type & style
- Home type: SingleFamily
- Architectural style: Ranch,Traditional
- Property subtype: Single Family Residence
Materials
- Block, Cement Siding, Stucco
- Foundation: Slab
- Roof: Shingle
Condition
- Under Construction
- New construction: No
- Year built: 2026
Details
- Builder model: Quest B
- Builder name: Stanley Martin Homes
- Warranty included: Yes
Utilities & green energy
- Sewer: Public Sewer
- Water: Public
- Utilities for property: Cable Connected, Electricity Connected, Phone Available, Public, Sewer Connected, Water Available
Community & HOA
Community
- Features: Deed Restrictions, Dog Park, Playground, Pool
- Security: Smoke Detector(s)
- Pet fee: $0 monthly
- Subdivision: COVERED BRIDGE AT LIBERTY BLUFF
HOA
- Has HOA: Yes
- Amenities included: Playground, Pool, Trail(s)
- Services included: Community Pool, Maintenance Grounds, Pool Maintenance
- HOA fee: $110 monthly
- HOA name: Prime Management
- HOA phone: 863-293-7400
Location
- Region: Haines City
Financial & listing details
- Price per square foot: $199/sqft
- Tax assessed value: $8,370
- Annual tax amount: $3,361
- Date on market: 5/7/2026
- Cumulative days on market: 54 days
- Listing terms: Cash,Conventional,FHA,VA Loan
- Ownership: Fee Simple
- Total actual rent: 0
- Electric utility on property: Yes
- Road surface type: Paved
Estimated market value
Not available
Estimated sales range
Not available
Not available
Price history
| Date | Event | Price |
|---|---|---|
| 6/25/2026 | Pending sale | $268,915$199/sqft |
Source:  Stellar MLS #O6405905 Report a problem Stellar MLS #O6405905 Report a problem | ||
| 5/7/2026 | Listed for sale | $268,915$199/sqft |
Source: Stellar MLS #O6405905 Report a problem | ||
Public tax history
| Year | Property taxes | Tax assessment |
|---|---|---|
| 2025 | $163 | $8,370 |
Find assessor info on the county website
Monthly payment
Est. payment
Payment breakdown
Explore the cost of this home by adjusting the details. Changes won't be saved.Climate risks
Neighborhood: 33844
Nearby schools
GreatSchools rating
- 2/10Sandhill Elementary SchoolGrades: PK-5Distance: 4.3 mi
- 3/10Lake Marion Creek Elementary SchoolGrades: 6-8Distance: 5.9 mi
- 3/10Haines City Senior High SchoolGrades: PK,9-12Distance: 0.6 mi
Schools provided by the listing agent
- Elementary: Eastside Elem
- Middle: Boone Middle
- High: Haines City Senior High
Source: Stellar MLS. This data may not be complete. We recommend contacting the local school district to confirm school assignments for this home.
- $304,4903 bd2 ba1.5k sqft1749 Flag St, Haines City, FL 33844Pending
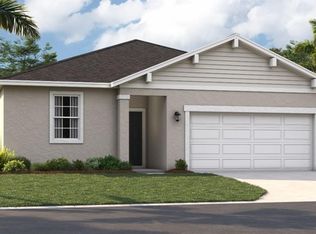
- $355,0653 bd3 ba2.4k sqft1801 American Way, Haines City, FL 33844Sold

- $304,4903 bd2 ba1.5k sqft1813 American Way, Haines City, FL 33844Pending
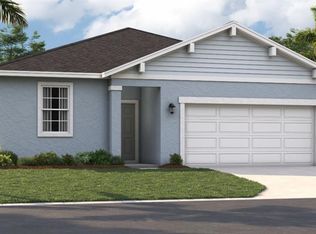
- $375,9905 bd3 ba2.4k sqft1758 Flag St, Haines City, FL 33844Sold
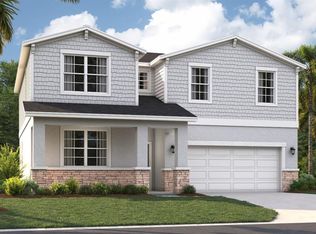
- $354,9905 bd3 ba2.4k sqft1738 Flag St, Haines City, FL 33844Pending
- $324,4154 bd2 ba1.8k sqft1762 Flag St, Haines City, FL 33844Sold
- $313,9103 bd2 ba1.5k sqft1770 Flag St, Haines City, FL 33844Sold
- $351,9154 bd3 ba2.2k sqft1766 Flag St, Haines City, FL 33844Sold
A local agent can set up tours, give advice and negotiate with sellers.
Similar homes
- $287,9903 bd2 ba1.3k sqft1702 FLAG STREET, HAINES CITY, FL 33844New Construction
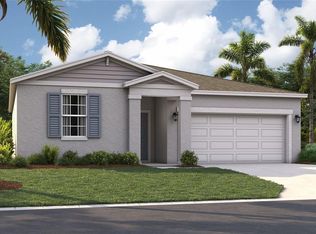
 Stellar MLS
 - $295,0003 bd2 ba1.4k sqft391 BOARDWALK AVENUE, HAINES CITY, FL 33844For Sale
 MLS ID #O6398667, Nivia Baijnath, REALTY OF AMERICA. Stellar MLS
 - $274,4003 bd2 ba1.5k sqft1125 BELFAST PLACE, HAINES CITY, FL 33844For Sale
 MLS ID #O6422556, Anastasiia Zbihla, KELLER WILLIAMS REALTY AT THE LAKES. Stellar MLS
 - $299,0003 bd2 ba1.5k sqft1245 TUPELO TRAIL, HAINES CITY, FL 33844For Sale
 MLS ID #S5153105, Jocelin Yau, SERHANT. Stellar MLS
 - $284,9003 bd2 ba1.2k sqft1104 CATSKILL DRIVE, HAINES CITY, FL 33844For SaleMLS ID #O6423801, Rose Agueda, COLDWELL BANKER REALTY. Stellar MLS
- $294,9993 bd2 ba1.6k sqft4430 RIVERBEND BOULEVARD, HAINES CITY, FL 33844New ConstructionMLS ID #TB8525681, Michael Human, CASA FRESCA REALTY. Stellar MLS
- $289,5003 bd2 ba1.6k sqft4015 GARDENIA AVENUE, HAINES CITY, FL 33844For SaleMLS ID #O6399225, Saida Ali, COLDWELL BANKER REALTY. Stellar MLS
- $269,9003 bd3 ba1.4k sqft2362 AVEENO AVENUE, HAINES CITY, FL 33844New ConstructionStellar MLS
- $293,8884 bd2 ba1.6k sqft1026 AMBLESIDE DRIVE, HAINES CITY, FL 33844New ConstructionStellar MLS
- $285,8883 bd3 ba1.6k sqft2518 CARDAMOM COURT, HAINES CITY, FL 33844New ConstructionStellar MLS
- $307,9904 bd2 ba1.6k sqft2370 NORTHUMBERLAND COURT, HAINES CITY, FL 33844New ConstructionMLS ID #C7525823, Octavia Valencia, WJH BROKERAGE FL LLC. Stellar MLS
- $325,0003 bd2 ba1.7k sqft1297 TAGLIAMENTO LANE, HAINES CITY, FL 33844For SaleMLS ID #O6421482, Ariel Vargas, EXP REALTY LLC. Stellar MLS
- $329,9003 bd2 ba1.6k sqft2505 BAKER AVENUE E, HAINES CITY, FL 33844For SaleMLS ID #G5113397, Joe Cooper, COOPER HOMEFRONT REALTY. Stellar MLS
- $259,9003 bd3 ba1.4k sqft2350 AVEENO AVENUE, HAINES CITY, FL 33844New ConstructionMLS ID #O6416956, Paul King, DR HORTON REALTY OF CENTRAL FLORIDA LLC. Stellar MLS
- $259,9003 bd3 ba1.4k sqft2354 AVEENO AVENUE, HAINES CITY, FL 33844New ConstructionStellar MLS
- $299,0004 bd2 ba1.7k sqft1125 CATSKILL DRIVE, HAINES CITY, FL 33844For SaleMLS ID #S5148346, Luana Oliveira, ORANGE SLICE PROPERTIES. Stellar MLS
- $283,9903 bd2 ba1.4k sqft1929 DIAMOND HEAD CIRCLE, HAINES CITY, FL 33844New ConstructionStellar MLS
- $306,9904 bd3 ba1.9k sqft3213 WARWICK PLACE, HAINES CITY, FL 33844New ConstructionMLS ID #C7527254, Octavia Valencia, WJH BROKERAGE FL LLC. Stellar MLS
- $289,9903 bd2 ba1.6k sqft1925 DIAMOND HEAD CIRCLE, HAINES CITY, FL 33844New ConstructionStellar MLS
- $318,0004 bd2 ba1.6k sqft4928 MAINSAIL STREET, HAINES CITY, FL 33844For SaleMLS ID #O6381405, Jenny Wemert, WEMERT GROUP REALTY LLC. Stellar MLS
