W O W !! This Absolute STUNNER has it ALL!! Pride of Ownership is on full display with this METICULOUSLY MAINTAINED HOME at 1747 Elmwood Circle. Nestled away on a quiet side street, you'll find a PERFECT GEM that's UPDATED inside and out, and top to bottom... nothing to do but move in! This 4-Level Split home has a True Full Basement, Plus 3 Levels of Living Space and offers so much. BRAND NEW TEAR OFF ROOF in 2025, a Nice Shed with a Fully Fenced Backyard with Wooden Stockade Fence, a Lower Patio and HUGE DECK with Privacy Screen, & even a Fire Pit... This home was BUILT to ENTERTAIN! You can easily flow into the Kitchen with WHITE CABINETRY, CONCRETE COUNTERTOPS, and STAINLESS STEEL APPLIANCES and a tile backsplash! ALL NEW FLOORING throughout in 2020, All New Windows, Brand New Laundry Machines, Bathrooms Updated in 2024, and new lighting fixtures. This home has the OPEN CONCEPT LAYOUT that you've been looking for! 2 Living Spaces, and 3 big bedrooms! The Primary Bedroom has 2 Closets. EVERY SINGLE INCH of this home has been loved and cared for, and will impress even the pickiest buyer! Square footage is per supplied plans and GLA document. ***OPEN HOUSE: Sat 7/18 from 11am-1pm*** Delayed Negotiations, with OFFERS DUE Tuesday 7/21 @ 6:00pm... You can't afford to miss out on this home... one of a kind, and a value you just can't beat!
Pending
$279,900
1747 Elmwood Cir, Farmington, NY 14425
3beds
1,652sqft
Single Family Residence
Built in 1983
10,018 Square Feet Lot
$-- Zestimate®
$169/sqft
$-- HOA
What's special
Lower patioNice shedBrand new laundry machinesFire pitTrue full basementStainless steel appliancesNew lighting fixtures
- 40 days |
- 225 |
- 5 |
Zillow last checked:
Listing updated:
Listed by:
RE/MAX Realty Group 585-248-0250,
Derek Pino 585-368-8306,
Joseph Deleguardia 585-285-5585,
RE/MAX Realty Group
Source: NYSAMLSs,MLS#: R1696571 Originating MLS: Rochester
Originating MLS: RochesterFacts & features
Interior
Bedrooms & bathrooms
- Bedrooms: 3
- Bathrooms: 2
- Full bathrooms: 1
- 1/2 bathrooms: 1
- Main level bathrooms: 1
Heating
- Gas, Forced Air
Cooling
- Central Air
Appliances
- Included: Dryer, Dishwasher, Disposal, Gas Oven, Gas Range, Gas Water Heater, Microwave, Refrigerator, Washer
- Laundry: In Basement
Features
- Ceiling Fan(s), Eat-in Kitchen, Separate/Formal Living Room
- Flooring: Other, Resilient, See Remarks, Varies
- Basement: Finished
- Has fireplace: No
Interior area
- Total structure area: 1,652
- Total interior livable area: 1,652 sqft
- Finished area below ground: 520
Video & virtual tour
Property
Parking
- Total spaces: 1
- Parking features: Attached, Garage, Garage Door Opener
- Attached garage spaces: 1
Features
- Levels: One
- Stories: 1
- Patio & porch: Deck, Patio
- Exterior features: Blacktop Driveway, Deck, Fully Fenced, Patio, Private Yard, See Remarks
- Fencing: Full
Lot
- Size: 10,018 Square Feet
- Dimensions: 80 x 125
- Features: Rectangular, Rectangular Lot, Residential Lot
Details
- Additional structures: Shed(s), Storage
- Parcel number: 3228000410150001051000
- Special conditions: Standard
Construction
Type & style
- Home type: SingleFamily
- Architectural style: Split Level
- Property subtype: Single Family Residence
Materials
- Vinyl Siding, Copper Plumbing
- Foundation: Block
Condition
- Resale
- Year built: 1983
Utilities & green energy
- Electric: Circuit Breakers
- Sewer: Connected
- Water: Connected, Public
- Utilities for property: Cable Available, Electricity Connected, Sewer Connected, Water Connected
Community & HOA
Location
- Region: Farmington
Financial & listing details
- Price per square foot: $169/sqft
- Tax assessed value: $279,800
- Annual tax amount: $6,008
- Date on market: 7/15/2026
- Cumulative days on market: 38 days
- Listing terms: Cash,Conventional,FHA,VA Loan
Estimated market value
Not available
Estimated sales range
Not available
$2,262/mo
Price history
| Date | Event | Price |
|---|---|---|
| 7/23/2026 | Pending sale | $279,900$169/sqft |
Source:  NYSAMLSs #R1696571 Report a problem NYSAMLSs #R1696571 Report a problem | ||
| 7/15/2026 | Listed for sale | $279,900+54.6%$169/sqft |
Source: NYSAMLSs #R1696571 Report a problem | ||
| 7/26/2019 | Sold | $181,000+24.4%$110/sqft |
Source: Public Record Report a problem | ||
| 12/7/2009 | Sold | $145,500-6.1%$88/sqft |
Source: Public Record Report a problem | ||
| 10/21/2009 | Listed for sale | $155,000$94/sqft |
Source: Caprini Realtors #927380 Report a problem | ||
Public tax history
| Year | Property taxes | Tax assessment |
|---|---|---|
| 2025 | -- | $279,800 +39% |
| 2024 | -- | $201,300 |
| 2023 | -- | $201,300 +32.4% |
| 2022 | -- | $152,000 |
| 2021 | -- | $152,000 |
| 2020 | -- | $152,000 +1.1% |
| 2019 | -- | $150,400 |
| 2018 | -- | $150,400 |
| 2017 | $3,509 | $150,400 +3.4% |
| 2016 | -- | $145,500 |
| 2015 | -- | $145,500 |
| 2014 | -- | $145,500 |
| 2013 | -- | $145,500 |
| 2012 | -- | $145,500 |
| 2011 | -- | $145,500 +6.5% |
| 2010 | -- | $136,600 |
| 2009 | -- | $136,600 +4.4% |
| 2008 | -- | $130,900 |
| 2007 | -- | $130,900 +18.8% |
| 2006 | -- | $110,200 |
| 2005 | -- | $110,200 |
| 2004 | -- | $110,200 +10.5% |
| 2003 | -- | $99,700 |
| 2002 | -- | $99,700 |
| 2001 | -- | $99,700 |
| 2000 | -- | $99,700 |
Find assessor info on the county website
Monthly payment
Climate risks
Neighborhood: 14425
Nearby schools
GreatSchools rating
- 5/10Canandaigua Elementary SchoolGrades: PK-5Distance: 4.8 mi
- 7/10Canandaigua Middle SchoolGrades: 6-8Distance: 4.6 mi
- 6/10Canandaigua Academy And Middle SchoolGrades: 9-12Distance: 4.4 mi
Schools provided by the listing agent
- Middle: Canandaigua Middle
- High: Canandaigua Academy
- District: Canandaigua
Source: NYSAMLSs. This data may not be complete. We recommend contacting the local school district to confirm school assignments for this home.
- $281,1003 bd1 ba1.5k sqft1743 Elmwood Cir, Farmington, NY 14425Off Market
- $257,6003 bd1 ba1.1k sqft1751 Elmwood Cir, Farmington, NY 14425Off Market
- $291,6003 bd2 ba1.3k sqft1748 Birchwood Dr, Farmington, NY 14425Off Market
- $281,8003 bd1 ba1.5k sqft1744 Birchwood Dr, Farmington, NY 14425Off Market
- $267,8003 bd1 ba1.2k sqft1739 Elmwood Cir, Farmington, NY 14425Off Market
- $283,5003 bd2 ba1.5k sqft1752 Birchwood Dr, Farmington, NY 14425Sold
- $288,8003 bd1 ba1.5k sqft1748 Elmwood Cir, Farmington, NY 14425Off Market
- $335,0004 bd2 ba2.1k sqft1752 Elmwood Cir, Farmington, NY 14425Off Market
A local agent can set up tours, give advice and negotiate with sellers.
Similar homes
- $329,0003 bd1 ba1.5k sqft5544 Holtz Rd, Farmington, NY 14425For Sale
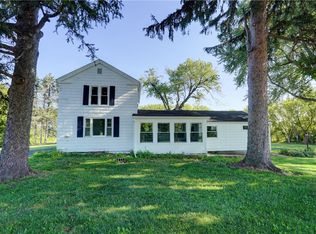
 MLS ID #R1705780, Jon J. Bagley, Listing by: Griffith Realty Group. NYSAMLSs
 - $239,9002 bd1 ba1k sqft839 Crowley Rd, Farmington, NY 14425For Sale
 MLS ID #R1680983, Michael Doty, Listing by: Keller Williams Realty Greater Rochester. NYSAMLSs
 - $299,9003 bd2 ba1.9k sqft4700 Deuel Rd, Canandaigua, NY 14424For Sale
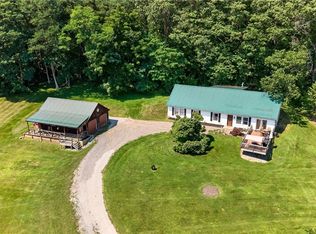 MLS ID #R1703893, Danielle M. Clement, Listing by: Tru Agent Real Estate. NYSAMLSs
 - $289,9003 bd2 ba1.7k sqft3853 Orchard St, Walworth, NY 14568For Sale
 MLS ID #R1705029, Kenneth C. Currie, Listing by: RE/MAX Realty Group. NYSAMLSs
 - $289,9003 bd1 ba1k sqft17 Briarwood Ln, Fairport, NY 14450For SaleMLS ID #R1709107, Keith B. Larwood, Listing by: Empire Realty Group. NYSAMLSs
- $299,9003 bd2 ba1k sqft4408 Cream Ridge Rd, Macedon, NY 14502For SaleMLS ID #R1707918, Carla J. Rosati, Listing by: RE/MAX Realty Group. NYSAMLSs
- $299,9004 bd3 ba2k sqft7407 Old Logan Rd, Canandaigua, NY 14424For SaleMLS ID #R1706979, Nick M. Glamack, Listing by: Glamack Realtors. NYSAMLSs
- $275,0003 bd1 ba1.5k sqft41 Park St, Phelps, NY 14532For SaleMLS ID #R1703499, Samantha R Minns, Listing by: Your Hometown Realty LLC. NYSAMLSs
- $299,9994 bd2 ba1.6k sqft5 Starlight Cir, Fairport, NY 14450For SaleMLS ID #R1707136, Lorraine K. Kane, Listing by: Keller Williams Realty Greater Rochester. NYSAMLSs
- $289,9004 bd2 ba1.9k sqft60 Barnfield Rd, Pittsford, NY 14534For SaleMLS ID #R1701031, Jeffrey M. Lamica, Listing by: Keller Williams Realty Greater Rochester. NYSAMLSs
- $274,9003 bd3 ba2.2k sqft920 Peirson Ave, Newark, NY 14513For SaleMLS ID #R1691386, Jenee Vanderstyne, Listing by: NextHome Endeavor. NYSAMLSs
- $339,9004 bd2 ba2.1k sqft3545 N Creek Rd, Palmyra, NY 14522For SaleMLS ID #R1708320, Joe M. Giancursio, Listing by: RE/MAX Realty Group. NYSAMLSs
- $309,9003 bd2 ba1.8k sqft2248 Brookside Dr, Walworth, NY 14568For SaleMLS ID #R1699394, Sara Verstraete, Listing by: RE/MAX Realty Group. NYSAMLSs
- $319,9003 bd2 ba1.3k sqft240 Yarmouth Rd, Rochester, NY 14610For SaleMLS ID #R1709665, Zach Hall-Bachner, Listing by: Ivy House Realty LLC. NYSAMLSs
- $249,0002 bd1 ba1k sqft3363 Taylor Rd, Clifton Springs, NY 14432For SaleMLS ID #R1707525, Maren M. Trombley, Listing by: The Spurling Group Real Estate LLC. NYSAMLSs
- $274,9003 bd2 ba1.9k sqft76 Amsden Dr, Rochester, NY 14623For SaleMLS ID #R1702416, Sharon M. Quataert, Listing by: Century 21 APEX. NYSAMLSs
- $279,9004 bd2 ba1.5k sqft1184 Farnsworth Rd S, Rochester, NY 14623For SaleMLS ID #R1701748, Yangtian Guo, Listing by: Keller Williams Realty Greater Rochester. NYSAMLSs
- $224,9003 bd2 ba1.9k sqft7264 W Main St, Lima, NY 14485For SaleMLS ID #R1707912, Graham R. Consul, Listing by: Cassara Realty Group. NYSAMLSs
- $299,9003 bd3 ba1.4k sqft4455 Eddy Ridge Rd, Marion, NY 14505For SaleMLS ID #R1695087, Michael Doty, Listing by: Keller Williams Realty Greater Rochester. NYSAMLSs
- $249,9004 bd2 ba1.7k sqft3078 Greig St, Port Gibson, NY 14522For SaleMLS ID #R1703961, Carol Cosentino, Listing by: Century 21 Steve Davoli RE. NYSAMLSs
