Welcome to this beautifully designed condo in the heart of Maryland Heights, ideally located near highways 70 & 270 for easy commuting. The open floor plan features a stunning hardwood entry, cozy brick fireplace, and a slider leading to a private deck. The kitchen boasts white cabinetry and stainless steel appliances, with a guest bath conveniently on the main level. The lower level offers a walk-out family room, laundry area, and a luxurious sauna in the bathroom perfect for relaxation. There's also potential for extra sleeping space. Upstairs, the primary bedroom adjoins a shared bathroom that connects to both the hall and the bedroom, ensuring convenience and accessibility. The secondary bedroom is generously sized and features a huge walk-in closet. Residents enjoy community amenities like a pool, pickleball & tennis courts, plus a newer walkway for easy access. The monthly condo fee covers sewer, water, trash, lawn care, & snow removal, ensuring a low-maintenance lifestyle. Location: Ground Level
Active under contract
Listed by: Keller Williams Chesterfield • Rhonda V Jones
$134,000
1747 Russet Valley Dr, Saint Louis, MO 63146
2beds
1,896sqft
:
Get pre-qualified$1,377/mo
Townhouse
Built in 1979
3,920 Square Feet Lot
$-- Zestimate®
$71/sqft
$440/mo HOA
What's special
Cozy brick fireplaceHuge walk-in closetStainless steel appliancesWalk-out family roomLuxurious saunaWhite cabinetryPrivate deck
- 460 days |
- 65 |
- 1 |
Zillow last checked:
Listing updated:
Listed by:
Rhonda V Jones 314-341-3997,
Keller Williams Chesterfield
Source: MARIS,MLS#: 25022439 Originating MLS: St. Louis Association of REALTORS
Originating MLS: St. Louis Association of REALTORSFacts & features
Interior
Bedrooms & bathrooms
- Bedrooms: 2
- Bathrooms: 3
- Full bathrooms: 2
- 1/2 bathrooms: 1
- Main level bathrooms: 1
Primary bedroom
- Features: Floor Covering: Carpeting
- Level: Upper
- Area: 221
- Dimensions: 13 x 17
Bedroom
- Features: Floor Covering: Carpeting
- Level: Upper
- Area: 156
- Dimensions: 13 x 12
Dining room
- Features: Floor Covering: Carpeting
- Level: Main
- Area: 96
- Dimensions: 8 x 12
Kitchen
- Features: Floor Covering: Vinyl
- Level: Main
- Area: 98
- Dimensions: 14 x 7
Living room
- Features: Floor Covering: Carpeting
- Level: Main
- Area: 247
- Dimensions: 13 x 19
Recreation room
- Features: Floor Covering: Carpeting
- Level: Lower
- Area: 418
- Dimensions: 22 x 19
Heating
- Forced Air, Natural Gas
Cooling
- Ceiling Fan(s), Central Air, Electric
Appliances
- Included: Dishwasher, Disposal, Dryer, Microwave, Gas Range, Gas Oven, Refrigerator, Gas Water Heater
- Laundry: Washer Hookup, In Unit
Features
- High Speed Internet, Dining/Living Room Combo, Custom Cabinetry, Pantry, Entrance Foyer
- Doors: Panel Door(s)
- Basement: Walk-Out Access
- Number of fireplaces: 1
- Fireplace features: Recreation Room, Living Room
Interior area
- Total structure area: 1,896
- Total interior livable area: 1,896 sqft
- Finished area above ground: 1,264
- Finished area below ground: 632
Video & virtual tour
Property
Parking
- Total spaces: 1
- Parking features: Attached, Garage
- Attached garage spaces: 1
Features
- Levels: Multi/Split
- Patio & porch: Deck, Patio, Covered
- Pool features: In Ground
Lot
- Size: 3,920 Square Feet
- Dimensions: .09
- Features: Level, Near Public Transit
Details
- Parcel number: 15N140114
- Special conditions: Short Sale
Construction
Type & style
- Home type: Townhouse
- Architectural style: Other
- Property subtype: Townhouse
- Attached to another structure: Yes
Materials
- Aluminum Siding, Vinyl Siding
Condition
- Year built: 1979
Details
- Warranty included: Yes
Utilities & green energy
- Sewer: Public Sewer
- Water: Public
- Utilities for property: Natural Gas Available
Community & HOA
Community
- Features: Tennis Court(s), Street Lights
- Subdivision: Westport Crossing Condo 1-D
HOA
- Amenities included: Association Management
- Services included: Pool, Sewer, Snow Removal, Trash, Water
- HOA fee: $440 monthly
Location
- Region: Saint Louis
Financial & listing details
- Price per square foot: $71/sqft
- Tax assessed value: $192,900
- Annual tax amount: $2,269
- Date on market: 4/22/2025
- Cumulative days on market: 460 days
- Listing terms: Cash,Conventional
- Ownership: Private
Estimated market value
Not available
Estimated sales range
Not available
Not available
Price history
| Date | Event | Price |
|---|---|---|
| 11/6/2025 | Contingent | $140,000$74/sqft |
Source:  MARIS #25022439 Report a problem MARIS #25022439 Report a problem | ||
| 11/5/2025 | Price change | $140,000-30%$74/sqft |
Source: MARIS #25022439 Report a problem | ||
| 10/15/2025 | Price change | $200,000-4.3%$105/sqft |
Source: MARIS #25022439 Report a problem | ||
| 6/2/2025 | Price change | $209,000-2.8%$110/sqft |
Source: MARIS #25022439 Report a problem | ||
| 4/28/2025 | Price change | $215,000-2.3%$113/sqft |
Source: MARIS #25022439 Report a problem | ||
| 4/22/2025 | Listed for sale | $220,000+15.9%$116/sqft |
Source: MARIS #25022439 Report a problem | ||
| 4/5/2022 | Sold | -- |
Source: MARIS #22008839 Report a problem | ||
| 2/23/2022 | Pending sale | $189,900$100/sqft |
Source: MARIS #22008839 Report a problem | ||
| 2/17/2022 | Listed for sale | $189,900+26.6%$100/sqft |
Source: MARIS #22008839 Report a problem | ||
| 12/28/2021 | Sold | -- |
Source: MARIS #21078515 Report a problem | ||
| 11/3/2021 | Pending sale | $150,000$79/sqft |
Source: MARIS #21078515 Report a problem | ||
| 10/31/2021 | Listed for sale | $150,000+25.1%$79/sqft |
Source: MARIS #21078515 Report a problem | ||
| 11/4/2014 | Sold | -- |
Source: Public Record Report a problem | ||
| 9/12/2014 | Listing removed | $1,450$1/sqft |
Source: Upper End Properties #14048889 Report a problem | ||
| 9/10/2014 | Listed for rent | $1,450$1/sqft |
Source: Upper End Properties #14048889 Report a problem | ||
| 8/27/2014 | Price change | $119,900-4%$63/sqft |
Source: Sunshine Realty #14026280 Report a problem | ||
| 7/1/2014 | Price change | $124,900-3.8%$66/sqft |
Source: Sunshine Realty #14026280 Report a problem | ||
| 5/21/2014 | Listed for sale | $129,900$69/sqft |
Source: Sunshine Realty #14026280 Report a problem | ||
| 8/30/2005 | Sold | -- |
Source: Public Record Report a problem | ||
Public tax history
| Year | Property taxes | Tax assessment |
|---|---|---|
| 2025 | $2,256 -0.6% | $36,650 +5% |
| 2024 | $2,269 +1.3% | $34,920 |
| 2023 | $2,240 +10.1% | $34,920 +20.7% |
| 2022 | $2,034 +0.7% | $28,920 |
| 2021 | $2,020 +8.1% | $28,920 +13.2% |
| 2020 | $1,867 +6.6% | $25,540 |
| 2019 | $1,752 | $25,540 +13.6% |
| 2018 | $1,752 | $22,480 |
| 2017 | $1,752 +0.7% | $22,480 +4.9% |
| 2016 | $1,739 -0.3% | $21,440 |
| 2015 | $1,744 | $21,440 +0.7% |
| 2014 | $1,744 +3.2% | $21,300 |
| 2013 | $1,690 | $21,300 -17.6% |
| 2012 | -- | $25,850 |
| 2011 | -- | $25,850 +7.7% |
| 2010 | $1,614 +4.1% | $24,000 |
| 2009 | $1,550 -12.4% | $24,000 -15.9% |
| 2008 | $1,769 +7% | $28,540 |
| 2007 | $1,653 | $28,540 +12.5% |
| 2006 | $1,653 -1.1% | $25,370 |
| 2005 | $1,671 +11.1% | $25,370 +16.3% |
| 2003 | $1,504 +1.3% | $21,820 -1.5% |
| 2002 | $1,484 +33.3% | $22,150 |
| 2001 | $1,114 | $22,150 |
Find assessor info on the county website
Monthly payment
Est. payment
Payment breakdown
Explore the cost of this home by adjusting the details. Changes won't be saved.Climate risks
Neighborhood: 63146
Nearby schools
GreatSchools rating
- 7/10Craig Elementary SchoolGrades: K-5Distance: 0.8 mi
- 5/10Parkway Northeast Middle SchoolGrades: 6-8Distance: 2.6 mi
- 6/10Parkway North High SchoolGrades: 9-12Distance: 2 mi
Schools provided by the listing agent
- Elementary: Craig Elem.
- Middle: Northeast Middle
- High: Parkway North High
Source: MARIS. This data may not be complete. We recommend contacting the local school district to confirm school assignments for this home.
- $232,0003 bd3 ba1.5k sqft1731 Russet Valley Dr, Saint Louis, MO 63146Off Market
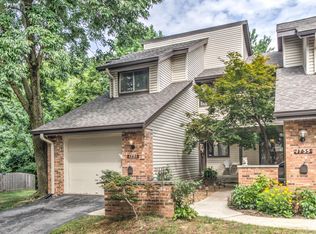
- $209,4003 bd3 ba1.5k sqft1735 Russet Valley Dr, Saint Louis, MO 63146Off Market
- $221,5003 bd2 ba1.5k sqft11740 Russet Meadow Dr, Saint Louis, MO 63146Off Market
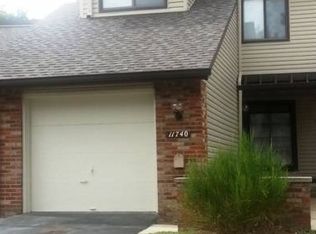
- $--2 bd2 ba1.7k sqft1743 Russet Valley Dr, Saint Louis, MO 63146Sold
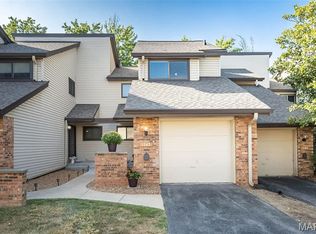
- $183,0002 bd4 ba1.2k sqft1771 Russet Valley Dr, Saint Louis, MO 63146Off Market
- $216,3003 bd2 ba1.5k sqft11748 Russet Meadow Dr, Saint Louis, MO 63146Off Market
- $204,7003 bd2 ba1.5k sqft11752 Russet Meadow Dr, Saint Louis, MO 63146Off Market
- $184,4002 bd1 ba1.3k sqft1739 Russet Valley Dr, Saint Louis, MO 63146Off Market
A local agent can set up tours, give advice and negotiate with sellers.
Similar homes
- $125,0002 bd2 ba1.1k sqft11816 Cresta Verde Dr APT G, Saint Louis, MO 63146For Sale

 MLS ID #26043782, Nick L Goodwin, Elevate Realty, LLC. MARIS
 - $182,4002 bd3 ba1.3k sqft11778 Casa Grande Dr, Saint Louis, MO 63146For Sale
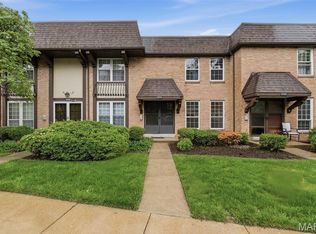 MLS ID #26022851, Stephanie A Oliver, Dielmann Sotheby's International Realty. MARIS
 - $125,0002 bd2 ba990 sqft2331 Kratky Rd APT E, Saint Louis, MO 63114For Sale
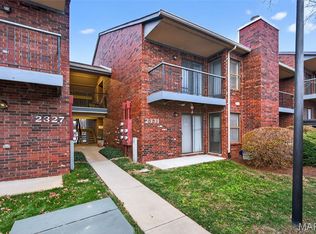 MLS ID #26041752, Lillian Titus, Magnolia Real Estate. MARIS
 - $137,0002 bd2 ba990 sqft2303 Kratky Rd APT B, Saint Louis, MO 63114For Sale
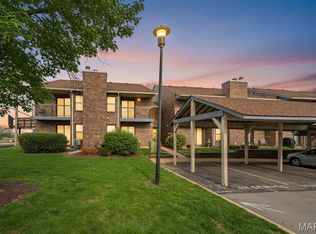 MLS ID #26004138, Courtney Kallial, Coldwell Banker Realty - Gundaker. MARIS
 - $140,0002 bd2 ba1.1k sqft1436 Heritage Lndg APT 310, Saint Charles, MO 63303For SaleMLS ID #26045978, Nick Maynes, Coldwell Banker Realty - Gundaker. MARIS
- $100,0001 bd2 ba1.1k sqft10367 Oxford Hill Dr APT 27, Saint Louis, MO 63146For SaleMLS ID #26036543, Spencer Argueta, Elevate Realty, LLC. MARIS
- $185,9002 bd2 ba1.3k sqft539 Coeur De Royale Dr APT 307, Saint Louis, MO 63141For SaleMLS ID #26046522, Jill Lich, Jill Lich Realty, LLC. MARIS
- $147,0002 bd2 ba978 sqft12952 Bryce Canyon Dr APT B, Maryland Heights, MO 63043For SaleMLS ID #26044096, Katherine Lovegren, Berkshire Hathaway HomeServices Select Properties. MARIS
- $184,5002 bd2 ba1.2k sqft12929 Portulaca Dr APT 310, Saint Louis, MO 63146For SaleMLS ID #26007184, Daryl Holland, Coldwell Banker Realty - Gundaker. MARIS
- $124,9002 bd2 ba1k sqft13453 Coliseum Dr E, Chesterfield, MO 63017For SaleMLS ID #26015475, Brandon L Barbier, Full Scope Home Services, Inc.. MARIS
- $135,0002 bd1 ba1.1k sqft7 Fairways Cir APT E, Saint Charles, MO 63303For SaleMLS ID #26045638, Bobbie Caruthers, Meyer & Company Real Estate. MARIS
- $150,0002 bd2 ba1k sqft13485 Coliseum Dr APT H, Chesterfield, MO 63017For SaleMLS ID #26039857, Alicen Holloway, Dielmann Sotheby's International Realty. MARIS
- $125,0003 bd1 ba1.1k sqft38 Westdell Dr, Saint Louis, MO 63136For SaleMLS ID #26047150, Angela E Ong, Vylla Home. MARIS
- $179,0002 bd2 ba1.6k sqft585 Coeur De Royale Dr APT 301, Saint Louis, MO 63141For SaleMLS ID #26026142, Kitsy C Sheahan, Jon Mendelson, REALTORS. MARIS
- $149,9003 bd1 ba1.7k sqft9922 Lanier Dr, Saint Louis, MO 63136For SaleMLS ID #26040091, Gary Le'Roi Newton, Properties by G. Le' Roi LLC. MARIS
- $115,0003 bd2 ba1.3k sqft336 Chapel Ridge Dr, Hazelwood, MO 63042For SaleMLS ID #26043658, Ashley N Brickle, Berkshire Hathaway HomeServices Select Properties. MARIS
- $129,9004 bd2 ba1.4k sqft2262 Crandel Dr, Saint Louis, MO 63136For SaleMLS ID #26036396, Terry Lynn Jackson, Trelora Realty, Inc. MARIS
- $150,0003 bd1 ba1k sqft9838 Tanbark Ln, Saint Louis, MO 63134For SaleMLS ID #26034356, Angie & Jeff M Carapella, Nettwork Global. MARIS
- $140,0002 bd2 ba958 sqft149 Cumberland Park Ct APT H, Ballwin, MO 63011For SaleMLS ID #26013446, Sherrie L Shanahan, DRG - Delhougne Realty Group. MARIS
- $160,0002 bd1 ba1.3k sqft8736 Marvista Dr, Saint Louis, MO 63114For SaleMLS ID #26036271, Sue Kelly, Compass Realty Group. MARIS
