Situated in historic Dupont Circle, this captivating 3-bedroom, 2.5-bath main residence PLUS a separate 1-bedroom, 1-bath lower-level apartment seamlessly merges Victorian elegance with striking modern architectural design. Highlights include a dramatic three-story backside addition designed by AIA architect David Jamieson—dubbed "The Barcode House"—and winner of the 2011 Best Kitchen Award. Architecturally inspiring throughout, the home features hardwood floors, custom built-ins, radiant-heated floors in the kitchen and den, plus 3 outdoor spaces for seamless entertaining. 2 guest suites on the 2nd floor, and a hall bathroom dressed in Italian Bisazza glass tiles. The dedicated 3rd-floor primary suite offers a luxurious retreat complete with walk-in closets, in-suite laundry, and a spa-like bath. Lower level has abundance of built-in storage and convenient back entrance from parking. The versatile lower-level apartment with a full kitchen and W/D (1 bed/1 bath) is for you to decide: ideal for rental income, a guest suite, separate office, or for an au pair. Complete with 1 off-street parking space and positioned just steps from the Metro, boutique shopping, Michelin dining, and highly acclaimed Ross Elementary.
Accepting backups
$1,650,000
1749 18th St NW, Washington, DC 20009
4beds
3,224sqft
Townhouse
Built in 1912
936 Square Feet Lot
$1,611,400 Zestimate®
$512/sqft
$-- HOA
What's special
Abundance of built-in storageLuxurious retreatIn-suite laundryCustom built-insWalk-in closetsHardwood floorsSpa-like bath
- 18 days
- 1,534
- 136
Likely to sell faster than
Zillow last checked:
Listing updated:
Listed by:
Jennifer Touchette 202-841-7782,
Compass,
Co-Listing Team: Your P&Rtners, Co-Listing Agent: Meredith L Margolis 202-607-5877,
Compass
Source: Bright MLS,MLS#: DCDC2287932
Facts & features
Interior
Bedrooms & bathrooms
- Bedrooms: 4
- Bathrooms: 4
- Full bathrooms: 3
- 1/2 bathrooms: 1
- Main level bathrooms: 1
Rooms
- Room types: Living Room, Dining Room, Primary Bedroom, Bedroom 2, Bedroom 3, Bedroom 4, Kitchen, Family Room, Foyer, Laundry, Primary Bathroom, Full Bath, Half Bath
Primary bedroom
- Features: Walk-In Closet(s)
- Level: Upper
Bedroom 2
- Level: Upper
Bedroom 3
- Level: Upper
Bedroom 4
- Level: Lower
Primary bathroom
- Level: Upper
Dining room
- Level: Main
Family room
- Level: Upper
Foyer
- Level: Main
Other
- Level: Upper
Other
- Level: Lower
Half bath
- Level: Main
Kitchen
- Level: Main
Kitchen
- Level: Lower
Laundry
- Level: Upper
Laundry
- Level: Lower
Living room
- Level: Main
Living room
- Level: Lower
Heating
- Forced Air, Natural Gas
Cooling
- Central Air, Electric
Appliances
- Included: Gas Water Heater
- Laundry: Laundry Room
Features
- 2nd Kitchen, Soaking Tub, Bathroom - Walk-In Shower, Kitchen - Gourmet, Kitchen Island, Primary Bath(s), Upgraded Countertops, Walk-In Closet(s)
- Flooring: Wood
- Windows: Stain/Lead Glass
- Basement: Full,Connecting Stairway,Walk-Out Access
- Number of fireplaces: 3
Interior area
- Total structure area: 3,305
- Total interior livable area: 3,224 sqft
- Finished area above ground: 2,438
- Finished area below ground: 786
Property
Parking
- Total spaces: 1
- Parking features: Off Street
Accessibility
- Accessibility features: None
Features
- Levels: Four
- Stories: 4
- Pool features: None
Lot
- Size: 936 Square Feet
- Features: Unknown Soil Type
Details
- Additional structures: Above Grade, Below Grade
- Parcel number: 0153//0094
- Zoning: R5B
- Special conditions: Standard
Construction
Type & style
- Home type: Townhouse
- Architectural style: Victorian,Contemporary
- Property subtype: Townhouse
Materials
- Brick
- Foundation: Other
Condition
- New construction: No
- Year built: 1912
Utilities & green energy
- Sewer: Public Sewer
- Water: Public
Community & HOA
Community
- Subdivision: Dupont
HOA
- Has HOA: No
Location
- Region: Washington
Financial & listing details
- Price per square foot: $512/sqft
- Tax assessed value: $1,631,850
- Annual tax amount: $11,787
- Date on market: 10/15/2026
- Listing agreement: Exclusive Right To Sell
- Listing terms: Cash,Conventional,FHA,VA Loan
- Ownership: Fee Simple
Estimated market value
$1,611,400
$1.53M - $1.69M
$8,293/mo
Price history
| Date | Event | Price |
|---|---|---|
| 10/16/2026 | Listed for sale | $1,650,000+200%$512/sqft |
Source:  Bright MLS #DCDC2287932 Report a problem | ||
| 3/14/2017 | Listing removed | $1,950$1/sqft |
Source: Zillow Rental Network Report a problem | ||
| 2/22/2017 | Listed for rent | $1,950$1/sqft |
Source: Zillow Rental Network Report a problem | ||
| 1/14/2016 | Listing removed | $1,950$1/sqft |
Source: Owner Report a problem | ||
| 12/21/2015 | Price change | $1,950-9.3%$1/sqft |
Source: Owner Report a problem | ||
| 10/19/2015 | Listed for rent | $2,150$1/sqft |
Source: Owner Report a problem | ||
| 8/6/2015 | Listing removed | $2,150$1/sqft |
Source: Owner Report a problem | ||
| 7/29/2015 | Listed for rent | $2,150$1/sqft |
Source: Owner Report a problem | ||
| 5/3/2015 | Listing removed | $2,150$1/sqft |
Source: Owner Report a problem | ||
| 4/24/2015 | Listed for rent | $2,150$1/sqft |
Source: Owner Report a problem | ||
| 1/1/2015 | Sold | $550,000$171/sqft |
Source:  Long & Foster Broker Feed #DCDC280712_100 Report a problem | ||
| 8/4/1999 | Sold | $550,000$171/sqft |
Source: Agent Provided Report a problem | ||
Public tax history
| Year | Property taxes | Tax assessment |
|---|---|---|
| 2026 | $11,787 +9.8% | $1,615,840 +19.5% |
| 2025 | $10,733 +0.8% | $1,352,570 +1% |
| 2024 | $10,643 +0.6% | $1,339,190 +0.8% |
| 2023 | $10,580 +1.9% | $1,328,690 +2.2% |
| 2022 | $10,386 +0.9% | $1,300,580 +1.1% |
| 2021 | $10,290 +2.1% | $1,286,950 +2% |
| 2020 | $10,082 +7.6% | $1,261,780 +7.3% |
| 2018 | $9,368 +5.2% | $1,175,500 +4.9% |
| 2017 | $8,909 +7.8% | $1,120,610 +6.7% |
| 2016 | $8,267 +10% | $1,049,850 +9.8% |
| 2015 | $7,518 +6.6% | $955,890 +6.3% |
| 2014 | $7,050 +1.6% | $899,610 +1.6% |
| 2013 | $6,942 +5.2% | $885,790 +5% |
| 2012 | $6,597 | $843,630 |
| 2011 | $6,597 -6.1% | $843,630 -12.8% |
| 2010 | $7,026 +10% | $967,120 -5.8% |
| 2009 | $6,387 +15.7% | $1,026,670 +4.2% |
| 2007 | $5,523 +5.2% | $984,870 +10.7% |
| 2006 | $5,249 -9.1% | $889,340 +9.7% |
| 2005 | $5,771 +12% | $810,730 +9.5% |
| 2004 | $5,153 +12% | $740,180 +7.3% |
| 2003 | $4,601 +25% | $690,050 +66.9% |
| 2002 | $3,681 +11.8% | $413,403 +10.8% |
| 2001 | $3,293 | $373,024 |
Find assessor info on the county website
Monthly payment
Est. payment
Payment breakdown
Explore the cost of this home by adjusting the details. Changes won't be saved.Climate risks
Neighborhood: Dupont Circle
Nearby schools
Schools provided by the listing agent
- Elementary: Ross
- High: Cardozo Education Campus
- District: District Of Columbia Public Schools
Source: Bright MLS. This data may not be complete. We recommend contacting the local school district to confirm school assignments for this home.


Similar homes
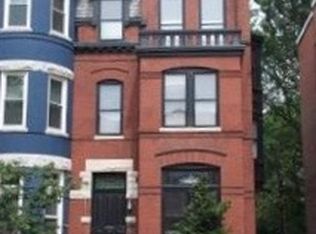
- $1,585,0003 bd4 ba2.9k sqftOld City 2, Washington, DC 20009For Sale

 MLS ID #DCDC2290036, Roberta Theis, Compass. Bright MLS
- $1,525,0004 bd4 ba2.5k sqft1444 Florida Ave NW, Washington, DC 20009For Sale
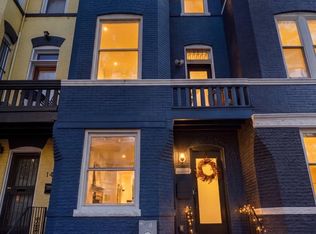 MLS ID #DCDC2287992, Nicola Taylor, TTR Sotheby's International Realty. Bright MLS
- $1,600,0004 bd4 ba3.5k sqft1109 P St NW, Washington, DC 20005For Sale
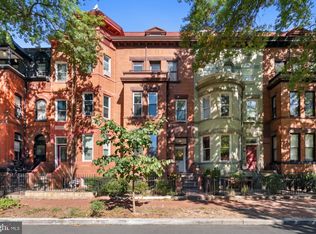 MLS ID #DCDC2288922, Libby Bish, Compass. Bright MLS
- $1,949,0004 bd4 ba3.1k sqft2026 15th St NW, Washington, DC 20009For Sale
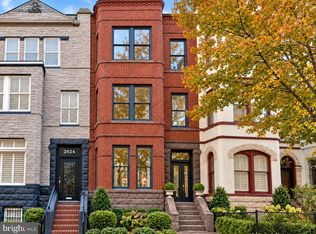 MLS ID #DCDC2288712, Cody McBeth, Washington Fine Properties, LLC. Bright MLS
- $1,995,0003 bd3 ba2.7k sqft1730 21st St NW, Washington, DC 20009For SaleMLS ID #DCDC2279108, James Bell, TTR Sotheby's International Realty. Bright MLS
- $1,899,9004 bd4 ba2.3k sqft1309 Wallach Pl NW, Washington, DC 20009New ConstructionMLS ID #DCDC2278616, Barak Sky, Serhant. Bright MLS
- $1,600,0006 bd5 ba4k sqft2214 1st St NW, Washington, DC 20001For SaleMLS ID #DCDC2289608, Vincent Hurteau, Continental Properties, Ltd.. Bright MLS
- $1,479,0003 bd3 ba2.2k sqft2221 13th St NW, Washington, DC 20009For SaleMLS ID #DCDC2287154, Sebastien Courret, Engel & Volkers Washington, DC. Bright MLS
- $1,399,0004 bd4 ba2.4k sqftOld City #2, Washington, DC 20009For SaleMLS ID #DCDC2286560, Avery Boyce, Compass. Bright MLS
- $1,645,0004 bd4 ba3.3k sqft1120 5th St NW, Washington, DC 20001For SaleMLS ID #DCDC2280208, Kelly Brocki, Coldwell Banker Realty. Bright MLS
- $1,649,9003 bd3 ba2.8k sqft2539 Waterside Dr NW, Washington, DC 20008For SaleMLS ID #DCDC2266698, Jennifer Knoll, Compass. Bright MLS
- $1,675,0002 bd2 ba2k sqftOld City 2, Washington, DC 20009For SaleMLS ID #DCDC2284468, Chad M Ernst, Compass. Bright MLS
- $1,545,0004 bd5 ba2.7k sqftOld City 1, Washington, DC 20002For SaleMLS ID #DCDC2289548, Rick Morrison, Serhant. Bright MLS
- $2,200,0004 bd5 ba2.7k sqft1603 S St NW, Washington, DC 20009For SaleMLS ID #DCDC2281062, David Bediz, RLAH @properties. Bright MLS
- $1,750,0005 bd6 ba3.2k sqftMeridian Hill Studio Apartment, Washington, DC 20009For SaleMLS ID #DCDC2283396, Mandy Mills, Compass. Bright MLS
- $2,295,0003 bd3 ba3k sqft1442 Q St NW, Washington, DC 20009For SaleMLS ID #DCDC2286798, Dana Rice, Compass. Bright MLS
- $1,649,0003 bd3 ba1.7k sqft1335 R St NW #2, Washington, DC 20009For SaleMLS ID #DCDC2286972, Paul Czuba, Compass. Bright MLS
- $2,199,9004 bd4 ba2.4k sqft1630 19th St NW APT C, Washington, DC 20009For SaleMLS ID #DCDC2285574, Carrie Hillegass, Compass. Bright MLS
- $1,695,0004 bd3 ba2.2k sqft151 E St SE, Washington, DC 20003For SaleMLS ID #DCDC2286512, Mr. Brent Jackson, TTR Sotheby's International Realty. Bright MLS
- $1,545,0002 bd3 ba1.8k sqftKalorama, Washington, DC 20009For SaleMLS ID #DCDC2287526, Michael Musarra, TTR Sotheby's International Realty. Bright MLS
