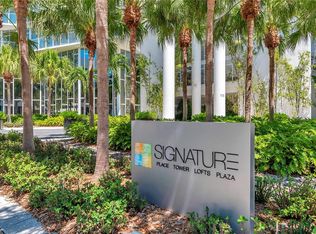
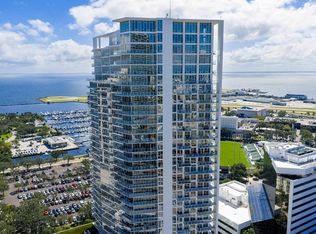
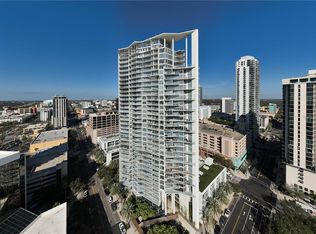
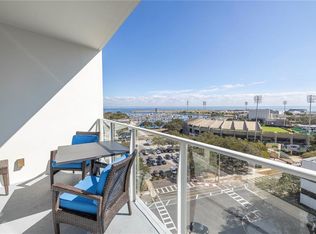
Experience elevated downtown living in this impeccably appointed 2-bedroom, 2.5-bath residence at Signature Place, offering 1,465 square feet of refined interior space complemented by exceptional pool, city skyline, and Tampa Bay water views. A gracious foyer entry sets the tone, leading into a light-filled open living and dining area designed for today’s lifestyle. Floor-to-ceiling windows and sliding glass doors invite natural light while opening to a rare wraparound balcony with two access points—perfect for entertaining or quiet moments overlooking the vibrant tropical pool deck and shimmering water beyond. The reflective exterior glass provides added privacy from the outside, allowing you to enjoy the views without compromise. Electric grills are permitted on the balcony, further enhancing the outdoor living experience. The modern kitchen is both striking and functional, featuring Euro-style soft-close cabinetry and drawers, a generous island with oversized sink, bar seating, and new appliances including refrigerator, dishwasher, microwave, and dryer. Additional highlights include electric blinds with light-filtering fabric and a tankless hot water heater for efficiency and comfort. The spacious primary suite is a true retreat, offering private balcony access and a spa-inspired bath with deep Jacuzzi soaking tub, glass-enclosed walk-in shower, double vanity, and custom built-ins including medicine cabinets. The walk-in closet has been thoughtfully designed with custom built-in storage for effortless organization. The second bedroom suite provides flexibility for guests or a home office, complete with its own private bath, additional custom storage, and a generous closet. A stylish half bath in the hallway ensures privacy when entertaining. This residence conveys with two premium garage parking spaces and two climate-controlled storage lockers, a rare and valuable offering in downtown St. Petersburg. Furniture is optional, allowing for a seamless, turnkey opportunity if desired. Signature Place residents enjoy 24-hour concierge service, a heated infinity lap pool and spa, outdoor kitchen with gas grills, two beautifully appointed club rooms, and a state-of-the-art fitness center. An active social committee fosters a true sense of community. Perfectly positioned in the heart of downtown St. Pete, you’re moments from the city’s newest restaurants, waterfront parks, museums, galleries, theaters, shopping, and sporting venues. A must-see residence offering dynamic views, exceptional outdoor space, and luxury living in one of downtown St. Pete’s most iconic towers.
Pending
$1,150,000
175 1ST STREET S #702, ST PETERSBURG, FL 33701
2beds
1,465sqft
:
Get pre-qualified$9,159/mo
Condominium
Built in 2009
-- sqft lot
$1,097,300 Zestimate®
$785/sqft
$1,604/mo HOA
What's special
Floor-to-ceiling windowsDynamic viewsVibrant tropical pool deckShimmering water beyondSpacious primary suiteModern kitchenGracious foyer entry
- 174 days |
- 147 |
- 8 |
Zillow last checked:
Listing updated:
Listed by:
Kelli Welch 727-642-2199,
MICHAEL SAUNDERS & COMPANY 727-472-1144,
Tim Welch 727-239-1837,
MICHAEL SAUNDERS & COMPANY
Source: Stellar MLS,MLS#: TB8467338 Originating MLS: Suncoast Tampa
Originating MLS: Suncoast Tampa
Facts & features
Interior
Bedrooms & bathrooms
- Bedrooms: 2
- Bathrooms: 3
- Full bathrooms: 2
- 1/2 bathrooms: 1
Rooms
- Room types: Utility Room
Primary bedroom
- Features: Walk-In Closet(s)
- Level: First
- Area: 173.75 Square Feet
- Dimensions: 12.5x13.9
Bedroom 2
- Features: Built-in Closet
- Level: First
- Area: 164.32 Square Feet
- Dimensions: 15.8x10.4
Kitchen
- Level: First
- Area: 114.68 Square Feet
- Dimensions: 9.4x12.2
Living room
- Level: First
- Area: 379.68 Square Feet
- Dimensions: 16.8x22.6
Heating
- Central, Electric
Cooling
- Central Air
Appliances
- Included: Oven, Convection Oven, Cooktop, Dishwasher, Disposal, Dryer, Electric Water Heater, Exhaust Fan, Microwave, Refrigerator, Tankless Water Heater, Washer
- Laundry: Inside, Laundry Closet, Same Floor As Condo Unit
Features
- Ceiling Fan(s), Living Room/Dining Room Combo, Open Floorplan, Primary Bedroom Main Floor, Solid Surface Counters, Split Bedroom, Walk-In Closet(s)
- Flooring: Hardwood
- Doors: Sliding Doors
- Windows: Window Treatments
- Has fireplace: No
- Common walls with other units/homes: Corner Unit
Interior area
- Total structure area: 1,465
- Total interior livable area: 1,465 sqft
Video & virtual tour
Property
Parking
- Total spaces: 2
- Parking features: Assigned, Covered
- Attached garage spaces: 2
Features
- Levels: One
- Stories: 1
- Patio & porch: Patio, Wrap Around
- Exterior features: Balcony
- Pool features: Heated, In Ground
- Has spa: Yes
- Spa features: In Ground
- Has view: Yes
- View description: City, Pool, Water, Bay/Harbor - Partial
- Has water view: Yes
- Water view: Water,Bay/Harbor - Partial
- Waterfront features: Waterfront
Lot
- Size: 203 Square Feet
- Features: City Lot, Level, Near Marina, Near Public Transit, Sidewalk
Details
- Parcel number: 193117818870010702
- Special conditions: None
Construction
Type & style
- Home type: Condo
- Architectural style: Contemporary,Other
- Property subtype: Condominium
Materials
- Block, Stucco
- Foundation: Slab
- Roof: Other
Condition
- Completed
- New construction: No
- Year built: 2009
Utilities & green energy
- Sewer: Public Sewer
- Water: Public
- Utilities for property: Cable Connected, Electricity Connected, Sewer Connected, Water Connected
Community & HOA
Community
- Features: Waterfront, Association Recreation - Owned, Clubhouse, Pool
- Pet fee: $0 monthly
- Subdivision: SIGNATURE PLACE CONDO
HOA
- Has HOA: Yes
- Amenities included: Elevator(s), Fitness Center, Pool, Security, Spa/Hot Tub
- Services included: 24-Hour Guard, Cable TV, Common Area Taxes, Community Pool, Reserve Fund, Internet, Maintenance Structure, Maintenance Grounds, Manager, Recreational Facilities, Sewer, Trash, Water
- HOA fee: $1,604 monthly
- HOA name: Sierra Dycio - KW PM
- HOA phone: 727-895-8539
Location
- Region: Saint Petersburg
Financial & listing details
- Price per square foot: $785/sqft
- Tax assessed value: $978,471
- Annual tax amount: $11,915
- Date on market: 2/4/2026
- Cumulative days on market: 161 days
- Listing terms: Cash,Conventional
- Ownership: Condominium
- Total actual rent: 0
- Electric utility on property: Yes
- Road surface type: Unimproved, Paved
Estimated market value
$1,097,300
$1.04M - $1.15M
$5,166/mo
Price history
| Date | Event | Price |
|---|---|---|
| 7/13/2026 | Pending sale | $1,150,000$785/sqft |
Source:  Stellar MLS #TB8467338 Report a problem Stellar MLS #TB8467338 Report a problem | ||
| 4/12/2026 | Price change | $1,150,000-3.8%$785/sqft |
Source: Stellar MLS #TB8467338 Report a problem | ||
| 2/4/2026 | Listed for sale | $1,195,000+59.3%$816/sqft |
Source: Stellar MLS #TB8467338 Report a problem | ||
| 10/6/2020 | Sold | $750,000-4.5%$512/sqft |
Source: Public Record Report a problem | ||
| 9/15/2020 | Pending sale | $785,000$536/sqft |
Source: RE/MAX Metro #U8089392 Report a problem | ||
| 7/2/2020 | Listed for sale | $785,000+89.2%$536/sqft |
Source: RE/MAX Metro #U8089392 Report a problem | ||
| 11/3/2009 | Sold | $415,000$283/sqft |
Source: Public Record Report a problem | ||
Public tax history
| Year | Property taxes | Tax assessment |
|---|---|---|
| 2024 | $11,916 +1.5% | $658,116 +3% |
| 2023 | $11,745 +1.6% | $638,948 +3% |
| 2022 | $11,564 -1.6% | $620,338 +3% |
| 2021 | $11,757 +198.4% | $602,270 +165.7% |
| 2020 | $3,940 +2% | $226,693 +2.3% |
| 2019 | $3,864 | $221,596 +6.1% |
| 2018 | $3,864 +6.8% | $208,831 +2.1% |
| 2017 | $3,617 +2.2% | $204,536 +2.1% |
| 2016 | $3,538 -1.4% | $200,329 +0.7% |
| 2015 | $3,588 -4.4% | $198,936 -3.2% |
| 2014 | $3,753 +0.8% | $205,516 +1.5% |
| 2013 | $3,725 +2% | $202,479 +1.7% |
| 2012 | $3,651 | $199,094 +3% |
| 2011 | -- | $193,295 +1.5% |
| 2010 | -- | $190,438 +118.4% |
| 2009 | -- | $87,210 |
Find assessor info on the county website
Monthly payment
Est. payment
Payment breakdown
Explore the cost of this home by adjusting the details. Changes won't be saved.Climate risks
Neighborhood: Downtown
Nearby schools
GreatSchools rating
- 4/10Campbell Park Elementary SchoolGrades: PK-5Distance: 1 mi
- 5/10John Hopkins Middle SchoolGrades: 6-8Distance: 1.4 mi
- 6/10St. Petersburg High SchoolGrades: 9-12Distance: 2.1 mi
- $860,0002 bd2 ba1.3k sqft175 1st St S APT 303, Saint Petersburg, FL 33701For Sale

- $856,0002 bd2 ba1.2k sqft175 1st St S APT 305, Saint Petersburg, FL 33701Sold
- $660,0001 bd2 ba859 sqft175 1st St S APT 504, Saint Petersburg, FL 33701For Sale
- $681,5251 bd2 ba859 sqft175 1st St S APT 804, Saint Petersburg, FL 33701Sold
- $1,030,0002 bd2 ba1.4k sqft175 1st St S APT 806, Saint Petersburg, FL 33701Sold
- $995,0002 bd2 ba1.2k sqft175 1st St S APT 905, Saint Petersburg, FL 33701For Sale
- $1,140,0002 bd2 ba1.4k sqft175 1st St S APT 906, Saint Petersburg, FL 33701Sold
- $950,0002 bd2 ba1.2k sqft175 1st St S APT 1005, Saint Petersburg, FL 33701Sold
- $1,160,0002 bd2 ba1.4k sqft175 1st St S APT 1006, Saint Petersburg, FL 33701For Sale
A local agent can set up tours, give advice and negotiate with sellers.
Similar homes
- $1,160,0002 bd2 ba1.4k sqft175 1ST STREET S #1006, ST PETERSBURG, FL 33701For Sale
 MLS ID #TB8483764, Zach Kratzer, KRATZER PROPERTY GROUP, LLC. Stellar MLS
 - $1,195,0002 bd3 ba1.3k sqft400 CENTRAL AVENUE #1704, ST PETERSBURG, FL 33701New Construction
 MLS ID #TB8506111, Sarah Howe, COMPASS FLORIDA LLC. Stellar MLS
 - $1,150,0002 bd3 ba1.4k sqft100 1ST AVENUE N #3307, ST PETERSBURG, FL 33701For Sale
 MLS ID #TB8435316, Jennifer Thayer, KELLER WILLIAMS ST PETE REALTY. Stellar MLS
 - $1,229,0002 bd3 ba1.3k sqft400 CENTRAL AVENUE #2008, ST PETERSBURG, FL 33701New Construction
 MLS ID #TB8488183, Jing Nimchuk, IVY UNITED. Stellar MLS
 - $995,0002 bd2 ba1.2k sqft175 1ST STREET S #905, ST PETERSBURG, FL 33701For SaleMLS ID #TB8455189, Kelli Welch, MICHAEL SAUNDERS & COMPANY. Stellar MLS
- $1,059,9992 bd3 ba1.3k sqft275 1ST AVENUE S #2308, ST PETERSBURG, FL 33701New ConstructionMLS ID #TB8504870, Peter Arner, COMPASS FLORIDA LLC. Stellar MLS
- $1,699,0002 bd3 ba1.8k sqft175 1ST STREET S #1008, ST PETERSBURG, FL 33701For SaleMLS ID #TB8463912, Jennifer Thayer, KELLER WILLIAMS ST PETE REALTY. Stellar MLS
- $1,295,0002 bd3 ba1.6k sqft301 1ST STREET S #1505, ST PETERSBURG, FL 33701For SaleMLS ID #TB8465574, Justin Smith, SMITH & ASSOCIATES REAL ESTATE. Stellar MLS
- $1,495,0002 bd3 ba2k sqft301 1ST STREET S #804, ST PETERSBURG, FL 33701For SaleMLS ID #TB8529244, Petra Byers, RENTICR REALTY. Stellar MLS
- $860,0002 bd2 ba1.3k sqft175 1ST STREET S #303, ST PETERSBURG, FL 33701For SaleMLS ID #TB8500276, Jeremy Grant, SMITH & ASSOCIATES REAL ESTATE. Stellar MLS
- $1,399,0002 bd3 ba1.5k sqft301 1ST STREET S #3205, ST PETERSBURG, FL 33701For SaleMLS ID #TB8479446, Leah Herzwurm, COMPASS FLORIDA LLC. Stellar MLS
- $1,279,0002 bd3 ba1.3k sqft275 1ST AVENUE S #2708, ST PETERSBURG, FL 33701For SaleMLS ID #TB8472071, Kelli Welch, MICHAEL SAUNDERS & COMPANY. Stellar MLS
- $1,300,0002 bd3 ba1.3k sqft275 1ST AVENUE S #2807, ST PETERSBURG, FL 33701New ConstructionMLS ID #TB8469347, Jennifer Thayer, KELLER WILLIAMS ST PETE REALTY. Stellar MLS
- $1,150,0002 bd2 ba1.7k sqft1325 SNELL ISLE BOULEVARD NE #810, ST PETERSBURG, FL 33704For SaleMLS ID #TB8385328, Tracy Smith, EXP REALTY LLC. Stellar MLS
- $1,390,0003 bd3 ba2k sqft301 1ST STREET S #1204, ST PETERSBURG, FL 33701For SaleMLS ID #TB8529425, Betty Prihar, PEOPLE'S CHOICE REALTY SVC LLC. Stellar MLS
- $1,495,0003 bd3 ba1.7k sqft400 CENTRAL AVENUE #1105, ST PETERSBURG, FL 33701New ConstructionMLS ID #TB8526155, Jennifer Thayer, KELLER WILLIAMS ST PETE REALTY. Stellar MLS
- $1,100,0002 bd2 ba1.7k sqft1325 SNELL ISLE BOULEVARD NE #711, ST PETERSBURG, FL 33704For SaleMLS ID #TB8431255, Sarah Howe, COMPASS FLORIDA LLC. Stellar MLS
- $1,375,0002 bd3 ba1.3k sqft275 1ST AVENUE S #3908, ST PETERSBURG, FL 33701For SaleMLS ID #A4697444, Giovanni Provo, REALTY ONE GROUP MVP. Stellar MLS
- $660,0001 bd2 ba859 sqft175 1ST STREET S #504, ST PETERSBURG, FL 33701For SaleMLS ID #TB8489152, Tasha Merkling, NORTHSTAR REALTY. Stellar MLS
- $1,625,0003 bd3 ba1.7k sqft400 CENTRAL AVENUE #505, ST PETERSBURG, FL 33701New ConstructionMLS ID #TB8468446, Jing Nimchuk, IVY UNITED. Stellar MLS
