DON'T MISS THIS EXCEPTIONAL TOWNHOME AT SADDLE RIVER GRAND. EXPERIENCE LUXURY LIVING IN THIS EXQUISITE 3-BEDROOM, 4.5-BATH TOWNHOME. THE ORIGINAL MODEL HOME BEAUTIFULLY APPOINTED THROUGHOUT, THIS ELEGANT RESIDENCE FEATURES CUSTOM CROWN MOLDINGS, WAINSCOTING & RICH HARDWOOD FLOORS. IMPRESSIVE GREAT RM SHOWCASES A STUNNING COFFERED CEILING & MARBLE FPL. A LOVELY LIVING RM & A DINING RM W/BUTLER'S PANTRY. THE CHEF'S KITCHEN IS DESIGNED TO IMPRESS WITH TOP-OF-THE-LINE APPLIANCES, A SPACIOUS CENTER ISLAND, PANTRY & A SUNLIT DINING AREA OVERLOOKING A PEACEFUL, PRIVATE PATIO. THE 2ND LEVEL FEATURES A LUXURIOUS PRIMARY SUITE W/SEPARATE HIS & HER WALK-IN CLOSETS W/CUSTOM BUILT-IN ORGANIZATION SYSTEMS, A DRESSING VANITY, AND BATH W/ WHIRLPOOL TUB, LG SHOWER & VAULTED CEILING. TWO ADDITIONAL EN-SUITE BEDROOMS COMPLETE THIS FLOOR, ALONG W/BALCONY OVERLOOKING THE DRAMATIC 2-STORY FOYER. THE FINISHED LOWER LEVEL OFFERS EXCEPTIONAL VERSATILITY W/FULL BATH, UTILITY RM & ABUNDANT STORAGE. OTHER PREMIUM FEATURES INCLUDE AN ELEVATOR SERVING ALL 3 FLOORS, GENERATOR, INTEGRATED SONO SOUND & SECURITY SYST, WATER SOFTNER & FILTRATION SYST. IDEALLY SITUATED, THE HOME OVERLOOKS THE COMMUNITY'S BEAUTIFUL PERGOLA & PROF. LANDSCAPED GROUNDS. RESIDENTS ENJOY A WORRY FREE LIFESTYLE W/GATED ENTRY, A CLUBHOUSE, POOL, LANDSCAPING SERVICES & EXTERIOR MAINTENANCE. THIS REMARKABLE HOME COMBINES TIMELESS ELEGANCE WITH MODERN CONVENIENCE IN ONE OF SADDLE RIVER'S MOST SOUGHT-AFTER COMMUNITIES. TRULY WORTH SEEING!
Under contract
$2,295,000
175 Cortland Dr, Saddle River Boro, NJ 07458
3beds
3,724sqft
Townhouse
Built in 2013
3,005 Square Feet Lot
$-- Zestimate®
$616/sqft
$1,135/mo HOA
What's special
- 39 days |
- 150 |
- 3 |
Zillow last checked:
Listing updated:
Listed by:
Terrie O Connor 201-934-0600,
Terrie O'connor Realtors,
Diana R. Leung
Source: GSMLS,MLS#: 4040590
Facts & features
Interior
Bedrooms & bathrooms
- Bedrooms: 3
- Bathrooms: 5
- Full bathrooms: 4
- 1/2 bathrooms: 1
Primary bedroom
- Description: Full Bath, Walk-In Closet
Bedroom 1
- Level: Second
Bedroom 2
- Level: Second
Bedroom 3
- Level: Second
Primary bathroom
- Features: Stall Shower
Dining room
- Features: Formal Dining Room
- Level: First
Family room
- Level: First
Kitchen
- Features: Kitchen Island, Eat-in Kitchen, Pantry, Separate Dining Area
- Level: First
Living room
- Level: First
Basement
- Features: BathOthr, GameRoom, RecRoom, Storage, Utility
Heating
- Forced Air, Zoned, Coal
Cooling
- Central Air, Zoned
Appliances
- Included: Carbon Monoxide Detector, Generator-Built-In, Water Filter
Features
- Great Room, Foyer
- Flooring: Carpet, Wood
- Basement: Yes,Finished
- Number of fireplaces: 1
- Fireplace features: Great Room
- Common walls with other units/homes: End Unit,Townhouse-End Unit
Interior area
- Total structure area: 3,724
- Total interior livable area: 3,724 sqft
Property
Parking
- Total spaces: 2
- Parking features: 2 Car Width
- Garage spaces: 2
- Uncovered spaces: 2
Features
- Levels: Multi Floor Unit
- Patio & porch: Patio
- Exterior features: Underground Lawn Sprinkler
- Has private pool: Yes
- Pool features: Outdoor Pool, Association
- Has spa: Yes
- Spa features: Bath
Lot
- Size: 3,005 Square Feet
- Dimensions: .069
Details
- Parcel number: 1158012020000000050000C0068
- Other equipment: Generator-Built-In
Construction
Type & style
- Home type: Townhouse
- Property subtype: Townhouse
- Attached to another structure: Yes
Materials
- Brick
- Roof: See Remarks
Condition
- Year built: 2013
Utilities & green energy
- Gas: Gas-Natural
- Sewer: Public Sewer
- Water: Water Charge Extra
- Utilities for property: Underground Utilities, Natural Gas Connected
Community & HOA
Community
- Features: Clubhouse, Elevator, Fitness Center, Kitchen Facilities
- Security: Carbon Monoxide Detector
- Subdivision: Saddle River Grand
HOA
- Has HOA: Yes
- Services included: Maintenance-Common Area, Maintenance Structure, Sewer, Snow Removal, Trash
- HOA fee: $1,135 monthly
Location
- Region: Saddle River
Financial & listing details
- Price per square foot: $616/sqft
- Tax assessed value: $1,448,400
- Annual tax amount: $15,454
- Date on market: 7/16/2026
- Ownership type: Fee Simple
Estimated market value
Not available
Estimated sales range
Not available
Not available
Price history
| Date | Event | Price |
|---|---|---|
| 7/30/2026 | Pending sale | $2,295,000$616/sqft |
Source:  GSMLS #4040590 Report a problem GSMLS #4040590 Report a problem | ||
| 7/16/2026 | Listed for sale | $2,295,000$616/sqft |
Source: GSMLS #4040590 Report a problem | ||
Public tax history
Tax history is unavailable.
Monthly payment
Est. payment
Payment breakdown
Explore the cost of this home by adjusting the details. Changes won't be saved.Climate risks
Neighborhood: 07458
Nearby schools
GreatSchools rating
- 9/10Wandell Elementary SchoolGrades: PK-5Distance: 1.1 mi
- 8/10Woodcliff Middle SchoolGrades: 6-8Distance: 1.4 mi
- 7/10Pascack Hills High SchoolGrades: 9-12Distance: 1.6 mi
Schools provided by the listing agent
- Elementary: Wandell
- Middle: E. Smith
Source: GSMLS. This data may not be complete. We recommend contacting the local school district to confirm school assignments for this home.
- $2,140,900-- bd-- ba-- sqft175 Cortland Dr, Saddle River, NJ 07458Off Market

- $2,295,0003 bd5 ba-- sqft175 Cortland Dr #68, Saddle River, NJ 07458Pending
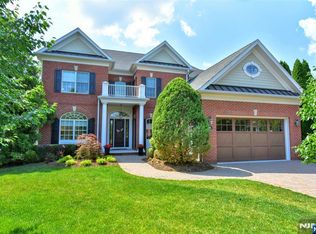
- $2,392,200-- bd-- ba-- sqft177 Cortland Dr, Saddle River, NJ 07458Off Market
- $2,200,0003 bd5 ba-- sqft173 Cortland Dr, Saddle River, NJ 07458Sold
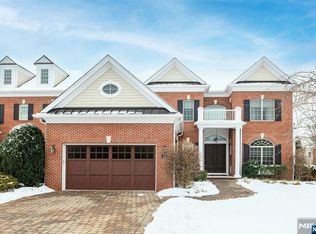
- $2,161,700-- bd-- ba-- sqft171 Cortland Dr, Saddle River, NJ 07458Off Market
- $2,117,400-- bd-- ba-- sqft169 Cortland Dr, Saddle River, NJ 07458Off Market
- $2,136,400-- bd-- ba-- sqft103 Cortland Dr, Saddle River, NJ 07458Off Market
- $2,448,6004 bd5 ba-- sqft129 Cortland Dr, Saddle River, NJ 07458Off Market
A local agent can set up tours, give advice and negotiate with sellers.
A local lender can help you make sure your offer is ready when you are.
Similar homes
- $2,150,0005 bd3 ba4.5k sqft9 Ronwood Road, Chestnut Ridge, NY 10977For Sale
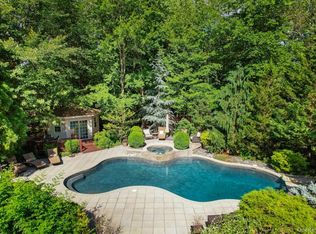
 MLS ID #1005553, Rosemary Sidoti, Listing by: Howard Hanna Rand Realty. OneKey® MLS as distributed by MLS GRID
 - $2,350,0005 bd5 ba3.6k sqft22 Northway, Bronxville, NY 10708For Sale
 MLS ID #1040151, Bryan P. Dale, Listing by: eXp Realty. OneKey® MLS as distributed by MLS GRID
 - $2,275,0006 bd5 ba5k sqft14 Kopac Lane, Palisades, NY 10964For Sale
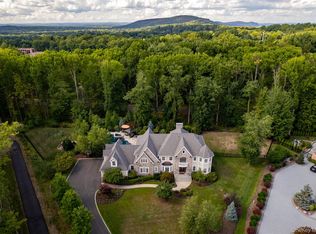 MLS ID #973969, Russell S Woolley, Listing by: Wright Bros Real Estate Inc.. OneKey® MLS as distributed by MLS GRID
 - $1,940,0005 bd5 ba4.2k sqft803 Marshall Rd, River Vale Twp., NJ 07675For Sale
 MLS ID #4041942, Joseph Aziz, Prestige Property Group Montclair. GSMLS
 - $2,199,0004 bd4 ba3.1k sqft160 Beacon St, Haworth Boro, NJ 07641For SaleMLS ID #4044847, Eliane Longhi, Serhant New Jersey Llc. GSMLS
- $1,899,9504 bd3 ba3.9k sqft75 N Airmont Road, Suffern, NY 10901For SaleMLS ID #982673, Virginia L. Rourke, Listing by: Coldwell Banker Realty. OneKey® MLS as distributed by MLS GRID
- $1,699,0003 bd3 ba2.1k sqft127 W Main Street #200, Tarrytown, NY 10591For SaleMLS ID #1034509, Sarah Mirza Mulhall, Listing by: Julia B Fee Sothebys Int. Rlty. OneKey® MLS as distributed by MLS GRID
- $2,158,0004 bd4 ba4.1k sqft16 Eagle Court, White Plains, NY 10605For SaleMLS ID #1026246, John J. Buoninfante, Listing by: Real Broker NY LLC. OneKey® MLS as distributed by MLS GRID
- $1,899,0006 bd5 ba4.7k sqft4 Abbey Road, Orangeburg, NY 10962For SaleMLS ID #992777, Dina Wolleben, Listing by: R2M Realty Inc.. OneKey® MLS as distributed by MLS GRID
- $1,750,0005 bd4 ba5.1k sqft203 Harwood Pl, Paramus Boro, NJ 07652For SaleMLS ID #4045978, William Kivlon, Realty Executives Exceptional. GSMLS
- $2,550,0005 bd5 ba4.5k sqft117 Leber Road, Blauvelt, NY 10913For SaleMLS ID #H6220154, Kathleen A Kennedy, Listing by: Imagine Properties NY. OneKey® MLS as distributed by MLS GRID
- $1,199,9004 bd4 ba2.4k sqft68 Van Buren Street, Pearl River, NY 10965For SaleMLS ID #1021200, Matthew W. Gibbs, Listing by: KW Hudson Valley United. OneKey® MLS as distributed by MLS GRID
- $2,000,0005 bd5 ba4.8k sqft10 Deforest Court, West Nyack, NY 10994For SaleMLS ID #1024657, Kimberly Bellamy, Listing by: Keller Williams Hudson Valley. OneKey® MLS as distributed by MLS GRID
- $1,995,0004 bd5 ba5.3k sqft102 W Lake Road, Tuxedo Park, NY 10987For SaleMLS ID #1036670, Elizabeth Broderick, Listing by: Tuxedo Hudson Realty Corp. OneKey® MLS as distributed by MLS GRID
- $1,800,0005 bd4 ba3.5k sqft75 Campbell Avenue, Suffern, NY 10901For SaleMLS ID #1002545, Leon Klein, Listing by: Keller Williams Hudson Valley. OneKey® MLS as distributed by MLS GRID
- $2,495,0004 bd4 ba5.5k sqft46 Sprain Valley Road, Scarsdale, NY 10583For SaleMLS ID #1035773, Kathleen E. Usherwood, Listing by: Compass Greater NY, LLC. OneKey® MLS as distributed by MLS GRID
- $1,699,0006 bd6 ba4.3k sqft22 Golden Road, Suffern, NY 10901For SaleMLS ID #1011051, Lonna H Ralbag, Listing by: Rodeo Realty Inc. OneKey® MLS as distributed by MLS GRID
- $1,400,0004 bd4 ba3k sqft109 W Park Avenue, Pearl River, NY 10965For SaleMLS ID #996824, Adam D. Nelson, Listing by: Atlantic Hudson Realty Inc. OneKey® MLS as distributed by MLS GRID
- $1,775,0006 bd5 ba4.3k sqft13 Autumn Court, Airmont, NY 10901For SaleMLS ID #934640, Leon Klein, Listing by: Keller Williams Hudson Valley. OneKey® MLS as distributed by MLS GRID
- $1,950,0005 bd6 ba5k sqft637 S Mountain Road, New City, NY 10956For SaleMLS ID #1014208, Linda Fernandez, Listing by: Keller Williams Hudson Valley. OneKey® MLS as distributed by MLS GRID
