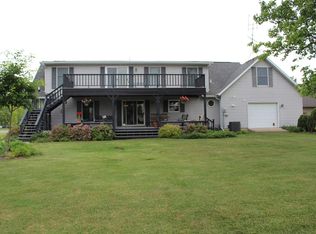
Experience the best of lake living with this spacious, remodeled waterfront property offering over 3,000 square feet of living space on a half-acre lot with 112 feet of lake frontage. Remodeled in 2020, this home offers 4 bedrooms, 3 full baths, and a versatile layout ideal for entertaining, hosting guests, or multigenerational living. The main-level primary suite provides convenient single-level living, while the additional upstairs living area offers a private retreat complete with bathroom and sleeping accommodations for 12 or more. Designed for entertaining, the home features a wet bar with sink, mini refrigerator, and ice maker. Enjoy the outdoors from the expansive 33' x 12' covered lakeside patio or upper deck, taking in beautiful lake views and easy access to the water with a private dock. A 40' x 24' heated four-car garage with an 8-foot garage door provides exceptional space for vehicles, boats, lake toys, and additional storage. Whether enjoying weekends on the water, hosting family and friends, or embracing year-round lake living, this property offers the space, amenities, and waterfront setting to make it all possible!
Pending
$1,250,000
175 Lane 755 B Snow Lake, Fremont, IN 46737
4beds
3,060sqft
Single Family Residence
Built in 1993
0.42 Acres Lot
$-- Zestimate®
$--/sqft
$19/mo HOA
What's special
- 3 days
- 5
- 0
Zillow last checked:
Listing updated:
Listed by:
Scott C Pressler scottpressler@kw.com,
Keller Williams Realty Group
Source: IRMLS,MLS#: 202645479
Facts & features
Interior
Bedrooms & bathrooms
- Bedrooms: 4
- Bathrooms: 3
- Full bathrooms: 3
- Main level bedrooms: 1
Bedroom 1
- Level: Main
Bedroom 2
- Level: Upper
Family room
- Level: Main
- Area: 286
- Dimensions: 22 x 13
Kitchen
- Level: Main
- Area: 156
- Dimensions: 13 x 12
Living room
- Level: Main
- Area: 299
- Dimensions: 23 x 13
Heating
- Natural Gas, Forced Air
Cooling
- Central Air
Appliances
- Included: Disposal, Range/Oven Hk Up Gas/Elec, Dishwasher, Microwave, Refrigerator, Washer, Dryer-Gas, Gas Range, Water Softener Owned
- Laundry: Dryer Hook Up Gas/Elec, Main Level, Washer Hookup
Features
- Bar, Breakfast Bar, Ceiling Fan(s), Stone Counters, Eat-in Kitchen, Open Floorplan, Wet Bar, Main Level Bedroom Suite
- Basement: Sump Pump
- Attic: Storage
- Has fireplace: No
Interior area
- Total structure area: 3,060
- Total interior livable area: 3,060 sqft
- Finished area above ground: 3,060
- Finished area below ground: 0
Video & virtual tour
Property
Parking
- Total spaces: 4
- Parking features: Attached, Garage Door Opener, Heated Garage
- Attached garage spaces: 4
Features
- Levels: One and One Half
- Stories: 1.5
- Patio & porch: Deck Covered, Porch Covered
- Exterior features: Balcony
- Has view: Yes
- On waterfront: Yes
- Waterfront features: Waterfront, Lake, Pier/Dock, Canal Front, Ski Lake
- Body of water: Snow Lake
- Frontage length: Channel/Canal Frontage(112),Water Frontage(112)
Lot
- Size: 0.42 Acres
- Dimensions: 97X193
- Features: Level
Details
- Parcel number: 760321140203.000006
- Other equipment: Sump Pump
Construction
Type & style
- Home type: SingleFamily
- Property subtype: Single Family Residence
Materials
- Stone, Vinyl Siding
- Foundation: Slab
Condition
- New construction: No
- Year built: 1993
Utilities & green energy
- Sewer: Regional
- Water: Well
Community & HOA
Community
- Subdivision: North Snow Bay
HOA
- Has HOA: Yes
- HOA fee: $225 annually
Location
- Region: Fremont
Financial & listing details
- Annual tax amount: $2,433
- Date on market: 11/4/2026
- Listing terms: Cash,Conventional
Estimated market value
Not available
Estimated sales range
Not available
Not available
Price history
| Date | Event | Price |
|---|---|---|
| 11/4/2026 | Pending sale | $1,250,000 |
Source:  IRMLS #202645479 Report a problem | ||
Public tax history
Tax history is unavailable.
Monthly payment
Est. payment
Payment breakdown
Explore the cost of this home by adjusting the details. Changes won't be saved.Climate risks
Neighborhood: Snow Lake
Nearby schools
Schools provided by the listing agent
- Elementary: Fremont
- Middle: Fremont
- High: Fremont
- District: Fremont Community
Source: IRMLS. This data may not be complete. We recommend contacting the local school district to confirm school assignments for this home.
Similar homes
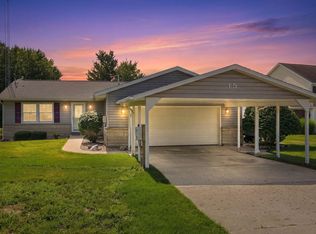
- $729,9003 bd2 ba2.5k sqft15 Lane 750 Snow Lk, Fremont, IN 46737For Sale
 MLS ID #202632838, Anthony Isa, RE/MAX Results. IRMLS
- $1,495,0005 bd4 ba3.7k sqft60 Ln 201a Lake George, Fremont, IN 46737For Sale
 MLS ID #202636765, Erica L Amans, Coldwell Banker Real Estate Group. IRMLS
- $1,199,0003 bd4 ba2.9k sqft2670 N 600 E, Fremont, IN 46737For Sale
 MLS ID #202638014, Christina Koher, RE/MAX Results. IRMLS
- $1,050,0006 bd5 ba4k sqft150 Lane 130 Lake George, Fremont, IN 46737For Sale
 MLS ID #202618330, Tammie Rhine, Mike Thomas Assoc., Inc. IRMLS
- $649,9004 bd3 ba3.3k sqft163 Blackhawk Rd, Coldwater, MI 49036For Sale
 MLS ID #26047378, Jami Lind, Hauska Home and Farm. MichRIC
- $649,0005 bd3 ba4k sqft211 Adolph Shores Dr, Coldwater, MI 49036For SaleMLS ID #26047478, Rachel Tell, Case Realty Group. MichRIC
