70’s Retro Charm Meets Move-In Ready Comfort!
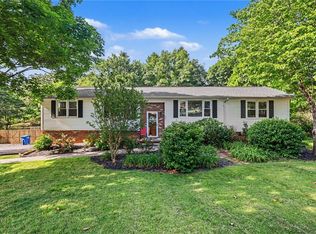
Step into a one-owner home that’s been truly cherished — where every corner reflects years of care and pride. Perfect for those with a love for vintage flair, this one-level gem is ready for your designer’s touch to bring those groovy 70’s vibes to life! Inside, you’ll find a spacious living room, formal dining area, cozy den, and a bright kitchen ready for your culinary adventures. The laundry closet adds convenience, while three comfortable bedrooms and two full baths offer plenty of space for family or guests. Outside, enjoy a covered front porch for morning coffee and a covered back porch overlooking your private backyard — ideal for gatherings, barbecues, or quiet evenings under the stars. Parking is a breeze with a one-car detached carport plus a two-car detached garage with loft for storage or a creative workspace. This home blends retro personality with modern livability — and it’s ready for you to make it your own.
Call today to schedule your private showing — your next chapter starts here!
Under contract
$259,900
175 Oak Hill Dr, Piedmont, SC 29673
3beds
--sqft
:
Get pre-qualified$1,777/mo
Single Family Residence
Built in 1979
0.38 Acres Lot
$255,900 Zestimate®
$--/sqft
$-- HOA
What's special
Covered front porchBright kitchenCozy denOne-car detached carportThree comfortable bedroomsPrivate backyardFormal dining area
- 51 days |
- 243 |
- 7 |
Likely to sell faster than
Zillow last checked:
Listing updated:
Listed by:
Roberta Hamby 864-360-1388,
Palmetto Properties R.E., Inc.
Source: WUMLS,MLS#: 20302381 Originating MLS: Western Upstate Association of Realtors
Originating MLS: Western Upstate Association of RealtorsFacts & features
Interior
Bedrooms & bathrooms
- Bedrooms: 3
- Bathrooms: 2
- Full bathrooms: 2
- Main level bathrooms: 2
- Main level bedrooms: 3
Rooms
- Room types: Other
Primary bedroom
- Level: Main
- Dimensions: 13x11
Bedroom 2
- Level: Main
- Dimensions: 10x9
Bedroom 3
- Level: Main
- Dimensions: 11x11
Dining room
- Level: Main
- Dimensions: 12x10
Kitchen
- Level: Main
- Dimensions: 12x9
Living room
- Level: Main
- Dimensions: 20x16
Heating
- Central, Electric, Heat Pump
Cooling
- Central Air, Electric, Heat Pump
Features
- Bath in Primary Bedroom, Main Level Primary, Shower Only
- Flooring: Carpet, Ceramic Tile
- Doors: Storm Door(s)
- Basement: Other,See Remarks,Crawl Space
Interior area
- Living area range: 1500-1749 Square Feet
Property
Parking
- Total spaces: 3
- Parking features: Detached Carport, Detached, Garage, Driveway
- Garage spaces: 3
- Has carport: Yes
Features
- Levels: One
- Stories: 1
- Patio & porch: Front Porch, Porch
- Exterior features: Porch, Storm Windows/Doors
Lot
- Size: 0.38 Acres
- Features: Gentle Sloping, Level, Outside City Limits, Subdivision, Sloped, Trees
Details
- Parcel number: 0615.0401110.00
Construction
Type & style
- Home type: SingleFamily
- Architectural style: Ranch
- Property subtype: Single Family Residence
Materials
- Brick, Vinyl Siding
- Foundation: Basement, Crawlspace
- Roof: Composition,Shingle
Condition
- Year built: 1979
Utilities & green energy
- Sewer: Septic Tank
- Water: Public
- Utilities for property: Cable Available, Electricity Available, Septic Available, Water Available
Community & HOA
Community
- Subdivision: Whispering Pine
HOA
- Has HOA: No
Location
- Region: Piedmont
Financial & listing details
- Tax assessed value: $90,890
- Annual tax amount: $408
- Date on market: 6/6/2026
- Cumulative days on market: 52 days
- Listing agreement: Exclusive Right To Sell
- Listing terms: USDA Loan
Estimated market value
$255,900
$243,000 - $269,000
$1,682/mo
Price history
| Date | Event | Price |
|---|---|---|
| 7/4/2026 | Contingent | $259,900 |
Source:  Greater Greenville AOR #1594026 Report a problem Greater Greenville AOR #1594026 Report a problem | ||
| 6/6/2026 | Listed for sale | $259,900 |
Source:  WUMLS #20302381 Report a problem WUMLS #20302381 Report a problem | ||
Public tax history
| Year | Property taxes | Tax assessment |
|---|---|---|
| 2024 | $340 -1.1% | $90,890 |
| 2023 | $344 +5.5% | $90,890 |
| 2022 | $326 +1.2% | $90,890 |
| 2021 | $322 +1% | $90,890 +4.7% |
| 2020 | $319 0% | $86,840 |
| 2019 | $319 -1.4% | $86,840 |
| 2018 | $324 | $86,840 +2402.6% |
| 2017 | $324 | $3,470 -96% |
| 2016 | $324 +7.9% | $86,840 |
| 2015 | $300 | $86,840 -6% |
| 2014 | $300 -9.8% | $92,416 |
| 2013 | $332 +2.6% | $92,416 |
| 2012 | $324 +1.1% | -- |
| 2011 | $321 | -- |
| 2010 | $321 | -- |
| 2009 | -- | -- |
| 2008 | -- | -- |
| 2007 | -- | -- |
| 2006 | -- | -- |
| 2005 | -- | -- |
| 2004 | -- | -- |
| 2003 | -- | -- |
| 2002 | -- | -- |
| 2001 | -- | -- |
| 2000 | -- | -- |
Find assessor info on the county website
Monthly payment
Est. payment
Payment breakdown
Explore the cost of this home by adjusting the details. Changes won't be saved.Climate risks
Neighborhood: 29673
Nearby schools
GreatSchools rating
- 7/10Sue Cleveland Elementary SchoolGrades: K-5Distance: 3.6 mi
- 5/10Woodmont Middle SchoolGrades: 6-8Distance: 3.8 mi
- 7/10Woodmont High SchoolGrades: 9-12Distance: 6.1 mi
Schools provided by the listing agent
- Elementary: Sue Cleveland Elementary
- Middle: Woodmont
- High: Woodmont
Source: WUMLS. This data may not be complete. We recommend contacting the local school district to confirm school assignments for this home.
- $191,9003 bd2 ba1.2k sqft178 Oak Hill Dr, Piedmont, SC 29673Off Market
- $269,0003 bd2 ba1.6k sqft180 Oak Hill Dr, Piedmont, SC 29673Off Market
- $196,0003 bd1 ba1.1k sqft171 Oak Hill Dr, Piedmont, SC 29673Off Market
- $231,6003 bd2 ba1.9k sqft176 Oak Hill Dr, Piedmont, SC 29673Off Market
- $14,000-- bd-- ba-- sqft176 Oak Hill Dr, Piedmont, SC 29673Off Market
- $227,1003 bd2 ba1.1k sqft170 Oak Hill Dr, Piedmont, SC 29673Off Market
- $173,6003 bd1 ba1.1k sqft169 Oak Hill Dr, Piedmont, SC 29673Off Market
- $14,000-- bd-- ba-- sqft31220 Woodlawn Dr, Piedmont, SC 29673Off Market
A local agent can set up tours, give advice and negotiate with sellers.
A local lender can help you make sure your offer is ready when you are.
Similar homes
- $284,9003 bd2 ba1.7k sqft509 Elrod Rd, Piedmont, SC 29673For Sale
 MLS ID #20303439, Kurt Brooks, Cantrell & Associates. WUMLS
 - $365,0004 bd3 ba2k sqft200 Bentwood Rd, Piedmont, SC 29673For Sale
 MLS ID #20301223, Julia Marquez Lezcano, Keller Williams Greenville Upstate. WUMLS
 - $259,9003 bd2 ba1.1k sqft204 Idlewild Ave, Greenville, SC 29605For Sale
 MLS ID #1595513, Martin Tiller, Orange Real Estate. Greater Greenville AOR
 - $339,9003 bd2 ba1.7k sqft205 Southgate Cir, Piedmont, SC 29673For Sale
 MLS ID #20303434, Rick Angell, Real Broker, LLC. WUMLS
 - $235,0004 bd2 ba1.3k sqft4 Arturo Rd, Piedmont, SC 29673For SaleMLS ID #1570265, Scott Casey, Casey Group Real Estate, LLC. Greater Greenville AOR
- $240,0004 bd2 ba1.4k sqft1998 Old Grove Rd, Piedmont, SC 29673For SaleMLS ID #1589146, Laura Szabo, Carolina Moves, LLC. Greater Greenville AOR
- $245,0004 bd2 ba-- sqft427 Whitt Rd, Piedmont, SC 29673For SaleMLS ID #20291317, Erin Parker, BHHS C Dan Joyner - Office A. WUMLS
- $289,0003 bd2 ba1.5k sqft1 Terrain Dr, Greenville, SC 29605For SaleMLS ID #1587882, Thomas Shoupe, Opendoor Brokerage. Greater Greenville AOR
- $222,5003 bd2 ba1.5k sqft707 Staunton Bridge Rd, Greenville, SC 29611For SaleMLS ID #1577245, Johnie DeVore, Realty One Group Freedom. Greater Greenville AOR
- $235,0003 bd2 ba1.1k sqft142 Burns Hill Rd, Liberty, SC 29657For SaleMLS ID #20304284, Sue Brown, Savvy Realty, LLC. WUMLS
- $285,0003 bd2 ba1.7k sqft579 Daventon Rd, Honea Path, SC 29654For SaleMLS ID #20303877, Chad McMahan, LPT Realty, LLC.. WUMLS
- $239,0003 bd2 ba1.3k sqft2288 Cannon Bottom Rd, Belton, SC 29627For SaleMLS ID #1574780, Charles Black, Century 21 Blackwell & Co. Rea. Greater Greenville AOR
- $279,0003 bd2 ba1.4k sqft103 Cope Cir, Greenville, SC 29617For SaleMLS ID #1587126, David Bishop, Chick Springs Real Estate. Greater Greenville AOR
- $299,0003 bd3 ba-- sqft111 Keeler Dr, Pelzer, SC 29669For SaleMLS ID #20301820, Darla Thompson, Upstate Realty, Inc. WUMLS
- $294,0003 bd2 ba1.6k sqft107 Briarwood Dr, Belton, SC 29627For Sale By Owner
- $235,0003 bd2 ba1.5k sqft217 Railroad St, Pickens, SC 29671For SaleMLS ID #1598436, Austin Ulich, Plenteous Real Estate, LLC. Greater Greenville AOR
- $260,0002 bd1 ba-- sqft1198 Mize Rd, Belton, SC 29627For SaleMLS ID #20303102, Jody Cann, Cann Realty, LLC. WUMLS
- $227,9003 bd2 ba1.2k sqft131A Oak Hill Dr, Greenville, SC 29617For SaleMLS ID #1594180, Jonathan Minerick, Homecoin.com. Greater Greenville AOR
- $275,0004 bd2 ba1.9k sqft303 Garren Rd, Belton, SC 29627For SaleMLS ID #20299503, Gail Trotter, Coldwell Banker Caine - Anderson. WUMLS
- $264,9003 bd2 ba1.1k sqft413 Jule Merck Rd, Norris, SC 29667For SaleMLS ID #20302488, Francine Powers, Southern Real Estate & Development. WUMLS
