PRICED BELOW APPRAISED VALUE! PREFERRED LENDER OFFERING RATE BUY DOWN OR A CREDIT TOWARDS BUYER'S CLOSING COSTS. Privacy, space, and convenience - 427 Whitt Rd offers the combination that is increasingly hard to find near Greenville, SC. Tucked away on more than half an acre with a long private driveway, mature trees, and a peaceful setting, this well-maintained 4-bedroom, 2-bathroom home offers more than 2,400 square feet of living space while keeping you just minutes from shopping, dining, downtown Greenville, and everyday conveniences. From the moment you arrive, you'll appreciate the sense of privacy. The tree-lined driveway leads to a home that feels comfortably removed from the hustle and bustle, creating a private retreat without giving up easy access to Greenville and surrounding communities. Inside, fresh paint throughout creates a bright, clean, move-in-ready atmosphere. The spacious floor plan offers plenty of room to live, work, and entertain, with a large living room, formal dining area, casual breakfast nook, and an oversized kitchen. The kitchen features abundant cabinetry, generous counter space, and included appliances, providing the functionality today's homeowners are looking for. The split-bedroom floor plan offers excellent separation between the primary suite and additional bedrooms. The oversized primary bedroom provides a comfortable private retreat and features dual vanities, two walk-in closets, a large walk-in shower, and a soaking tub. Three additional bedrooms offer flexibility for family members, overnight guests, a home office, gym, or hobby space, while ample storage throughout the home helps keep everyday living organized. A spacious walk-in laundry room with additional storage adds convenience and provides direct access to the private back deck—an ideal spot for enjoying the wooded surroundings. Outside, the fully fenced side yard provides a secure area for pets or outdoor activities, while the detached two-car carport offers covered parking and additional utility space. Recent and practical updates add even more value, including a newer HVAC system approximately two years old and a durable metal roof. The home is also de-titled and situated on a permanent foundation, an important detail for buyers seeking a permanently situated manufactured home. If you're searching for a private home near Greenville, SC, a spacious 4-bedroom home on acreage, or a property that offers more land and privacy without sacrificing convenience, 427 Whitt Rd is worth seeing. With more than half an acre, over 2,400 square feet, a fenced outdoor area, private driveway, detached two-car carport, newer HVAC, metal roof, and convenient access to Greenville, this property delivers a rare combination of space, privacy, value, and location. Schedule your private showing of 427 Whitt Rd today and experience the setting for yourself.
For sale
Price cut: $10.1K (9/9)
$224,900
427 Whitt Rd, Piedmont, SC 29673
4beds
--sqft
Manufactured Home, Single Family Residence
Built in 2003
0.68 Acres Lot
$219,500 Zestimate®
$--/sqft
$-- HOA
What's special
Detached two-car carportCasual breakfast nookMature treesAmple counter spaceDurable metal roofFresh paint throughoutCovered parking
- 406 days
- 804
- 79
Zillow last checked:
Listing updated:
Listed by:
Erin Parker 864-640-5577,
BHHS C Dan Joyner - Office A
Source: WUMLS,MLS#: 20291317 Originating MLS: Western Upstate Association of Realtors
Originating MLS: Western Upstate Association of RealtorsFacts & features
Interior
Bedrooms & bathrooms
- Bedrooms: 4
- Bathrooms: 2
- Full bathrooms: 2
- Main level bathrooms: 2
- Main level bedrooms: 4
Rooms
- Room types: Breakfast Room/Nook, Laundry
Primary bedroom
- Level: Main
- Dimensions: 15x14
Bedroom 2
- Level: Main
- Dimensions: 12x12
Bedroom 3
- Level: Main
- Dimensions: 10x15
Bedroom 4
- Level: Main
- Dimensions: 9x14
Breakfast room nook
- Level: Main
- Dimensions: 9x15
Dining room
- Level: Main
- Dimensions: 16x14
Kitchen
- Level: Main
- Dimensions: 12x15
Laundry
- Level: Main
- Dimensions: 8x9
Living room
- Level: Main
- Dimensions: 21x14
Heating
- Central, Electric
Cooling
- Central Air, Electric
Appliances
- Included: Dryer, Dishwasher, Electric Oven, Electric Range, Electric Water Heater, Microwave, Refrigerator, Washer
- Laundry: Electric Dryer Hookup
Features
- Bathtub, Dual Sinks, French Door(s)/Atrium Door(s), Fireplace, Garden Tub/Roman Tub, Laminate Countertop, Bath in Primary Bedroom, Main Level Primary, Separate Shower, Walk-In Closet(s), Walk-In Shower, Breakfast Area
- Flooring: Carpet, Laminate
- Doors: French Doors
- Basement: None,Crawl Space
- Has fireplace: Yes
- Fireplace features: Gas Log
Interior area
- Living area range: 2250-2499 Square Feet
Property
Parking
- Total spaces: 2
- Parking features: Detached Carport, Driveway
- Garage spaces: 2
- Has carport: Yes
Accessibility
- Accessibility features: Low Threshold Shower
Features
- Levels: One
- Stories: 1
- Patio & porch: Deck, Front Porch
- Exterior features: Deck, Fence, Paved Driveway, Porch
- Fencing: Yard Fenced
Lot
- Size: 0.68 Acres
- Features: Level, Not In Subdivision, Outside City Limits, Wooded
Details
- Parcel number: 0611.0201006.07
Construction
Type & style
- Home type: MobileManufactured
- Architectural style: Mobile Home
- Property subtype: Manufactured Home, Single Family Residence
Materials
- Vinyl Siding
- Foundation: Crawlspace
- Roof: Metal
Condition
- Year built: 2003
Utilities & green energy
- Sewer: Septic Tank
- Water: Public
- Utilities for property: Electricity Available, Septic Available, Water Available, Underground Utilities
Community & HOA
HOA
- Has HOA: No
Location
- Region: Piedmont
Financial & listing details
- Tax assessed value: $339,840
- Annual tax amount: $1,058
- Date on market: 8/12/2025
- Cumulative days on market: 334 days
- Listing agreement: Exclusive Right To Sell
- Body type: Double Wide
Estimated market value
$219,500
$209,000 - $230,000
Not available
Price history
| Date | Event | Price |
|---|---|---|
| 9/9/2026 | Price change | $224,900-4.3% |
Source:  Greater Greenville AOR #1566183 Report a problem Greater Greenville AOR #1566183 Report a problem | ||
| 8/28/2026 | Price change | $235,000-4.1% |
Source: Greater Greenville AOR #1566183 Report a problem | ||
| 7/1/2026 | Listed for sale | $245,000 |
Source: Greater Greenville AOR #1566183 Report a problem | ||
| 5/28/2026 | Contingent | $245,000 |
Source: BHHS broker feed #1566183 Report a problem | ||
| 5/28/2026 | Pending sale | $245,000 |
Source: BHHS broker feed #20291317 Report a problem | ||
| 5/14/2026 | Listed for sale | $245,000 |
Source: Greater Greenville AOR #1566183 Report a problem | ||
| 5/9/2026 | Pending sale | $245,000 |
Source:  WUMLS #20291317 Report a problem WUMLS #20291317 Report a problem | ||
| 5/9/2026 | Contingent | $245,000 |
Source: Greater Greenville AOR #1566183 Report a problem | ||
| 4/24/2026 | Price change | $245,000-2% |
Source: Greater Greenville AOR #1566183 Report a problem | ||
| 3/13/2026 | Listed for sale | $250,000 |
Source: Greater Greenville AOR #1566183 Report a problem | ||
| 2/10/2026 | Pending sale | $250,000 |
Source: WUMLS #20291317 Report a problem | ||
| 2/10/2026 | Contingent | $250,000 |
Source: Greater Greenville AOR #1566183 Report a problem | ||
| 12/26/2025 | Listed for sale | $250,000 |
Source: Greater Greenville AOR #1566183 Report a problem | ||
| 12/6/2025 | Pending sale | $250,000 |
Source: BHHS broker feed #20291317 Report a problem | ||
| 12/5/2025 | Contingent | $250,000 |
Source: Greater Greenville AOR #1566183 Report a problem | ||
| 8/12/2025 | Listed for sale | $250,000+72.4% |
Source: Greater Greenville AOR #1566183 Report a problem | ||
| 1/13/2022 | Sold | $145,000+5700% |
Source: Public Record Report a problem | ||
| 4/12/2004 | Sold | $2,500 |
Source: Public Record Report a problem | ||
Public tax history
| Year | Property taxes | Tax assessment |
|---|---|---|
| 2025 | $1,117 +5.4% | $155,540 +15% |
| 2024 | $1,059 -1.3% | $135,260 |
| 2023 | $1,072 +181.2% | $135,260 +175.5% |
| 2022 | $381 +1.3% | $49,100 |
| 2021 | $377 -1.8% | $49,100 +7.2% |
| 2020 | $384 | $45,820 |
| 2019 | $384 +1.3% | $45,820 |
| 2018 | $379 | $45,820 +2403.8% |
| 2017 | $379 | $1,830 -96% |
| 2016 | $379 +7.4% | $45,820 |
| 2015 | $353 | $45,820 -1.7% |
| 2014 | $353 -59.7% | $46,630 |
| 2013 | $875 +593.1% | $46,630 |
| 2012 | $126 +2.3% | -- |
| 2011 | $123 +1.3% | -- |
| 2010 | $122 | -- |
| 2009 | -- | -- |
| 2008 | -- | -- |
| 2007 | -- | -- |
| 2006 | -- | -- |
| 2005 | -- | -- |
Find assessor info on the county website
Monthly payment
Climate risks
Neighborhood: 29673
Nearby schools
Schools provided by the listing agent
- Elementary: Ellen Woodside
- Middle: Woodmont
- High: Woodmont
Source: WUMLS. This data may not be complete. We recommend contacting the local school district to confirm school assignments for this home.
Similar homes
- $200,0002 bd2 ba923 sqft217 Old River Rd, Pelzer, SC 29669For Sale
 MLS ID #20306344, Jade Underwood, The Property Lounge. WUMLS
 - $189,0003 bd3 ba1.5k sqft213 Old River Rd, Pelzer, SC 29669For Sale
 MLS ID #20305607, Sherry Traynum, Howard Hanna Allen Tate/Pine to Palm Realty. WUMLS
 - $160,0002 bd2 ba1.1k sqft210 Elaine Dr, Piedmont, SC 29673For Sale
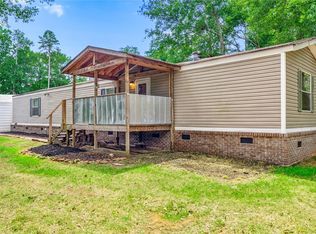 MLS ID #20305696, Aubree Lewis, Keller Williams DRIVE. WUMLS
 - $204,9003 bd2 ba1.2k sqft208 Brentwood Cir, Greenville, SC 29605For Sale
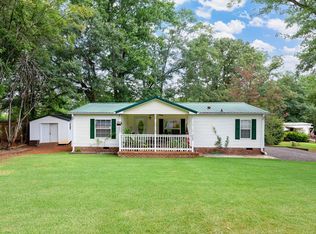 MLS ID #1604396, Travis Cox, Real Broker Gvl, LLC. Greater Greenville AOR
