Welcome to this beautifully updated 3-bedroom, 1-bath home situated on a spacious corner lot at the intersection of Williams Street and Calhoun Street. Offering over 1,300 square feet of living space, this home features a blend of durable luxury vinyl plank and hardwood flooring throughout, creating a warm and inviting atmosphere. The bright, open kitchen boasts white cabinetry, stainless steel appliances, and plenty of workspace, making it ideal for everyday living and entertaining. Enjoy your morning coffee or unwind in the screened front porch overlooking the landscaped yard. Outside, you'll find an outbuilding that conveys with the property, providing additional storage or workshop space. Conveniently located within the Town of Williamston, you're just minutes from Mineral Spring Park, local restaurants, schools, and everything Williamston has to offer. Whether you're searching for your first home, looking to downsize, or seeking a great investment opportunity, this move-in ready property is one you won't want to miss!
Pending
Price cut: $5K (9/8)
$233,500
702 Williams St, Williamston, SC 29697
3beds
--sqft
Single Family Residence
Built in ----
0.42 Acres Lot
$228,800 Zestimate®
$--/sqft
$-- HOA
What's special
Landscaped yardBright open kitchenSpacious corner lotStainless steel appliancesPlenty of workspaceWhite cabinetry
- 94 days
- 288
- 18
Zillow last checked:
Listing updated:
Listed by:
Anthony Martin 864-934-9798,
CHARLES H. KNIGHT, LLC,
Luke Martin 864-634-4656,
CHARLES H. KNIGHT, LLC
Source: WUMLS,MLS#: 20303592 Originating MLS: Western Upstate Association of Realtors
Originating MLS: Western Upstate Association of RealtorsFacts & features
Interior
Bedrooms & bathrooms
- Bedrooms: 3
- Bathrooms: 1
- Full bathrooms: 1
- Main level bathrooms: 1
- Main level bedrooms: 3
Primary bedroom
- Level: Main
- Dimensions: 12x13
Bedroom 2
- Level: Main
- Dimensions: 11x13
Bedroom 3
- Level: Main
- Dimensions: 10x13
Dining room
- Level: Main
- Dimensions: 11x14
Kitchen
- Level: Main
- Dimensions: 10x14
Laundry
- Level: Main
- Dimensions: 6x12
Living room
- Level: Main
- Dimensions: 12x23
Heating
- Electric
Cooling
- Central Air, Forced Air
Appliances
- Included: Dryer, Washer
Features
- Main Level Primary
- Flooring: Carpet, Hardwood, Wood
- Basement: None,Crawl Space
Interior area
- Living area range: 1000-1249 Square Feet
Property
Parking
- Parking features: None
Features
- Levels: One
- Stories: 1
Lot
- Size: 0.42 Acres
- Features: City Lot, Not In Subdivision
Details
- Parcel number: 2450704014000
Construction
Type & style
- Home type: SingleFamily
- Architectural style: Bungalow
- Property subtype: Single Family Residence
Materials
- Aluminum Siding
- Foundation: Crawlspace
Utilities & green energy
- Sewer: Public Sewer
Community & HOA
HOA
- Has HOA: No
Location
- Region: Williamston
Financial & listing details
- Tax assessed value: $146,350
- Annual tax amount: $2,849
- Date on market: 7/9/2026
- Cumulative days on market: 95 days
- Listing agreement: Exclusive Right To Sell
- Listing terms: USDA Loan
Estimated market value
$228,800
$217,000 - $240,000
$1,388/mo
Price history
| Date | Event | Price |
|---|---|---|
| 9/30/2026 | Pending sale | $233,500 |
Source:  Greater Greenville AOR #1597301 Report a problem Greater Greenville AOR #1597301 Report a problem | ||
| 9/8/2026 | Price change | $233,500-2.1% |
Source: Greater Greenville AOR #1597301 Report a problem | ||
| 8/19/2026 | Price change | $238,500-2.1% |
Source: Greater Greenville AOR #1597301 Report a problem | ||
| 7/9/2026 | Listed for sale | $243,500+65.6% |
Source: Greater Greenville AOR #1597301 Report a problem | ||
| 4/17/2020 | Sold | $147,000+110% |
Source: Public Record Report a problem | ||
| 11/26/2019 | Sold | $70,000 |
Source: Public Record Report a problem | ||
Public tax history
| Year | Property taxes | Tax assessment |
|---|---|---|
| 2025 | $2,849 +4.4% | $5,850 |
| 2024 | $2,729 +3.4% | $5,850 |
| 2023 | $2,638 +4.5% | $5,850 |
| 2022 | $2,523 -4.1% | $5,850 -33.7% |
| 2021 | $2,632 +30% | $8,820 +93.8% |
| 2020 | $2,025 +4.7% | $4,550 |
| 2019 | $1,934 | $4,550 +50.2% |
| 2018 | $1,934 +161.3% | $3,030 |
| 2017 | $740 | $3,030 -1% |
| 2016 | -- | $3,060 |
| 2015 | -- | $3,060 |
| 2014 | -- | $3,060 |
| 2013 | -- | $3,060 -5% |
| 2012 | -- | $3,220 |
| 2011 | -- | $3,220 |
| 2010 | -- | $3,220 |
| 2009 | -- | $3,220 |
| 2008 | -- | $3,220 |
| 2007 | -- | $3,220 +67.7% |
| 2006 | -- | $1,920 +3.2% |
| 2005 | -- | $1,860 |
| 2004 | -- | $1,860 |
| 2003 | -- | $1,860 +21.6% |
| 2002 | -- | $1,530 |
| 2001 | -- | $1,530 +5.5% |
| 2000 | -- | $1,450 |
Find assessor info on the county website
Monthly payment
Est. payment
Payment breakdown
Explore the cost of this home by adjusting the details. Changes won't be saved.Climate risks
Neighborhood: 29697
Nearby schools
Schools provided by the listing agent
- Elementary: Palmetto Elem
- Middle: Palmetto Middle
- High: Palmetto High
Source: WUMLS. This data may not be complete. We recommend contacting the local school district to confirm school assignments for this home.
Similar homes
- $244,9003 bd3 ba1.2k sqft109 Williams Street Ext, Williamston, SC 29697New Construction
 MLS ID #20305561, Shaun Murphy, Southern Realtor Associates. WUMLS
 - $245,0003 bd2 ba1.5k sqft7 W 2nd St, Williamston, SC 29697For Sale
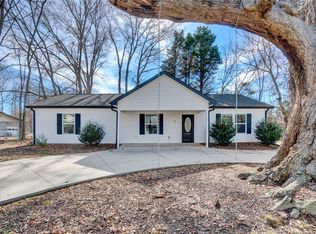 MLS ID #20297639, Josephine Olson, Keller Williams Greenville Cen. WUMLS
 - $324,9003 bd2 ba1.7k sqft300 N Green St, Williamston, SC 29697For Sale
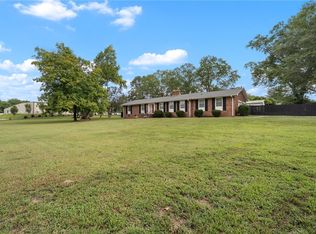 MLS ID #20299268, Tyler Hudzik, The Gallo Company. WUMLS
 - $299,9003 bd2 ba1.5k sqft2611 Anderson Hwy, Williamston, SC 29697For Sale
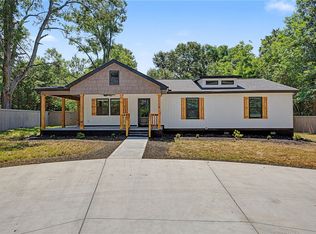 MLS ID #20306564, Wendy Gibbs, Gibbs Realty & Auction Company. WUMLS
