Welcome to Severinsen Estates, one of the most desirable and highly coveted neighborhoods in Hollister. This well-maintained, idyllic home offers the space, updates, and layout today's buyers are looking for. Inside, you'll find a beautifully remodeled kitchen with quartz countertops, marble backsplash, stainless steel appliances, and generous counter space,ideal for everyday living and entertaining. Recent improvements include a brand-new roof and fresh exterior paint, giving peace of mind from day one. The well-designed floor plan includes a separate living area, formal dining room, and indoor laundry with ample storage thoughout. The home features four bedrooms, two full bathrooms, and a convenient half bath on the main level for guests. The backyard is huge and private, with one story homes behind you. You will find a deck, raised herb garden, orchard with: lemon, orange, pomegranate, peach, granny smith apple fruit trees. There is endless potential with room for a pool, outdoor entertaining area, or possible ADU (buyer to verify).If youre looking for a move-in ready home with no HOA, this is it. Ideally located in an established neighborhood near schools, parks, shopping, and commuter routes, this home offers comfort, convenience, and a location that truly delivers.
Under contract
Price cut: $30.9K (6/12)
$869,000
1750 Severinsen St, Hollister, CA 95023
4beds
2,462sqft
Single Family Residence, Residential
Built in 1990
8,638 Square Feet Lot
$865,000 Zestimate®
$353/sqft
$-- HOA
What's special
Raised herb gardenBrand-new roofQuartz countertopsFormal dining roomWell-designed floor planBeautifully remodeled kitchenStainless steel appliances
- 113 days |
- 179 |
- 3 |
Zillow last checked:
Listing updated:
Listed by:
Kimberly Macias 02050986 831-801-6454,
RE/MAX Gold 831-637-5400,
Vedana Freitas 01077266 831-801-7010,
RE/MAX Gold
Source: MLSListings Inc,MLS#: ML82041594
Facts & features
Interior
Bedrooms & bathrooms
- Bedrooms: 4
- Bathrooms: 3
- Full bathrooms: 2
- 1/2 bathrooms: 1
Dining room
- Features: FormalDiningRoom
Family room
- Features: SeparateFamilyRoom
Kitchen
- Features: Island
Heating
- Forced Air
Cooling
- Central Air
Appliances
- Included: Gas Cooktop, Dishwasher, Microwave, Built In Oven/Range
- Laundry: Inside
Features
- Flooring: Carpet, Tile
- Number of fireplaces: 1
- Fireplace features: Wood Burning
Interior area
- Total structure area: 2,462
- Total interior livable area: 2,462 sqft
Property
Parking
- Total spaces: 2
- Parking features: Attached
- Attached garage spaces: 2
Features
- Stories: 2
Lot
- Size: 8,638 Square Feet
Details
- Parcel number: 057450027000
- Zoning: AP
- Special conditions: Standard
Construction
Type & style
- Home type: SingleFamily
- Property subtype: Single Family Residence, Residential
Materials
- Foundation: Concrete Perimeter
- Roof: Composition
Condition
- New construction: No
- Year built: 1990
Utilities & green energy
- Gas: PublicUtilities
- Sewer: Public Sewer
- Water: Public
- Utilities for property: Public Utilities, Water Public
Community & HOA
Location
- Region: Hollister
Financial & listing details
- Price per square foot: $353/sqft
- Tax assessed value: $460,799
- Annual tax amount: $5,514
- Date on market: 4/24/2026
- Listing agreement: ExclusiveRightToSell
Estimated market value
$865,000
$822,000 - $908,000
$4,098/mo
Price history
| Date | Event | Price |
|---|---|---|
| 6/13/2026 | Contingent | $869,000$353/sqft |
Source:  MLSListings Inc #ML82041594 Report a problem MLSListings Inc #ML82041594 Report a problem | ||
| 6/12/2026 | Price change | $869,000-3.4%$353/sqft |
Source: MLSListings Inc #ML82041594 Report a problem | ||
| 5/12/2026 | Listed for sale | $899,900$366/sqft |
Source: MLSListings Inc #ML82041594 Report a problem | ||
| 5/1/2026 | Contingent | $899,900$366/sqft |
Source: MLSListings Inc #ML82041594 Report a problem | ||
| 4/24/2026 | Listed for sale | $899,900+146.5%$366/sqft |
Source: MLSListings Inc #ML82041594 Report a problem | ||
| 4/30/2009 | Sold | $365,000-40.2%$148/sqft |
Source: Public Record Report a problem | ||
| 7/27/2007 | Sold | $610,000-1.9%$248/sqft |
Source: Public Record Report a problem | ||
| 2/27/2007 | Sold | $622,045+70.4%$253/sqft |
Source: Public Record Report a problem | ||
| 6/29/2006 | Sold | $365,000-50%$148/sqft |
Source: Public Record Report a problem | ||
| 11/10/2005 | Sold | $730,000+98.1%$297/sqft |
Source: Public Record Report a problem | ||
| 6/18/1999 | Sold | $368,500$150/sqft |
Source: Public Record Report a problem | ||
Public tax history
| Year | Property taxes | Tax assessment |
|---|---|---|
| 2025 | $5,514 +1.7% | $460,799 +2% |
| 2024 | $5,420 +1.6% | $451,765 +2% |
| 2023 | $5,334 +2% | $442,908 +2% |
| 2022 | $5,228 +1.4% | $434,224 +2% |
| 2021 | $5,155 -0.4% | $425,711 +1% |
| 2020 | $5,177 +3% | $421,347 +2% |
| 2019 | $5,025 +2.1% | $413,087 +2% |
| 2018 | $4,920 +1.4% | $404,989 +2% |
| 2017 | $4,853 +6.4% | $397,049 +2% |
| 2016 | $4,562 +7.5% | $389,265 +1.5% |
| 2015 | $4,245 | $383,419 +2% |
| 2014 | $4,245 +0.2% | $375,909 +0.5% |
| 2013 | $4,239 | $374,211 +5.1% |
| 2012 | -- | $356,200 |
| 2011 | -- | $356,200 |
| 2010 | -- | $356,200 -10% |
| 2009 | -- | $395,800 -35.1% |
| 2008 | -- | $610,000 -18.1% |
| 2007 | -- | $744,600 +2% |
| 2006 | -- | $730,000 +76.1% |
| 2005 | -- | $414,457 +2% |
| 2004 | -- | $406,331 +1.9% |
| 2003 | -- | $398,873 +2% |
| 2002 | -- | $391,053 |
Find assessor info on the county website
Monthly payment
Est. payment
Payment breakdown
Explore the cost of this home by adjusting the details. Changes won't be saved.Climate risks
Neighborhood: 95023
Nearby schools
GreatSchools rating
- 6/10Ladd Lane Elementary SchoolGrades: K-8Distance: 0.5 mi
- 6/10Hollister HighGrades: 9-12Distance: 0.6 mi
- 4/10Rancho San Justo SchoolGrades: 6-8Distance: 0.5 mi
Schools provided by the listing agent
- District: Hollister
Source: MLSListings Inc. This data may not be complete. We recommend contacting the local school district to confirm school assignments for this home.
- $932,5005 bd3 ba2.9k sqft1760 Severinsen St, Hollister, CA 95023Off Market
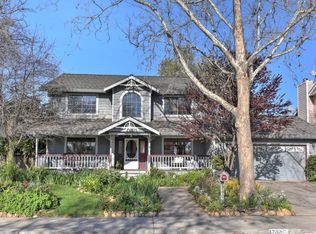
- $904,3004 bd2 ba3.5k sqft1740 Severinsen St, Hollister, CA 95023Off Market
- $714,9003 bd2 ba1.7k sqft1811 Cushman St, Hollister, CA 95023Off Market
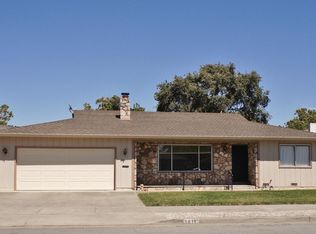
- $675,4003 bd2 ba-- sqft1801 Cushman St, Hollister, CA 95023Off Market
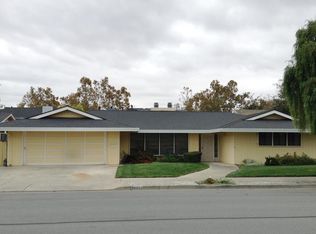
- $806,8004 bd2 ba2.4k sqft1821 Cushman St, Hollister, CA 95023Off Market
- $852,500-- bd-- ba-- sqft1770 Severinsen St, Hollister, CA 95023Off Market
- $917,0005 bd3 ba2.8k sqft1730 Severinsen St, Hollister, CA 95023Off Market
- $840,4004 bd3 ba2.3k sqft1751 Severinsen St, Hollister, CA 95023Off Market
A local agent can set up tours, give advice and negotiate with sellers.
Similar homes
- $814,9994 bd3 ba2.1k sqft290 Heartland Dr, Hollister, CA 95023For Sale
 MLS ID #ML82057229, Alfred Chacon. MLSListings Inc
 - $875,0004 bd3 ba2.7k sqft1100 Mulberry Ct, Hollister, CA 95023For Sale
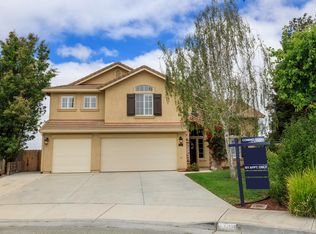 MLS ID #226100025, Pamela Harmon. MetroList Services of CA
 - $899,9504 bd3 ba2.3k sqft503 Cobalt Dr, Hollister, CA 95023For Sale
 MLS ID #ML82051872, Chuck Fischer. MLSListings Inc
 - $844,9005 bd3 ba2.6k sqft117 Bundeson Dr, Hollister, CA 95023For Sale
 MLS ID #ML82051411, Enrique Henry Estrada. MLSListings Inc
 - $864,5004 bd3 ba2.5k sqft420 Alicante Dr, Hollister, CA 95023For SaleMLS ID #ML82056086, Christine Cristobal. MLSListings Inc
- $849,9004 bd3 ba2.4k sqft441 Cobalt Dr, Hollister, CA 95023For SaleMLS ID #ML82046438, Karey Grimsley. MLSListings Inc
- $825,0004 bd3 ba1.9k sqft1090 Los Altos Dr, Hollister, CA 95023For SaleMLS ID #ML82055579, Ana Milenewicz. MLSListings Inc
- $988,0004 bd3 ba2.2k sqft1981 Dylan St, Hollister, CA 95023For SaleMLS ID #ML82054751, Daniel Assadi. MLSListings Inc
- $899,0005 bd4 ba2.6k sqft3076 Palomino Way, Hollister, CA 95023For SaleMLS ID #ML82056029, Juan Castrillon Gallego. MLSListings Inc
- $799,9994 bd2 ba1.6k sqft1301 Highland Dr, Hollister, CA 95023For SaleMLS ID #ML82047490, Alfredo Melendez Zuniga. MLSListings Inc
- $954,0004 bd4 ba2.3k sqft1565 Goldenstar Ct, Hollister, CA 95023For SaleMLS ID #ML82047608, Karey Grimsley. MLSListings Inc
- $739,9003 bd2 ba1.3k sqft871 Joe Borovich Dr, Hollister, CA 95023For SaleMLS ID #ML82053505, Jacqueline B McAbee. MLSListings Inc
- $929,9503 bd2 ba2.5k sqft1290 Sonnys Way, Hollister, CA 95023For SaleMLS ID #ML82045090, Carly Jo Brigantino. MLSListings Inc
- $940,0004 bd3 ba2.3k sqft1515 Goldenstar Ct, Hollister, CA 95023For SaleMLS ID #ML82046206, Hugo Ascencio. MLSListings Inc
- $879,0004 bd3 ba2.4k sqft1007 Amore St, Hollister, CA 95023New ConstructionMLS ID #ML82048395, Ferreira-Kunz Group. MLSListings Inc
- $888,8884 bd3 ba2.4k sqft1001 Amore St, Hollister, CA 95023New ConstructionMLS ID #ML82048396, Ferreira-Kunz Group. MLSListings Inc
- $789,0003 bd3 ba1.9k sqft450 Thistle St, Hollister, CA 95023For SaleMLS ID #ML82054543, Martin Sanchez. MLSListings Inc
- $695,0003 bd2 ba1.2k sqft610 Memorial Dr, Hollister, CA 95023For SaleMLS ID #ML82052142, Sonya Chavez. MLSListings Inc
- $772,0005 bd3 ba2.3k sqft(Undisclosed Address), Hollister, CA 95023For SaleMLS ID #ML82055596, Dave Ramirez. MLSListings Inc
- $765,0004 bd3 ba2.1k sqft2141 Wildflower Dr, Hollister, CA 95023For SaleMLS ID #ML82022111, Santiago Renteria. MLSListings Inc
Local buyer's agents are ready to help
