There are homes you schedule a showing for, and then there are homes you clear your calendar for. 1751 Clemson Drive is the latter.
Set on over half an acre in one of Brunswick's most sought-after neighborhoods, this exceptional 2022-built residence offers a rare combination of scale, luxury, and thoughtful design. From the moment you step inside, it's clear this is a home that was built to impress while remaining comfortable enough for everyday living. A formal dining room and private study flank the foyer, offering versatility for entertaining, working from home, or creating spaces tailored to your lifestyle. The dramatic two-story great room serves as the centerpiece of the home, featuring soaring ceilings, expansive windows, and a stunning floor-to-ceiling stone fireplace. Natural light fills the space, creating an atmosphere that feels both grand and inviting.Designed with gathering in mind, the kitchen features an oversized quartz island, abundant cabinetry, a spacious walk-in pantry, and a seamless connection to the main living areas. Whether hosting a crowd or enjoying a quiet evening at home, the layout balances beauty and functionality with ease. Upstairs, all four bedrooms feature walk-in closets, including the spacious primary suite designed as a private retreat. The finished lower level expands the home's living space with a dedicated den and flexible recreation area ideal for a media room, home gym, guest space, or additional entertaining. Outside, the private backyard offers over half an acre to enjoy, with a stamped concrete patio and wooded backdrop that create a peaceful setting rarely found in newer construction. With over 4,000 square feet of finished living space, three full baths, a three-car garage, and luxury finishes throughout, 1751 Clemson Drive represents a rare opportunity to own one of Brunswick's premier homes.
Pending
$740,000
1751 Clemson Dr, Brunswick, OH 44212
4beds
4,428sqft
:
Get pre-qualified$5,078/mo
Single Family Residence
Built in 2022
0.62 Acres Lot
$-- Zestimate®
$167/sqft
$-- HOA
What's special
Wooded backdropPrivate studySoaring ceilingsThree-car garageOversized quartz islandLuxury finishes throughoutFormal dining room
- 36 days |
- 453 |
- 7 |
Likely to sell faster than
Zillow last checked:
Listing updated:
Listed by:
Marissa Lubera 440-420-0580 marissa@malakestates.com,
Real of Ohio
Source: MLS Now,MLS#: 5221228 Originating MLS: Other/Unspecificed
Originating MLS: Other/UnspecificedFacts & features
Interior
Bedrooms & bathrooms
- Bedrooms: 4
- Bathrooms: 4
- Full bathrooms: 3
- 1/2 bathrooms: 1
- Main level bathrooms: 1
Primary bedroom
- Description: Flooring: Carpet
- Features: Tray Ceiling(s), Walk-In Closet(s)
- Level: Second
- Dimensions: 18 x 16
Bedroom
- Description: Flooring: Carpet
- Features: Walk-In Closet(s)
- Level: Second
- Dimensions: 14 x 14
Bedroom
- Description: Flooring: Carpet
- Features: Walk-In Closet(s)
- Level: Second
- Dimensions: 13 x 12
Bedroom
- Description: Flooring: Carpet
- Features: Walk-In Closet(s)
- Level: Second
- Dimensions: 12 x 12
Primary bathroom
- Description: Flooring: Tile
- Level: Second
- Dimensions: 11 x 10
Bathroom
- Description: Flooring: Tile
- Level: First
- Dimensions: 5 x 6
Bathroom
- Description: Flooring: Tile
- Level: Second
- Dimensions: 5 x 11
Bathroom
- Description: Flooring: Tile
- Level: Basement
- Dimensions: 9 x 7
Den
- Description: Flooring: Carpet
- Level: Basement
- Dimensions: 18 x 12
Dining room
- Description: Flooring: Luxury Vinyl Tile
- Level: First
- Dimensions: 13 x 12
Eat in kitchen
- Description: Flooring: Luxury Vinyl Tile
- Level: First
- Dimensions: 14 x 8
Great room
- Description: Flooring: Luxury Vinyl Tile
- Features: Fireplace, High Ceilings
- Level: First
- Dimensions: 20 x 17
Kitchen
- Description: Flooring: Luxury Vinyl Tile
- Level: First
- Dimensions: 14 x 17
Laundry
- Description: Flooring: Luxury Vinyl Tile
- Level: Second
- Dimensions: 8 x 5
Library
- Description: Flooring: Luxury Vinyl Tile
- Level: First
- Dimensions: 13 x 1
Pantry
- Description: Flooring: Luxury Vinyl Tile
- Level: First
- Dimensions: 6 x 4
Recreation
- Description: Flooring: Carpet
- Level: Basement
- Dimensions: 36 x 17
Heating
- Gas
Cooling
- Central Air
Appliances
- Included: Built-In Oven, Dishwasher, Microwave, Range, Refrigerator
Features
- Basement: Partially Finished
- Number of fireplaces: 1
- Fireplace features: Family Room, Stone
Interior area
- Total structure area: 4,428
- Total interior livable area: 4,428 sqft
- Finished area above ground: 3,268
- Finished area below ground: 1,160
Video & virtual tour
Property
Parking
- Total spaces: 3
- Parking features: Attached, Concrete, Driveway, Garage
- Attached garage spaces: 3
Features
- Levels: Two
- Stories: 2
Lot
- Size: 0.62 Acres
Details
- Parcel number: 00318D14274
- Special conditions: Standard
Construction
Type & style
- Home type: SingleFamily
- Architectural style: Colonial
- Property subtype: Single Family Residence
Materials
- Blown-In Insulation, Stone, Vinyl Siding
- Roof: Asphalt
Condition
- Year built: 2022
Details
- Builder name: Drees
Utilities & green energy
- Sewer: Public Sewer
- Water: Public
Community & HOA
Community
- Subdivision: Golden Estates
HOA
- Has HOA: No
Location
- Region: Brunswick
Financial & listing details
- Price per square foot: $167/sqft
- Tax assessed value: $643,330
- Annual tax amount: $10,564
- Date on market: 6/25/2026
- Cumulative days on market: 36 days
- Listing terms: Cash,Conventional,FHA,VA Loan
Estimated market value
Not available
Estimated sales range
Not available
Not available
Price history
| Date | Event | Price |
|---|---|---|
| 7/1/2026 | Pending sale | $740,000$167/sqft |
Source:  MLS Now #5221228 Report a problem MLS Now #5221228 Report a problem | ||
| 6/25/2026 | Listed for sale | $740,000+9.6%$167/sqft |
Source: MLS Now #5221228 Report a problem | ||
| 8/10/2022 | Sold | $675,300+723.5%$153/sqft |
Source: Public Record Report a problem | ||
| 2/7/2022 | Sold | $82,000-3.4%$19/sqft |
Source: MLS Now #4294589 Report a problem | ||
| 11/3/2021 | Pending sale | $84,900-83.9%$19/sqft |
Source: MLS Now #4294589 Report a problem | ||
| 7/27/2021 | Price change | $526,814+520.5%$119/sqft |
Source: MLS Now #4300624 Report a problem | ||
| 7/2/2021 | Listed for sale | $84,900$19/sqft |
Source: MLS Now #4294589 Report a problem | ||
Public tax history
| Year | Property taxes | Tax assessment |
|---|---|---|
| 2025 | $10,564 -9.3% | $225,170 -4.4% |
| 2024 | $11,645 +6.8% | $235,520 +4.9% |
| 2023 | $10,903 +856.6% | $224,530 +843% |
| 2022 | $1,140 +19.3% | $23,810 +26% |
| 2021 | $956 +5% | $18,900 |
| 2020 | $910 +85.6% | $18,900 +85.7% |
| 2019 | $490 -9.7% | $10,180 -4.8% |
| 2018 | $543 | $10,690 |
Find assessor info on the county website
Monthly payment
Est. payment
Payment breakdown
Explore the cost of this home by adjusting the details. Changes won't be saved.Climate risks
Neighborhood: 44212
Nearby schools
GreatSchools rating
- 7/10Applewood Elementary SchoolGrades: K-5Distance: 0.5 mi
- 7/10Brunswick Middle SchoolGrades: 6-8Distance: 0.6 mi
- 7/10Brunswick High SchoolGrades: 9-12Distance: 1.4 mi
Schools provided by the listing agent
- District: Brunswick CSD - 5202
Source: MLS Now. This data may not be complete. We recommend contacting the local school district to confirm school assignments for this home.
- $390,3003 bd2 ba1.7k sqft1737 Clemson Dr, Brunswick, OH 44212Off Market
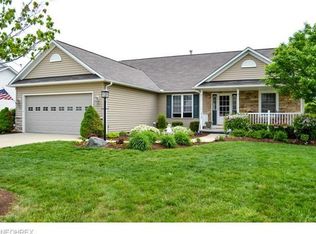
- $666,1004 bd3 ba2.5k sqft1763 Clemson Dr, Brunswick, OH 44212Off Market
- $89,250-- bd-- ba-- sqftLaurel Rd, Brunswick, OH 44212Off Market
- $404,2003 bd3 ba1.9k sqft1729 Clemson Dr, Brunswick, OH 44212Off Market
- $230,4003 bd2 ba1.1k sqft1754 Eastwood Dr, Brunswick, OH 44212Off Market
- $204,3004 bd1 ba1.1k sqft1744 Eastwood Dr, Brunswick, OH 44212Off Market
- $556,3004 bd3 ba2.7k sqft1771 Clemson Dr, Brunswick, OH 44212Off Market
- $226,1003 bd1 ba1.2k sqft4165 Laurel Rd, Brunswick, OH 44212Off Market
A local agent can set up tours, give advice and negotiate with sellers.
Similar homes
- $800,0003 bd4 ba4.8k sqft3841 Laurel Rd, Brunswick, OH 44212For Sale
 MLS ID #5228978, Derrick T Bailey, RE/MAX Trends Realty. MLS Now
 - $749,9004 bd3 ba3.6k sqft883 White Willow Ln, Brunswick, OH 44212New Construction
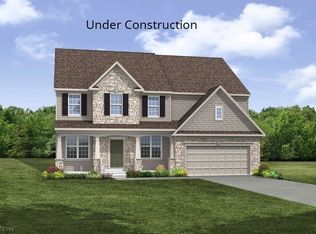 MLS Now
 - $549,9994 bd4 ba4k sqft2340 Brittany Blvd, Brunswick, OH 44212For Sale
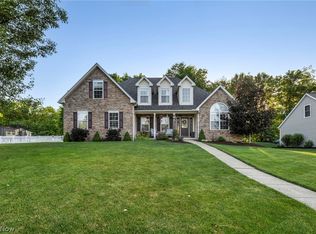 MLS ID #5223294, Noureddine Chehade, EXP Realty, LLC.. MLS Now
 - $799,0004 bd5 ba5.1k sqft20745 Evergreen Trl, North Royalton, OH 44133For Sale
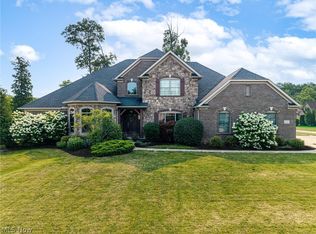 MLS ID #5231983, Ashley M Saxe, EXP Realty, LLC.. MLS Now
 - $899,5004 bd4 ba4.8k sqft2848 Galway Dr, Brunswick, OH 44212For SaleMLS ID #5194141, Uday T Patel, Keller Williams Greater Metropolitan. MLS Now
- $399,9004 bd3 ba3.1k sqft4206 Arlington Dr, Brunswick, OH 44212For SaleMLS ID #5215174, Anthony R Latina, RE/MAX Crossroads Properties. MLS Now
- $927,0005 bd4 ba3.8k sqft2240 Sunrise Oval, Medina, OH 44256For SaleMLS ID #5231236, Ben Gilbert, Keller Williams Elevate. MLS Now
- $795,9004 bd4 ba4k sqft9445 Barr Rd, Brecksville, OH 44141For SaleMLS ID #5229067, Suzanne Tierney, Harmony Homes Realty. MLS Now
- $799,0005 bd4 ba3.9k sqft4079 Deer Lake Dr, Medina, OH 44256For SaleMLS ID #5219749, Jeffrey Carducci, McDowell Homes Real Estate Services. MLS Now
- $699,9004 bd6 ba5k sqft9447 Lindberg Dr, North Royalton, OH 44133For SaleMLS ID #5161503, Andrey Merva, Real of Ohio. MLS Now
- $450,0004 bd3 ba2.5k sqft1107 Country Way, Brunswick, OH 44212For SaleMLS ID #5219458, Adam T Bellinski, Russell Real Estate Services. MLS Now
- $650,0004 bd4 ba3.9k sqft5229 Waterbridge Dr, North Royalton, OH 44133For SaleMLS ID #5230226, Stephen S Crea, Assad & Crea Realty Group. MLS Now
- $709,9004 bd4 ba3.8k sqft5196 Linda Dr, Medina, OH 44256For SaleMLS ID #5223151, Todd A Black, LPT Realty. MLS Now
- $725,0003 bd3 ba3.5k sqft27328 Schady Rd, Olmsted Falls, OH 44138For SaleMLS ID #5224995, Jacqueline A Jakacki, RE/MAX Above & Beyond. MLS Now
- $598,9004 bd3 ba3.6k sqft16531 Timberline Dr, Strongsville, OH 44136For SaleMLS ID #5225605, Virginia Lindsay, Keller Williams Citywide. MLS Now
- $835,0005 bd5 ba5.1k sqft22334 Pinnacle Point, Strongsville, OH 44149For SaleMLS ID #5225723, Tony Biasiotta, JAMM Real Estate Co.. MLS Now
- $675,0004 bd3 ba4.5k sqft172 Harvester Dr, Akron, OH 44321For SaleMLS ID #5222872, Christopher A Frederick, Coldwell Banker Schmidt Realty. MLS Now
- $799,9004 bd4 ba4.1k sqft841 Chardoney Dr, Wadsworth, OH 44281For SaleMLS ID #5228869, Brent Chervenic, Keller Williams Chervenic Rlty. MLS Now
- $699,0005 bd3 ba3.3k sqft19736 Westwood Dr, Strongsville, OH 44149For SaleMLS ID #5207997, Daniel Josselson, Real of Ohio. MLS Now
- $625,0004 bd5 ba5.3k sqft1109 Brandywine Dr, Medina, OH 44256For SaleMLS ID #5221737, Ann E Laudato, RE/MAX Above & Beyond. MLS Now
