Absolutely stunning 4,696 sq ft ranch on nearly two acres, tucked away on a desirable cul-de-sac! This exceptional home offers the space, features and finishes you've been looking for, including a finished walkout lower level, 3 car garage, theater room, central vacuum and high-end appliances. The main level features beautiful wood flooring, a formal dining room with tray ceiling and wainscoting, plus a spacious office that could easily serve as a 4th bedroom. The luxurious primary suite offers a huge walk-in closet and a bonus 3 season sitting room with its own walkout. Enjoy the outdoors from the expansive composite deck or covered patio below while taking in the peaceful, wood AND cleared settings. An inviting front porch welcomes you home. Bonus: rain barrel irrigation system stays as well as wired A/V equipment! A truly special property with room to spread out and all the bells and whistles! Only 1 mile from the Countryside YMCA and just minutes to downtown Lebanon!
Pending
$799,000
1751 Magnolia Ct, Lebanon, OH 45036
3beds
4,696sqft
Single Family Residence
Built in 2000
1.82 Acres Lot
$770,500 Zestimate®
$170/sqft
$-- HOA
What's special
Finished walkout lower levelNearly two acresDesirable cul-de-sacExpansive composite deckSpacious officeCentral vacuumLuxurious primary suite
- 22 days
- 173
- 2
Likely to sell faster than
Zillow last checked:
Listing updated:
Listed by:
TJ J Gausman 513-379-2000,
eXp Realty 216-242-2322
Source: Cincy MLS,MLS#: 1890830 Originating MLS: Cincinnati Area Multiple Listing Service
Originating MLS: Cincinnati Area Multiple Listing Service
Facts & features
Interior
Bedrooms & bathrooms
- Bedrooms: 3
- Bathrooms: 3
- Full bathrooms: 2
- 1/2 bathrooms: 1
Primary bedroom
- Features: Bath Adjoins, Walk-In Closet(s), Sitting Room, Wood Floor
- Level: First
- Area: 240
- Dimensions: 16 x 15
Bedroom 2
- Level: Lower
- Area: 234
- Dimensions: 13 x 18
Bedroom 3
- Level: Lower
- Area: 306
- Dimensions: 18 x 17
Bedroom 4
- Area: 0
- Dimensions: 0 x 0
Bedroom 5
- Area: 0
- Dimensions: 0 x 0
Primary bathroom
- Features: Shower, Tile Floor, Double Vanity, Tub
Bathroom 1
- Features: Full
- Level: First
Bathroom 2
- Features: Partial
- Level: First
Bathroom 3
- Features: Full
- Level: Lower
Dining room
- Features: Wood Floor
- Level: First
- Area: 168
- Dimensions: 12 x 14
Family room
- Area: 0
- Dimensions: 0 x 0
Kitchen
- Features: Pantry, Planning Desk, Counter Bar, Eat-in Kitchen, Walkout, Gourmet, Kitchen Island, Wood Cabinets, Wood Floor, Marble/Granite/Slate
- Area: 240
- Dimensions: 15 x 16
Living room
- Features: Fireplace, Wood Floor
- Area: 400
- Dimensions: 16 x 25
Office
- Features: Wood Floor
- Level: First
- Area: 216
- Dimensions: 18 x 12
Heating
- Forced Air
Cooling
- Ceiling Fan(s), Central Air
Appliances
- Included: Dishwasher, Double Oven, Dryer, Gas Cooktop, Microwave, Refrigerator, Washer, Water Softener, Electric Water Heater
Features
- High Ceilings, Cathedral Ceiling(s), Crown Molding, Central Vacuum
- Doors: French Doors, Multi Panel Doors
- Windows: Vinyl
- Basement: Full,Finished,Walk-Out Access
- Number of fireplaces: 1
- Fireplace features: Gas, Living Room
Interior area
- Total structure area: 4,696
- Total interior livable area: 4,696 sqft
Video & virtual tour
Property
Parking
- Total spaces: 3
- Parking features: Driveway
- Garage spaces: 3
- Has carport: Yes
- Has uncovered spaces: Yes
Features
- Levels: One
- Stories: 1
- Has view: Yes
- View description: Trees/Woods
Lot
- Size: 1.82 Acres
- Features: 1 to 4.9 Acres, Cul-De-Sac
Details
- Additional structures: Shed(s)
- Parcel number: 1204470011
- Zoning description: Residential
- Other equipment: Radon System
Construction
Type & style
- Home type: SingleFamily
- Architectural style: Ranch
- Property subtype: Single Family Residence
Materials
- Vinyl Siding
- Foundation: Concrete Perimeter
- Roof: Shingle
Condition
- New construction: No
- Year built: 2000
Utilities & green energy
- Gas: Natural
- Sewer: Septic Tank, Other
- Water: Public
Community & HOA
Community
- Subdivision: CALLOWAY FARMS
HOA
- Has HOA: No
Location
- Region: Lebanon
Financial & listing details
- Price per square foot: $170/sqft
- Tax assessed value: $540,680
- Annual tax amount: $6,992
- Date on market: 8/21/2026
- Listing terms: No Special Financing
Estimated market value
$770,500
$732,000 - $809,000
$5,006/mo
Price history
| Date | Event | Price |
|---|---|---|
| 9/11/2026 | Pending sale | $799,000$170/sqft |
Source:  Cincy MLS #1890830 Report a problem Cincy MLS #1890830 Report a problem | ||
| 8/21/2026 | Listed for sale | $799,000+2182.9%$170/sqft |
Source: Cincy MLS #1890830 Report a problem | ||
| 9/30/1998 | Sold | $35,000+13.3%$7/sqft |
Source: Public Record Report a problem | ||
| 10/19/1995 | Sold | $30,900-14.2%$7/sqft |
Source: Public Record Report a problem | ||
| 7/28/1995 | Sold | $36,000+2.9%$8/sqft |
Source: Public Record Report a problem | ||
| 1/9/1995 | Sold | $35,000$7/sqft |
Source: Public Record Report a problem | ||
Public tax history
| Year | Property taxes | Tax assessment |
|---|---|---|
| 2025 | $6,914 -2.6% | $189,240 |
| 2024 | $7,095 +6.5% | $189,240 +17.5% |
| 2023 | $6,666 +1.2% | $161,080 +0% |
| 2022 | $6,586 +7.8% | $161,077 |
| 2021 | $6,110 +3.8% | $161,077 +23% |
| 2020 | $5,885 -0.6% | $130,956 |
| 2019 | $5,918 +9.4% | $130,956 |
| 2018 | $5,410 +2.7% | $130,956 +13% |
| 2017 | $5,270 -3.3% | $115,868 |
| 2016 | $5,449 -0.9% | $115,868 |
| 2015 | $5,498 | $115,868 +3% |
| 2014 | $5,498 -0.5% | $112,490 -12.6% |
| 2013 | $5,526 +3.7% | $128,710 |
| 2012 | $5,328 -0.8% | $128,710 +1.8% |
| 2011 | $5,370 +2.4% | $126,430 |
| 2010 | $5,244 +2% | $126,430 |
| 2009 | $5,143 +4.9% | $126,430 |
| 2008 | $4,902 | $126,430 |
| 2007 | -- | $126,430 -0.9% |
| 2006 | -- | $127,550 +7.6% |
| 2005 | -- | $118,530 |
| 2004 | -- | $118,530 |
| 2003 | -- | $118,530 +7.8% |
| 2002 | -- | $109,970 |
| 2001 | -- | $109,970 |
Find assessor info on the county website
Monthly payment
Est. payment
Payment breakdown
Explore the cost of this home by adjusting the details. Changes won't be saved.Climate risks
Neighborhood: 45036

Similar homes
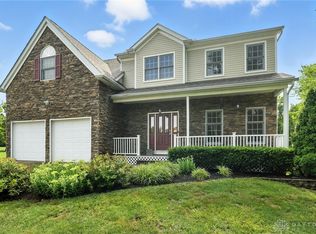
- $975,0004 bd4 ba4.4k sqft2321 Manistique Lakes Dr, Lebanon, OH 45036For Sale

 MLS ID #1895857, Robbie S Schlager, Sibcy Cline, Inc.. Cincy MLS
 - $799,0004 bd5 ba4.9k sqft3522 Riverside Dr, Mason, OH 45040For Sale
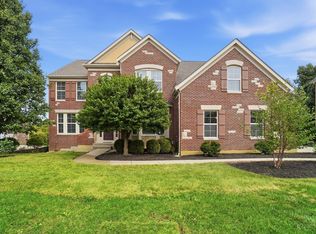 MLS ID #1895435, Heather R. Herr, Private Real Estate Collection. Cincy MLS
 - $415,0003 bd4 ba2.6k sqft962 Whispering Pine Way, Lebanon, OH 45036For Sale
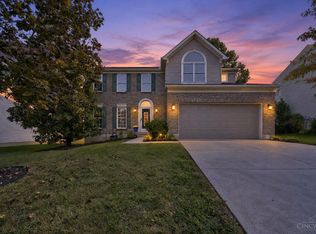 MLS ID #1896024, Michael D Moore, eXp Realty. Cincy MLS
 - $849,9004 bd5 ba4.5k sqft6607 Red Hawk Ct, Maineville, OH 45039For Sale
 MLS ID #1895796, Kevin E Hildebrand, eXp Realty. Cincy MLS
 - $525,0004 bd3 ba3.2k sqft1301 Harvest Run, Lebanon, OH 45036For SaleMLS ID #1893790, Matthew Maloney, eXp Realty. Cincy MLS
- $939,9004 bd5 ba4.8k sqft970 River Forest Dr, Maineville, OH 45039For SaleMLS ID #1893561, Kendra Larrick, Keller Williams Pinnacle Group. Cincy MLS
- $739,9904 bd4 ba4.2k sqft1529 Shaker Run Blvd, Lebanon, OH 45036For SaleMLS ID #1889376, Neal Mitchell, Keller Williams Pinnacle Group. Cincy MLS
- $799,9005 bd4 ba4.9k sqft8603 Kempton Ln, Maineville, OH 45039For SaleMLS ID #1886577, Rebecca Ann Hamilton, Comey & Shepherd. Cincy MLS
- $1,075,0005 bd4 ba4.4k sqft1137 Stubbs Mill Rd, Lebanon, OH 45036For Sale
 MLS ID #959927, Melissa Stone, eXp Realty. DABR MLS
 - $799,9004 bd4 ba4.7k sqft5793 Ferdinand Dr, West Chester, OH 45069For SaleMLS ID #1893457, Melinda R. Baumann, eXp Realty. Cincy MLS
- $405,0004 bd3 ba2.3k sqft1151 Lake Field Dr, Lebanon, OH 45036For SaleMLS ID #1889879, Michael Alford, Coldwell Banker Realty. Cincy MLS
- $789,9004 bd5 ba4.4k sqft9617 Stonemasters Dr, Loveland, OH 45140For SaleMLS ID #1892412, Gina A. Dubell-Smith, eXp Realty. Cincy MLS
- $774,9006 bd5 ba3.4k sqft9570 Old Village Dr, Loveland, OH 45140For SaleMLS ID #1895211, Kimberly Louis, RE/MAX Preferred Group. Cincy MLS
- $775,0004 bd5 ba4.4k sqft8163 Alpine Aster Ct, Liberty Township, OH 45044For SaleMLS ID #1884260, Hossam Elsayed, Emerald Home Advisors LLC. Cincy MLS
- $795,0004 bd5 ba2.8k sqft785 Cedar Dr, Loveland, OH 45140For SaleMLS ID #1893099, Diane Tafuri, Sibcy Cline, Inc.. Cincy MLS
- $650,0004 bd3 ba2.6k sqft9110 Willow Creek Dr, Loveland, OH 45140For SaleMLS ID #1895950, Laura A Kraemer, Comey & Shepherd. Cincy MLS
- $703,9994 bd4 ba4.3k sqft3596 Riverside Dr, Mason, OH 45040For SaleMLS ID #1886211, Robert R Smith, Coldwell Banker Realty. Cincy MLS
- $625,0004 bd4 ba3.8k sqft3564 Dunlop Ct, Mason, OH 45040For SaleMLS ID #1895490, Mary Jo Hoffman, Comey & Shepherd. Cincy MLS
- $637,0004 bd3 ba3k sqft1210 Ascot Dr, Maineville, OH 45039For SaleMLS ID #1890072, Lesli D Norris, Coldwell Banker Realty. Cincy MLS
- $849,0003 bd3 ba3.3k sqft3385 Windsong Way, Maineville, OH 45039For SaleMLS ID #1893653, Brian Bourne, Kopf Hunter Haas. Cincy MLS
