WOW! Step through the front doorand be amazed from the vaulted ceilings to the wall of windows in the Great Room framing the view of the treed private backyard! Noticing the open floor plan pulls you forward to the expansive Great Room, that opens to the incredible updated kitchen! Kitchen has it all - separate pantry, white quartz countertops, stainless steel appliances, wood floors & more! Enjoy the views of the backyard from each of the windows and door to the patio with every morning coffee or dinner comes with a view of privacy instead of a fence line. Upstairs, the spacious primary suite with vaulted ceilings feels like a private retreat of its own, with room for a sitting area, a walk-in closet, and an ensuite bath featuring a deep soaking tub, separate walk-in shower, and dual vanities. three spacious bedrooms offer real flexibility for family, guests, or a home office. Outside is where this home truly separates itself. The covered front porch is the kind of spot that turns an evening into a reason to sit outside, and the backyard, on a huge cul-de-sac is anchored by mature trees. Where can you get a three-car garage, rare in this price point! A garage for kids garage, storage, extra toys of life & more! Many updated featues here, carpet, interior and exterior paint, quartz countertops in kitchen, and so much more! Just move in & enjoy! The Great Room/Living can handle a Baby Grand Piano & full furniture - providing all the space needed! Hurry to see this well loved and maintained home!
Pending
Price cut: $15K (9/20)
$435,000
17514 W 162nd St, Olathe, KS 66062
4beds
1,887sqft
Single Family Residence
Built in 2002
0.37 Acres Lot
$-- Zestimate®
$231/sqft
$-- HOA
What's special
Separate walk-in showerDual vanitiesWood floorsCovered front porchQuartz countertops in kitchenThree-car garageWhite quartz countertops
- 36 days
- 783
- 78
Likely to sell faster than
Zillow last checked:
Listing updated:
Listed by:
Cindy Dicianni 913-430-8922,
RE/MAX State Line
Source: Heartland MLS as distributed by MLS GRID,MLS#: 2639619
Facts & features
Interior
Bedrooms & bathrooms
- Bedrooms: 4
- Bathrooms: 3
- Full bathrooms: 2
- 1/2 bathrooms: 1
Primary bedroom
- Level: Second
Bedroom 2
- Level: Second
Bedroom 3
- Level: Second
Bedroom 4
- Level: Second
Bathroom 2
- Level: Second
Breakfast room
- Level: First
Great room
- Features: Carpet, Fireplace
- Level: First
Half bath
- Level: First
Kitchen
- Level: First
Laundry
- Level: First
Heating
- Forced Air
Cooling
- Electric
Appliances
- Included: Dishwasher, Disposal, Microwave, Electric Range, Stainless Steel Appliance(s)
- Laundry: Laundry Room, Main Level
Features
- Ceiling Fan(s), Kitchen Island, Painted Cabinets, Pantry, Vaulted Ceiling(s), Walk-In Closet(s)
- Flooring: Carpet, Wood
- Doors: Storm Door(s)
- Windows: Thermal Windows
- Basement: Concrete,Interior Entry,Unfinished,Sump Pump
- Number of fireplaces: 1
- Fireplace features: Great Room
Interior area
- Total structure area: 1,887
- Total interior livable area: 1,887 sqft
- Finished area above ground: 1,887
- Finished area below ground: 0
Property
Parking
- Total spaces: 3
- Parking features: Attached, Garage Door Opener, Garage Faces Front
- Attached garage spaces: 3
Features
- Patio & porch: Patio
Lot
- Size: 0.37 Acres
- Features: Cul-De-Sac, Level, Sprinkler-In Ground, Many Trees
Details
- Parcel number: DP557500000402
Construction
Type & style
- Home type: SingleFamily
- Architectural style: Traditional
- Property subtype: Single Family Residence
Materials
- Frame
- Roof: Composition
Condition
- Year built: 2002
Utilities & green energy
- Sewer: Public Sewer
- Water: Public
Green energy
- Energy efficient items: Thermostat
Community & HOA
Community
- Security: Smoke Detector(s)
- Subdivision: Palisade Park
HOA
- Has HOA: Yes
Location
- Region: Olathe
Financial & listing details
- Price per square foot: $231/sqft
- Tax assessed value: $443,800
- Annual tax amount: $5,695
- Date on market: 9/11/2026
- Listing terms: Cash,Conventional
- Exclusions: See Disclosure
- Ownership: Private
- Road surface type: Paved
Estimated market value
Not available
Estimated sales range
Not available
Not available
Price history
| Date | Event | Price |
|---|---|---|
| 9/26/2026 | Pending sale | $435,000$231/sqft |
Source:  Heartland MLS as distributed by MLS GRID #2639619 Report a problem Heartland MLS as distributed by MLS GRID #2639619 Report a problem | ||
| 9/20/2026 | Price change | $435,000-3.3%$231/sqft |
Source: Heartland MLS as distributed by MLS GRID #2639619 Report a problem | ||
| 9/11/2026 | Listed for sale | $450,000+34.3%$238/sqft |
Source: Heartland MLS as distributed by MLS GRID #2639619 Report a problem | ||
| 9/21/2021 | Sold | -- |
Source: Heartland MLS as distributed by MLS GRID #2339410 Report a problem | ||
| 8/23/2021 | Pending sale | $335,000$178/sqft |
Source: Heartland MLS as distributed by MLS GRID #2339410 Report a problem | ||
| 8/13/2021 | Contingent | $335,000$178/sqft |
Source: Heartland MLS as distributed by MLS GRID #2339410 Report a problem | ||
| 8/12/2021 | Listed for sale | $335,000$178/sqft |
Source: Heartland MLS as distributed by MLS GRID #2339410 Report a problem | ||
Public tax history
| Year | Property taxes | Tax assessment |
|---|---|---|
| 2025 | $5,695 +3% | $51,037 +4.2% |
| 2024 | $5,530 +8.7% | $48,967 +10.5% |
| 2023 | $5,087 +5.5% | $44,298 +8.5% |
| 2022 | $4,820 | $40,825 +14.8% |
| 2021 | -- | $35,558 +5.3% |
| 2020 | $4,212 | $33,753 +8% |
| 2019 | -- | $31,246 +3.9% |
| 2018 | -- | $30,072 +8.2% |
| 2017 | $3,547 +8.4% | $27,784 +5.6% |
| 2016 | $3,273 +5% | $26,312 +4.9% |
| 2015 | $3,118 -1.3% | $25,093 +10.6% |
| 2013 | $3,158 +1.1% | $22,678 -5% |
| 2012 | $3,124 -8.7% | $23,863 -3.2% |
| 2010 | $3,421 +2.9% | $24,656 -1.4% |
| 2009 | $3,324 -3.1% | $25,013 -3% |
| 2008 | $3,430 -0.1% | $25,781 -1.7% |
| 2007 | $3,433 +15.2% | $26,220 +5.4% |
| 2006 | $2,981 | $24,886 |
| 2005 | -- | $24,886 |
Find assessor info on the county website
Monthly payment
Est. payment
Payment breakdown
Explore the cost of this home by adjusting the details. Changes won't be saved.Climate risks
Neighborhood: Palisade Park
Nearby schools
Schools provided by the listing agent
- Elementary: Sunnyside
- Middle: Chisholm Trail
- High: Olathe South
Source: Heartland MLS as distributed by MLS GRID. This data may not be complete. We recommend contacting the local school district to confirm school assignments for this home.
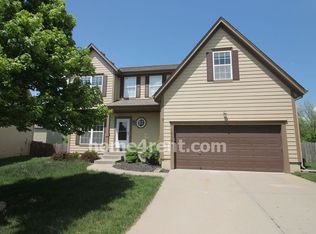
Similar homes
- $460,0004 bd4 ba2.5k sqft17517 W 160th Ter, Olathe, KS 66062For Sale
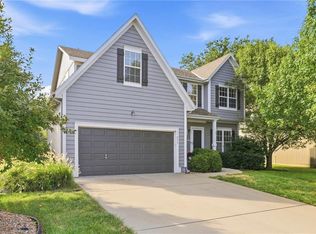 MLS ID #2641128, Susan Rahe, ReeceNichols- Leawood Town Center. Heartland MLS as distributed by MLS GRID
 - $410,0004 bd3 ba1.8k sqft16412 W 157th Ter, Olathe, KS 66062For Sale
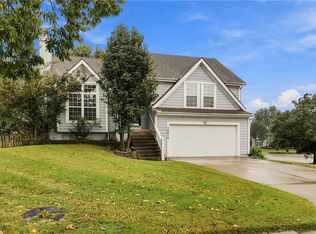 MLS ID #2625383, Kristin Malfer, Compass Realty Group. Heartland MLS as distributed by MLS GRID
 - $449,9004 bd3 ba2.6k sqft15529 W 146th St, Olathe, KS 66062For Sale
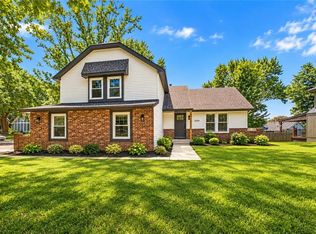 MLS ID #2630141, SBD Team, SBD Housing Solutions LLC. Heartland MLS as distributed by MLS GRID
 - $470,0003 bd3 ba1.9k sqft15593 S Blackfoot St, Olathe, KS 66062For Sale
 MLS ID #2645124, Katie Casey, Crown Realty. Heartland MLS as distributed by MLS GRID
