Under Construction. This two-story home divides space for optimal tranquility. The first floor showcases an open design that encompasses the dining room, kitchen and living room for simplified family living and entertaining. Nearby, the owner's suite is separate from the upstairs bedrooms and features a private bathroom. The second level hosts four additional bedrooms and a versatile loft. Interior photos disclosed are different from the actual model being built.
Foreclosed
Est. $363,600
1752 Colding Dr, Ruskin, FL 33570
5beds
2,789sqft
SingleFamily
Built in 2021
6,534 Square Feet Lot
$363,600 Zestimate®
$130/sqft
$-- HOA
Overview
- 39 days |
- 34 |
- 1 |
Facts & features
Interior
Bedrooms & bathrooms
- Bedrooms: 5
- Bathrooms: 2
- Full bathrooms: 2
Heating
- Other
Cooling
- Central
Features
- Flooring: Tile, Other, Carpet, Concrete, Hardwood
Interior area
- Total interior livable area: 2,789 sqft
Property
Features
- Exterior features: Stucco
Lot
- Size: 6,534 Square Feet
Details
- Parcel number: 193216C3U000000002150U
Construction
Type & style
- Home type: SingleFamily
- Architectural style: Contemporary
Materials
- masonry
- Roof: Composition
Condition
- Year built: 2021
Community & HOA
Location
- Region: Ruskin
Financial & listing details
- Price per square foot: $130/sqft
- Tax assessed value: $309,180
- Annual tax amount: $8,939
Visit our professional directory to find a foreclosure specialist in your area that can help with your home search.
Find a foreclosure agentForeclosure details
Estimated market value
$363,600
$342,000 - $385,000
$2,727/mo
Price history
| Date | Event | Price |
|---|---|---|
| 6/15/2026 | Sold | $270,100-22.8%$97/sqft |
Source: Public Record Report a problem | ||
| 12/1/2024 | Listing removed | $349,895-16.5%$125/sqft |
Source:  Stellar MLS #T3323809 Report a problem Stellar MLS #T3323809 Report a problem | ||
| 8/18/2024 | Listing removed | $419,000$150/sqft |
Source: Stellar MLS #U8234743 Report a problem | ||
| 7/3/2024 | Price change | $419,000-4.6%$150/sqft |
Source: Stellar MLS #U8234743 Report a problem | ||
| 4/25/2024 | Price change | $439,000-2.2%$157/sqft |
Source: Stellar MLS #U8234743 Report a problem | ||
| 3/24/2024 | Listed for sale | $449,000+15.1%$161/sqft |
Source: Stellar MLS #U8234743 Report a problem | ||
| 12/1/2023 | Listing removed | -- |
Source: Stellar MLS #T3323809 Report a problem | ||
| 4/6/2023 | Sold | $390,000-2.5%$140/sqft |
Source: Public Record Report a problem | ||
| 1/23/2023 | Pending sale | $399,900$143/sqft |
Source: Stellar MLS #T3410626 Report a problem | ||
| 1/16/2023 | Price change | $399,900-3.6%$143/sqft |
Source: Stellar MLS #T3410626 Report a problem | ||
| 1/11/2023 | Price change | $414,9000%$149/sqft |
Source: Stellar MLS #T3410626 Report a problem | ||
| 12/21/2022 | Price change | $415,000-2.4%$149/sqft |
Source: Stellar MLS #T3410626 Report a problem | ||
| 12/11/2022 | Price change | $425,000-4.5%$152/sqft |
Source: Stellar MLS #T3410626 Report a problem | ||
| 12/3/2022 | Price change | $445,000-1.1%$160/sqft |
Source: Stellar MLS #T3410626 Report a problem | ||
| 11/18/2022 | Price change | $450,000-3.2%$161/sqft |
Source: Stellar MLS #T3410626 Report a problem | ||
| 11/14/2022 | Price change | $465,000-2.1%$167/sqft |
Source: Stellar MLS #T3410626 Report a problem | ||
| 10/27/2022 | Listed for sale | $475,000+35.8%$170/sqft |
Source: Stellar MLS #T3410626 Report a problem | ||
| 12/8/2021 | Sold | $349,900+0%$125/sqft |
Source: Public Record Report a problem | ||
| 8/16/2021 | Pending sale | $349,895$125/sqft |
Source: Stellar MLS #T3323809 Report a problem | ||
| 8/12/2021 | Listed for sale | $349,895$125/sqft |
Source: Stellar MLS #T3323809 Report a problem | ||
Public tax history
| Year | Property taxes | Tax assessment |
|---|---|---|
| 2025 | $8,939 +9.8% | $309,180 +8% |
| 2024 | $8,141 +13.7% | $286,264 +1.9% |
| 2023 | $7,157 -5.1% | $281,034 -6.7% |
| 2022 | $7,545 +226.6% | $301,060 +4498.4% |
| 2021 | $2,310 | $6,547 |
Find assessor info on the county website
Monthly payment
Climate risks
Neighborhood: 33570
Nearby schools
GreatSchools rating
- 4/10Ruskin Elementary SchoolGrades: PK-5Distance: 1.7 mi
- 2/10Shields Middle SchoolGrades: 6-8Distance: 3.8 mi
- 3/10Lennard High SchoolGrades: 9-12Distance: 1.6 mi
- $320,000-- bd2 ba1.8k sqft1558 Colding Dr, Ruskin, FL 33570Off Market
- $360,800-- bd2 ba2.2k sqft1797 Colding Dr, Ruskin, FL 33570Off Market
- $393,000-- bd2 ba2.4k sqft1779 Colding Dr, Ruskin, FL 33570Off Market
- $408,0004 bd3 ba2.5k sqft1771 Colding Dr, Ruskin, FL 33570Sold
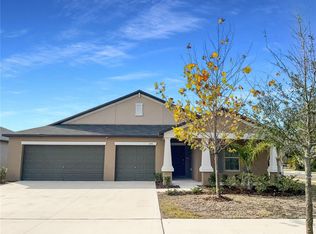
- $376,400-- bd2 ba2.9k sqft1796 Colding Dr, Ruskin, FL 33570Off Market
- $500,0004 bd2 ba3.5k sqft1805 Colding Dr, Ruskin, FL 33570Off Market
- $318,7004 bd2 ba1.8k sqft1806 Colding Dr, Ruskin, FL 33570Off Market
- $429,700-- bd3 ba3.3k sqft1809 Colding Dr, Ruskin, FL 33570Off Market
Similar homes
- $389,0004 bd3 ba2.6k sqft1876 Colding Dr, Ruskin, FL 33570For Sale

 MLS ID #TB8524970, Danny Saiz, WEALTH HAVEN REALTY. Stellar MLS
 - $380,0004 bd3 ba2.6k sqft1561 Flower Dust Dr, Ruskin, FL 33570For Sale
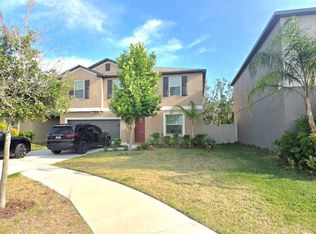 MLS ID #TB8519037, Ana Gonzales, CHARLES RUTENBERG REALTY INC. Stellar MLS
 - $369,9995 bd3 ba2.5k sqft146 Rain Berry Ave, Ruskin, FL 33570For Sale
 MLS ID #TB8525079, Hector Contreras, WEICHERT REALTORS EXCLUSIVE PROPERTIES. Stellar MLS
 - $365,0004 bd2 ba2k sqft210 Smokey Hill Ave, Ruskin, FL 33570For Sale
 MLS ID #TB8511011, Courtney Casey, COLDWELL BANKER REALTY. Stellar MLS
 - $--3 bd3 ba2.7k sqft5226 Admiral Pointe Dr, Apollo Beach, FL 33572AuctionAuction.com 2
- $325,0004 bd2 ba1.9k sqft444 Serenity Mill LOOP, RUSKIN, FL 33570For Sale
 MLS ID #226022344, Cheryl Colsch, Waterfront Realty Group Inc. SWFLMLS
 - $525,0005 bd5 ba3.2k sqft2432 Cumberland Cliff Dr, Ruskin, FL 33570For SaleMLS ID #TB8419121, Ralph Eugene, BOARDWALK REALTY ASSOCIATES, LLC. Stellar MLS
- $318,0004 bd2 ba1.9k sqft1701 Chalksand Way, Ruskin, FL 33570For SaleMLS ID #TB8526913, Darius Carter, CARTER CLAYTON REALTY. Stellar MLS
- $314,9003 bd2 ba1.4k sqft1213 Humble Haven St, Ruskin, FL 33570For SaleMLS ID #TB8524036, Angelia Davis, BROOKS REALTY GROUP LLC. Stellar MLS
- $334,0005 bd3 ba2.2k sqft5125 White Chicory Dr, Ruskin, FL 33570For SaleMLS ID #C7520710, William Figueroa, SOVEREIGN REAL ESTATE GROUP. Stellar MLS
- $398,9004 bd3 ba2.6k sqft1829 Mira Lago Cir, Ruskin, FL 33570For SaleMLS ID #O6379580, Peter Feyas, FEYAS FLORIDA REALTY LLC. Stellar MLS
- $--4 bd3 ba1.9k sqft5102 Dandelion St, Apollo Beach, FL 33572AuctionXome
- $298,0004 bd3 ba2.3k sqft731 Cristelle Jean Dr, Ruskin, FL 33570For SaleMLS ID #A4633372, Rachel Speight, PURSUE OVERTAKE & RECOVER REALTY INC. Stellar MLS
- $349,0005 bd3 ba2.9k sqft15434 Miller Creek Dr, Sun City Center, FL 33573For SaleMLS ID #O6410060, Jonathon, PA McLeod, KELLER WILLIAMS ELITE REALTY. Stellar MLS
- $357,5005 bd3 ba2.9k sqft4436 Eternal Prince Dr, Sun City Center, FL 33573For SaleMLS ID #C7525971, William Figueroa, SOVEREIGN REAL ESTATE GROUP. Stellar MLS
- $269,9005 bd3 ba1.9k sqft2601 Manatee Harbor Dr, Ruskin, FL 33570For SaleMLS ID #TB8495327, Gina Wallace, BHHS FLORIDA PROPERTIES GROUP. Stellar MLS
- $319,0004 bd3 ba2.8k sqft12803 Lake Vista Dr, Gibsonton, FL 33534For SaleMLS ID #TB8530203, John Scalia, EXP REALTY LLC. Stellar MLS
- $349,0005 bd3 ba2.2k sqft12490 Sweet Angel Aura Way, Parrish, FL 34219For SaleMLS ID #A4699542, Sophie Daniels, ANCHOR DOWN REAL ESTATE. Stellar MLS
- $370,0003 bd3 ba2.7k sqft11542 Brighton Knoll Loop, Riverview, FL 33579For SaleMLS ID #O6410408, Steven Koleno, BEYCOME OF FLORIDA LLC. Stellar MLS
- $343,0004 bd2 ba1.9k sqft11534 Brighton Knoll Loop, Riverview, FL 33579For SaleMLS ID #O6418606, Karen Albright, OPENDOOR BROKERAGE LLC. Stellar MLS
