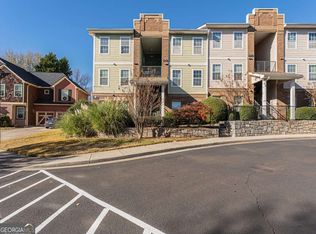
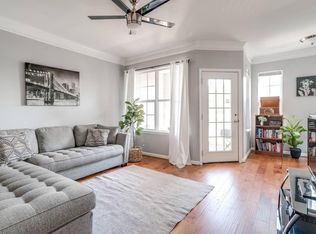
Affordable Atlanta living just got even more attractive at 1752 Pryor Road SW, - a move-in ready condo with buyer incentives, down payment assistance, and a location worth touring. This thoughtfully designed home offers a functional layout, great natural light, and low-maintenance living, making it a great fit for a first-time buyer, city commuter, or anyone looking for an affordable opportunity inside the perimeter. The seller is offering a strong incentive package: $2,500 toward the buyer's closing costs, plus one full year of the monthly HOA fees. Qualified buyers are able to utilize available down payment assistance programs, creating an even more attractive path to ownership. Enjoy easy access to Downtown Atlanta, Hartsfield-Jackson Atlanta International Airport, major highways, restaurants, shopping, and nearby neighborhood amenities. This unit also includes assigned parking, plus ample guest parking for visitors. Strong buyer incentives, possible down payment assistance, assigned parking, and a convenient Atlanta location - schedule your showing today. Disclaimer: Some photos have been virtually staged to illustrate potential furniture placement and design possibilities. Furnishings are not included with the property.
Active
$159,900
1752 Pryor Rd SW #111, Atlanta, GA 30315
1beds
880sqft
Condominium
Built in 2006
-- sqft lot
$156,600 Zestimate®
$182/sqft
$21/mo HOA
What's special
Great natural lightAssigned parkingLow-maintenance livingFunctional layout
- 199 days
- 51
- 5
Zillow last checked:
Listing updated:
Listed by:
Diana Dandridge 901-299-0364,
HomeSmart
Source: GAMLS,MLS#: 10703521
Facts & features
Interior
Bedrooms & bathrooms
- Bedrooms: 1
- Bathrooms: 1
- Full bathrooms: 1
- Main level bathrooms: 1
- Main level bedrooms: 1
Rooms
- Room types: Other
Heating
- Central
Cooling
- Central Air
Appliances
- Included: Dishwasher, Disposal, Electric Water Heater, Ice Maker, Microwave, Oven/Range (Combo), Refrigerator, Stainless Steel Appliance(s)
- Laundry: In Hall
Features
- High Ceilings, Soaking Tub
- Flooring: Carpet, Laminate
- Basement: None
- Has fireplace: No
- Common walls with other units/homes: 1 Common Wall,No One Above
Interior area
- Total structure area: 880
- Total interior livable area: 880 sqft
- Finished area above ground: 880
- Finished area below ground: 0
Property
Parking
- Parking features: Assigned
Features
- Levels: One
- Stories: 1
- Patio & porch: Patio
- Has view: Yes
- View description: City
Lot
- Size: 871 Square Feet
- Features: City Lot
Details
- Parcel number: 14 007200063051
Construction
Type & style
- Home type: Condo
- Architectural style: Other
- Property subtype: Condominium
- Attached to another structure: Yes
Materials
- Brick, Vinyl Siding
- Foundation: Slab
- Roof: Composition
Condition
- Resale
- New construction: No
- Year built: 2006
Utilities & green energy
- Sewer: Public Sewer
- Water: Public
- Utilities for property: Cable Available, Electricity Available, Phone Available, Sewer Available, Sewer Connected, Underground Utilities, Water Available
Community & HOA
Community
- Features: Clubhouse, Fitness Center, Sidewalks, Street Lights, Near Public Transport, Walk To Schools
- Security: Smoke Detector(s)
- Subdivision: Park Place South
HOA
- Has HOA: Yes
- Services included: Insurance, Maintenance Structure, Maintenance Grounds, Management Fee, Swimming
- HOA fee: $249 annually
Location
- Region: Atlanta
Financial & listing details
- Price per square foot: $182/sqft
- Tax assessed value: $156,400
- Annual tax amount: $2,559
- Date on market: 3/5/2026
- Cumulative days on market: 198 days
- Listing agreement: Exclusive Right To Sell
- Listing terms: Cash,Conventional,FHA,VA Loan
- Electric utility on property: Yes
Estimated market value
$156,600
$149,000 - $164,000
$1,529/mo
Price history
| Date | Event | Price |
|---|---|---|
| 4/30/2026 | Price change | $159,900-3%$182/sqft |
Source:  GAMLS #10703521 Report a problem GAMLS #10703521 Report a problem | ||
| 3/5/2026 | Listed for sale | $164,900$187/sqft |
Source: GAMLS #10703521 Report a problem | ||
Public tax history
| Year | Property taxes | Tax assessment |
|---|---|---|
| 2025 | $2,559 +0.8% | $62,560 +0.9% |
| 2024 | $2,538 +50.2% | $62,000 +17.1% |
| 2023 | $1,689 -4.3% | $52,960 +21.5% |
| 2022 | $1,764 +2.9% | $43,600 +3% |
| 2021 | $1,714 +28.3% | $42,320 +31.1% |
| 2020 | $1,336 +26.9% | $32,280 +1.9% |
| 2019 | $1,053 | $31,680 +65.7% |
| 2018 | $1,053 | $19,120 +51.7% |
| 2017 | $1,053 +16.4% | $12,600 |
| 2016 | $905 +13% | $12,600 |
| 2015 | $801 +40.2% | $12,600 |
| 2014 | $571 +32.1% | $12,600 +28.6% |
| 2013 | $432 -25.4% | $9,800 -24.8% |
| 2012 | $579 | $13,040 -36.2% |
| 2011 | -- | $20,440 -43.2% |
| 2010 | $1,124 | $36,000 -14% |
| 2009 | -- | $41,880 -22.6% |
| 2008 | -- | $54,120 +57% |
| 2007 | $1,464 | $34,480 |
Find assessor info on the county website
Monthly payment
Est. payment
Payment breakdown
Explore the cost of this home by adjusting the details. Changes won't be saved.Climate risks
Neighborhood: Betmar LaVilla
Nearby schools
Schools provided by the listing agent
- Elementary: Slater
- Middle: Price
- High: Carver
Source: GAMLS. This data may not be complete. We recommend contacting the local school district to confirm school assignments for this home.

Similar homes
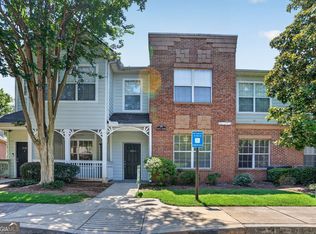
- $185,0002 bd2 ba1.1k sqft245 Amal Dr SW APT 5005, Atlanta, GA 30315Active
 MLS ID #10757062, K. Bernard Strong, BHGRE Metro Brokers. GAMLS
 - $138,0002 bd2 ba991 sqft870 Mayson Turner Rd NW Unit 1127, Atlanta, GA 30314For Sale

 MLS ID #7839252, Brandon Black, Keller Williams Realty West Atlanta. FMLS GA
 - $175,0002 bd2 ba1.1k sqft1967 Brian Way, Decatur, GA 30033Active
 MLS ID #10843838, Kimberly Wallace, Keller Williams Realty Cityside. GAMLS
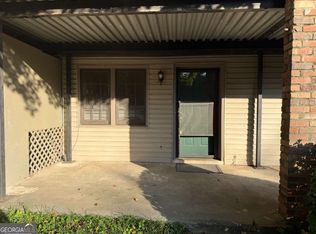
 - $145,0001 bd1 ba1k sqft3087 Colonial Way APT J, Atlanta, GA 30341Active
 MLS ID #10847658, Thom York, Chapman Hall Premier, Realtors. GAMLS
 - $187,9002 bd2 ba1k sqft2657 Lenox Rd NE #P-213, Atlanta, GA 30324For SaleMLS ID #7837805, Helen A Carlock, Virtual Properties Realty. Biz. FMLS GA
- $119,9001 bd1 ba810 sqft870 Mayson Turner Rd NW Unit 1144, Atlanta, GA 30314For SaleMLS ID #7771301, Wadie Hashweh, Virtual Properties Realty. Biz. FMLS GA
- $160,0001 bd1 ba650 sqft2657 Lenox Rd NE #G-90, Atlanta, GA 30324ActiveMLS ID #10801051, Addison Manus, BHGRE Metro Brokers. GAMLS
- $173,9001 bd1 ba840 sqft10 Perimeter Summit Blvd #4116, Atlanta, GA 30319ActiveMLS ID #10845862, Courtney Chambless, eXp Realty. GAMLS
- $145,0001 bd1 ba837 sqft2479 Peachtree Rd NE APT 1203, Atlanta, GA 30305ActiveMLS ID #10785934, Robert Guichon, Hester Group, REALTORS. GAMLS
- $149,7501 bd1 ba859 sqft407 Summit North Dr NE #407, Atlanta, GA 30324ActiveMLS ID #10759719, Suzie Stinson, Maximum One Executive Realtors. GAMLS
- $209,9001 bd1 ba745 sqft384 Ralph McGill Blvd NE Unit 123, Atlanta, GA 30312ActiveMLS ID #10827511, Brian C Woodworth, BHHS Georgia Properties. GAMLS
- $179,9002 bd-- ba952 sqft10 Perimeter Summit Blvd NE APT 3204, Brookhaven, GA 30319For SaleMLS ID #7836468, Abdi Abubeker, Hometech Realty & Management, LLC. FMLS GA
- $154,9001 bd1 ba720 sqft2657 Lenox Rd #113, Atlanta, GA 30324ActiveMLS ID #10722244, Melissa Mayberry, BHHS Georgia Properties. GAMLS
- $200,0001 bd1 ba832 sqft390 17th St NW Unit 5037, Atlanta, GA 30363ActiveMLS ID #10800851, Malaka T Peoples, New Visions Real Estate Firm. GAMLS
- $199,9001 bd1 ba884 sqft400 17th St NW Unit 1233, Atlanta, GA 30363ActiveMLS ID #10755610, Diana Sauvigne, BHHS Georgia Properties. GAMLS
- $176,9001 bd1 ba690 sqft3075 Chastain Park Ct NE, Atlanta, GA 30342For SaleMLS ID #7801714, ZHAOBIN ZHANG, AllTrust Realty, Inc.. FMLS GA
- $174,9001 bd1 ba780 sqft10 Perimeter Summit Blvd #4409, Atlanta, GA 30319ActiveMLS ID #10733071, Jenneisha Parker, Hester Group, REALTORS. GAMLS
- $165,0002 bd2 ba1k sqft5400 Roswell Rd Unit L6, Atlanta, GA 30342ActiveMLS ID #10775379, Malcolm D Hunter, Harry Norman Realtors. GAMLS
- $174,0002 bd2 ba1k sqft3241 Turner St #2, Atlanta, GA 30344For SaleMLS ID #7810522, Heather Scott, Atlanta Fine Homes Sotheby's International. FMLS GA
