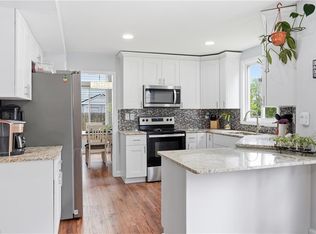
Welcome to this beautiful brick-front home that perfectly balances classic elegance with modern functionality. Boasting impressive curb appeal, a spacious driveway, and an attached 2-car garage, this property makes a stunning first impression from the moment you arrive. Step inside to a bright, welcoming foyer featuring gorgeous wood-look flooring that flows seamlessly throughout the main level. The thoughtful layout includes a conveniently located powder room right off the entryway, keeping your private spaces upstairs separate from guests. At the heart of the home is a spectacular chef's kitchen designed to inspire. It features crisp white cabinetry, premium stone countertops, an expansive center island with seating, stainless steel appliances, and a bright dining area framed by large windows looking out to the yard. The kitchen opens into a sprawling living room, creating the ultimate open-concept gathering space. Bathed in natural light, this family room features a cozy fireplace layout suitable for relaxing evenings. Nearby, a dedicated wet bar area with matching stone countertops and a prep sink ensures you are always ready to entertain in style. Head upstairs to find a beautifully maintained landing with a built-in linen closet. This home offers 4 generous bedrooms and 2.5 baths, supported by 2 zoned HVAC units, ensuring perfect temperature control and energy efficiency on both floors year-round. The primary suite is a magnificent private sanctuary. It showcases elegant tray ceilings, bright windows, and two large walk-in closets. The attached spa-like ensuite bath is an absolute dream, complete with a massive double vanity, bright lighting, a walk-in shower, and a deep corner soaking jetted tub. Completely turnkey and move-in ready, this home is an absolute must-see!
Under contract
$545,000
1752 Schooner Strait Ct, Virginia Beach, VA 23453
4beds
2,277sqft
:
Get pre-qualified$3,425/mo
Single Family Residence
Built in 2006
5,349 Square Feet Lot
$545,800 Zestimate®
$239/sqft
$-- HOA
What's special
Spacious drivewayImpressive curb appealBrick-front homeOpen-concept gathering spaceBright welcoming foyerGorgeous wood-look flooringBright lighting
- 53 days |
- 270 |
- 12 |
Zillow last checked:
Listing updated:
Listed by:
Yeyun Zheng,
EXP Realty LLC 866-825-7169
Source: REIN Inc.,MLS#: 10639083
Facts & features
Interior
Bedrooms & bathrooms
- Bedrooms: 4
- Bathrooms: 3
- Full bathrooms: 2
- 1/2 bathrooms: 1
Heating
- Natural Gas
Cooling
- Central Air
Appliances
- Included: 220 V Elec, Dishwasher, Disposal, Microwave, Electric Range, Refrigerator, Gas Water Heater
- Laundry: Dryer Hookup, Washer Hookup
Features
- Ceiling Fan(s)
- Flooring: Ceramic Tile, Laminate/LVP, Wood
- Doors: Storm Door(s)
- Number of fireplaces: 1
- Common walls with other units/homes: Corner Unit
Interior area
- Total interior livable area: 2,277 sqft
Video & virtual tour
Property
Parking
- Total spaces: 2
- Parking features: Garage Att 2 Car, Off Street, Driveway, Garage Door Opener
- Attached garage spaces: 2
- Has uncovered spaces: Yes
Features
- Levels: Two
- Stories: 2
- Pool features: None
- Has spa: Yes
- Spa features: Bath
- Fencing: Back Yard,Privacy,Wood,Fenced
- Waterfront features: Not Waterfront
Lot
- Size: 5,349 Square Feet
Details
- Parcel number: 14950218070000
- Zoning: R5D
Construction
Type & style
- Home type: SingleFamily
- Architectural style: Transitional
- Property subtype: Single Family Residence
Materials
- Brick, Vinyl Siding
- Foundation: Slab
- Roof: Asphalt Shingle
Condition
- New construction: No
- Year built: 2006
Utilities & green energy
- Sewer: City/County
- Water: City/County
Community & HOA
Community
- Subdivision: All Others Area 45
HOA
- Has HOA: No
Location
- Region: Virginia Beach
Financial & listing details
- Price per square foot: $239/sqft
- Tax assessed value: $465,100
- Annual tax amount: $4,511
- Date on market: 6/11/2026
Estimated market value
$545,800
$519,000 - $573,000
$2,937/mo
Price history
Price history is unavailable.
Public tax history
| Year | Property taxes | Tax assessment |
|---|---|---|
| 2025 | $4,511 +7.3% | $465,100 +9.5% |
| 2024 | $4,206 +3.9% | $424,800 +3.9% |
| 2023 | $4,046 +7.6% | $408,700 +7.6% |
| 2022 | $3,759 +15.1% | $379,700 +15.1% |
| 2021 | $3,266 +0.5% | $329,900 +12.5% |
| 2020 | $3,248 +11.8% | $293,300 +1.2% |
| 2019 | $2,906 | $289,900 |
| 2018 | $2,906 -0.7% | $289,900 -0.7% |
| 2017 | $2,927 +2.1% | $292,000 +0.9% |
| 2016 | $2,866 +10.8% | $289,500 +10.7% |
| 2015 | $2,588 | $261,400 -1.6% |
| 2014 | $2,588 | $265,600 +13.5% |
| 2013 | -- | $234,000 -1.3% |
| 2012 | -- | $237,000 -21.1% |
| 2011 | -- | $300,500 |
| 2010 | -- | $300,500 -21.1% |
| 2007 | -- | $380,984 +281% |
| 2006 | -- | $100,000 |
| 2005 | -- | -- |
Find assessor info on the county website
Monthly payment
Est. payment
Payment breakdown
Explore the cost of this home by adjusting the details. Changes won't be saved.Climate risks
Neighborhood: 23453
Nearby schools
GreatSchools rating
- 4/10Landstown Elementary SchoolGrades: PK-5Distance: 1.2 mi
- 8/10Landstown Middle SchoolGrades: 6-8Distance: 1.1 mi
- 6/10Landstown High SchoolGrades: 9-12Distance: 0.9 mi
Schools provided by the listing agent
- Elementary: Landstown Elementary
- Middle: Landstown Middle
- High: Landstown
Source: REIN Inc.. This data may not be complete. We recommend contacting the local school district to confirm school assignments for this home.
- $571,8004 bd2 ba2.7k sqft1748 Schooner Strait Ct, Virginia Beach, VA 23453Off Market

- $617,1004 bd3 ba2.8k sqft1744 Schooner Strait Ct, Virginia Beach, VA 23453Off Market
- $500,3004 bd2 ba2.2k sqft1753 Schooner Strait Ct, Virginia Beach, VA 23453Off Market
- $509,3004 bd3 ba2.2k sqft1741 Schooner Strait Ct, Virginia Beach, VA 23453Off Market
- $550,6004 bd2 ba2.5k sqft1765 Brigands Way, Virginia Beach, VA 23453Off Market
- $591,5004 bd3 ba2.8k sqft1740 Schooner Strait Ct, Virginia Beach, VA 23453Off Market
- $569,1004 bd2 ba2.8k sqft1761 Brigands Way, Virginia Beach, VA 23453Off Market
- $545,0004 bd3 ba2.8k sqft1757 Brigands Way, Virginia Beach, VA 23453Sold
A local agent can set up tours, give advice and negotiate with sellers.
Similar homes
- $525,0004 bd3 ba2.5k sqft3325 Barberry Ln, Virginia Beach, VA 23453For Sale
 MLS ID #10641454, Carol Borkowski. REIN Inc.
 - $579,9004 bd3 ba2.4k sqft4417 Clevhamm Cmn, Virginia Beach, VA 23456For Sale
 MLS ID #10647063, Hai Huynh. REIN Inc.
 - $499,9004 bd3 ba2.2k sqft1857 Bloomfield Dr, Virginia Beach, VA 23453For Sale
 MLS ID #10638613, Anna Staylor. REIN Inc.
 - $495,0004 bd3 ba2.2k sqft1576 Stewards Way, Virginia Beach, VA 23453For Sale
 MLS ID #10641800, Jonathan Mironchik. REIN Inc.
 - $530,0003 bd3 ba2k sqft2720 Einstein Dr, Virginia Beach, VA 23456For SaleMLS ID #10647075, Melissa Gates. REIN Inc.
- $495,0003 bd2 ba2.2k sqft1712 Lamerton Ct, Virginia Beach, VA 23453For SaleMLS ID #10644000, Courtney Zawisa. REIN Inc.
- $570,0004 bd3 ba2.3k sqft4613 Ardmore Ln, Virginia Beach, VA 23456For SaleMLS ID #10645777, Steve Hadder. REIN Inc.
- $549,5004 bd3 ba2.6k sqft2213 Eagle Ridge Ct, Virginia Beach, VA 23456For SaleMLS ID #10643527, Valentina Lee. REIN Inc.
- $450,0003 bd3 ba2.1k sqft3612 Monterrey Ct, Virginia Beach, VA 23453For SaleMLS ID #10639111, Laura McGuire. REIN Inc.
- $580,0004 bd3 ba3.2k sqft1824 Finsbury Ln, Virginia Beach, VA 23454For SaleMLS ID #10644268, Patricia Kafka. REIN Inc.
- $575,0005 bd3 ba2.7k sqft5408 Compton Cir, Virginia Beach, VA 23464For SaleMLS ID #10646279, Justin Grant. REIN Inc.
- $560,0004 bd3 ba2.2k sqft2645 Edgehill Ave, Virginia Beach, VA 23454For SaleMLS ID #10644459, Joseph Fortuner. REIN Inc.
- $575,0004 bd3 ba2.1k sqft117 N Oceana Blvd, Virginia Beach, VA 23454For SaleMLS ID #10642212, Annelise Everton. REIN Inc.
- $578,0003 bd3 ba1.9k sqft2205 Windy Pines Bnd, Virginia Beach, VA 23456For SaleMLS ID #10641174, Kelly Hollowell. REIN Inc.
- $575,0004 bd3 ba2.2k sqft1116 Belvoir Ln, Virginia Beach, VA 23464For SaleMLS ID #10645443, Edgar Munoz. REIN Inc.
- $599,9005 bd3 ba2.7k sqft4805 Halifax Dr, Virginia Beach, VA 23456For SaleMLS ID #10646503, Christina Miller. REIN Inc.
- $599,9004 bd3 ba2.6k sqft1824 Heald Way, Virginia Beach, VA 23464For SaleMLS ID #10638832, Andy Nelson. REIN Inc.
- $560,0004 bd3 ba2.5k sqft5604 State Ct, Virginia Beach, VA 23455For SaleMLS ID #10644151, Staci Williams. REIN Inc.
- $615,0004 bd3 ba2.2k sqft724 Yorkshire Dr, Virginia Beach, VA 23452For SaleMLS ID #10644863, Alison McCarthy. REIN Inc.
- $645,0004 bd3 ba2.2k sqft740 Yorkshire Dr, Virginia Beach, VA 23452For SaleMLS ID #10645370, Mona Ghobrial. REIN Inc.
