Welcome to one of Newport Beach's most coveted addresses. Nestled in the prestigious Port Streets neighborhood, this exceptional single-family home offers the ideal blend of size, comfort, and location for anyone who truly understands the luxury of space. Boasting an expansive 4,240 square feet of living space, this gracious residence features 5 bedrooms (could be 6) and 4.5 bathrooms, providing all the room you need to live, work, and grow. Set on a huge, well-landscaped 9,450 square foot lot, the property offers rare outdoor space in one of Southern California's most sought-after communities, with ample room for entertaining, play, and relaxing al fresco in the warm Newport Beach climate. From the formal entry accented by a gorgeous chandelier and vaulted ceilings, you'll appreciate the scale here. A lovely formal living room with adjacent formal dining flows effortlessly into the kitchen area, and the heart of the home. The kitchen is expansive, with granite counters, center island, and direct access to both the family room & rear yard. Need a spacious ensuite bedroom downstairs? It's here, featuring direct access to the relaxation focused rear yard. If you envision an area to conveniently organize your life and the lives of those who depend upon you without be sequestered in an office, it's here also. The primary suite, located on the second level, enjoys views to the rear yard and the trees beyond. There are 3 or 4 additional bedrooms upstairs, depending upon your use of space. Gorgeous wood floors, solid cabinetry, quality expansion and rebuilt in 1995 and 2005 by one of the areas best, the quality here is evident. A covered loggia in the rear yard is the perfect venue for entertaining. The BBQ pavilion offers additional seating opportunities. Towering trees, rolling green turf, and even a pond for those wayward fair fishies and party turtles, complete the area. This is an ideal opportunity to secure a truly large-scale home in a neighborhood where properties like this one seldom come to market. . . .This is a home you simply must view to appreciate.
Pending
Listed by: Compass • Jody Chapman • Contact: 949.689.8594
$6,595,000
1753 Port Manleigh Cir, Newport Beach, CA 92660
4beds
4,240sqft
Single Family Residence
Built in 1995
9,450 Square Feet Lot
$6,308,400 Zestimate®
$1,555/sqft
$150/mo HOA
What's special
- 39 days |
- 144 |
- 0 |
Zillow last checked:
Listing updated:
Listed by:
Jody Chapman DRE #01338862 949.689.8594,
Compass
Source: CRMLS,MLS#: NP26124493 Originating MLS: California Regional MLS
Originating MLS: California Regional MLSFacts & features
Interior
Bedrooms & bathrooms
- Bedrooms: 4
- Bathrooms: 5
- Full bathrooms: 4
- 1/2 bathrooms: 1
- Main level bathrooms: 2
- Main level bedrooms: 1
Rooms
- Room types: Bedroom, Entry/Foyer, Family Room, Foyer, Kitchen, Laundry, Living Room, Primary Bathroom, Primary Bedroom, Office, Other
Primary bedroom
- Features: Multiple Primary Suites
Family room
- Features: Separate Family Room
Kitchen
- Features: Granite Counters, Kitchen Island, Kitchen/Family Room Combo, Remodeled, Updated Kitchen
Other
- Features: Walk-In Closet(s)
Heating
- Forced Air
Cooling
- Central Air, See Remarks
Appliances
- Included: Dryer, Washer
- Laundry: Inside, Laundry Room
Features
- Built-in Features, Cathedral Ceiling(s), Granite Counters, Recessed Lighting, Bedroom on Main Level, Entrance Foyer, Multiple Primary Suites, Primary Suite, Walk-In Closet(s)
- Flooring: Carpet, Tile, Wood
- Has fireplace: Yes
- Fireplace features: Living Room
- Common walls with other units/homes: No Common Walls
Interior area
- Total interior livable area: 4,240 sqft
Video & virtual tour
Property
Parking
- Total spaces: 2
- Parking features: Door-Single, Driveway, Garage Faces Front, Garage
- Attached garage spaces: 2
Features
- Levels: Two
- Stories: 2
- Entry location: 1
- Pool features: Community, Association
- Has spa: Yes
- Spa features: Association, Community
Lot
- Size: 9,450 Square Feet
- Features: Back Yard, Drip Irrigation/Bubblers, Sprinklers In Rear, Sprinklers In Front, Landscaped, Level, Near Park, Sprinklers Timer, Sprinkler System, Street Level
Details
- Parcel number: 45841202
- Special conditions: Standard
Construction
Type & style
- Home type: SingleFamily
- Property subtype: Single Family Residence
Materials
- Foundation: Slab
Condition
- New construction: No
- Year built: 1995
Utilities & green energy
- Sewer: Public Sewer
- Water: Public
Community & HOA
Community
- Features: Curbs, Street Lights, Sidewalks, Park, Pool
- Subdivision: Harbor View Homes (Hvhm)
HOA
- Has HOA: Yes
- Amenities included: Clubhouse, Barbecue, Picnic Area, Playground, Pool, Spa/Hot Tub
- HOA fee: $150 monthly
- HOA name: Newport Hills Community Ass
- HOA phone: 949-721-1929
Location
- Region: Newport Beach
Financial & listing details
- Price per square foot: $1,555/sqft
- Tax assessed value: $1,552,951
- Date on market: 6/10/2026
- Cumulative days on market: 40 days
- Listing terms: Cash to New Loan,1031 Exchange
Estimated market value
$6,308,400
$5.99M - $6.62M
$16,542/mo
Price history
| Date | Event | Price |
|---|---|---|
| 8/1/2026 | Pending sale | $6,595,000$1,555/sqft |
Source:  CRMLS #NP26124493 Report a problem CRMLS #NP26124493 Report a problem | ||
| 7/17/2026 | Contingent | $6,595,000$1,555/sqft |
Source: CRMLS #NP26124493 Report a problem | ||
| 6/10/2026 | Listed for sale | $6,595,000+838.1%$1,555/sqft |
Source: CRMLS #NP26124493 Report a problem | ||
| 1/18/2025 | Listing removed | $16,000$4/sqft |
Source: CRMLS #NP24223107 Report a problem | ||
| 10/29/2024 | Listed for rent | $16,000$4/sqft |
Source: CRMLS #NP24223107 Report a problem | ||
| 9/28/1994 | Sold | $703,000$166/sqft |
Source: Public Record Report a problem | ||
Public tax history
| Year | Property taxes | Tax assessment |
|---|---|---|
| 2026 | -- | $1,552,951 +2% |
| 2025 | $16,284 +1.6% | $1,522,501 +2% |
| 2024 | $16,024 +2.4% | $1,492,649 +2% |
| 2023 | $15,647 +1.7% | $1,463,382 +2% |
| 2022 | $15,385 +2% | $1,434,689 +2% |
| 2021 | $15,089 +1% | $1,406,558 +1% |
| 2020 | $14,944 | $1,392,136 +2% |
| 2019 | $14,944 +2.1% | $1,364,840 +2% |
| 2018 | $14,635 +3.3% | $1,338,079 +2% |
| 2017 | $14,163 | $1,311,843 +2% |
| 2016 | $14,163 +2.3% | $1,286,121 +1.5% |
| 2015 | $13,846 +3.4% | $1,266,803 +2% |
| 2014 | $13,392 | $1,241,989 +0.5% |
| 2013 | -- | $1,236,376 +2% |
| 2012 | -- | $1,212,134 +2% |
| 2011 | -- | $1,188,367 +0.8% |
| 2010 | -- | $1,179,486 -0.2% |
| 2009 | -- | $1,182,289 +2% |
| 2008 | -- | $1,159,107 +2% |
| 2007 | -- | $1,136,380 +3% |
| 2006 | -- | $1,103,108 +6.3% |
| 2005 | -- | $1,037,643 +2% |
| 2004 | -- | $1,017,298 +1.9% |
| 2003 | -- | $998,654 +2% |
| 2002 | -- | $979,073 +2% |
| 2001 | $9,832 +2.6% | $959,876 +2% |
| 2000 | $9,585 | $941,055 |
Find assessor info on the county website
Monthly payment
Est. payment
Payment breakdown
Explore the cost of this home by adjusting the details. Changes won't be saved.Climate risks
Neighborhood: 92660
Nearby schools
GreatSchools rating
- 10/10Roy O. Andersen Elementary SchoolGrades: K-6Distance: 0.2 mi
- 8/10Corona Del Mar High SchoolGrades: 7-12Distance: 1.4 mi
Schools provided by the listing agent
- Middle: Corona Del Mar
- High: Corona Del Mar
Source: CRMLS. This data may not be complete. We recommend contacting the local school district to confirm school assignments for this home.
- $9,260,8006 bd6 ba6.9k sqft1747 Port Manleigh Cir, Newport Beach, CA 92660Off Market
- $5,350,9004 bd3 ba2.5k sqft1761 Port Manleigh Cir, Newport Beach, CA 92660Off Market
- $3,451,7004 bd2 ba2.1k sqft1717 Port Manleigh Cir, Newport Beach, CA 92660Off Market
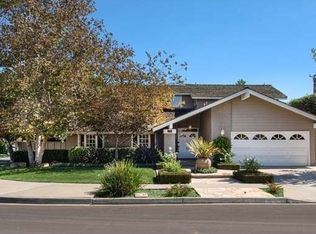
- $4,985,0005 bd6 ba4.1k sqft1707 Port Manleigh Cir, Newport Beach, CA 92660Sold

- $3,307,5004 bd2 ba2.3k sqft1701 Port Manleigh Cir, Newport Beach, CA 92660Off Market
- $5,295,8005 bd3 ba3.2k sqft1800 Port Kimberly Pl, Newport Beach, CA 92660Off Market
- $6,073,9004 bd4 ba4.1k sqft1754 Port Manleigh Cir, Newport Beach, CA 92660Off Market
- $5,528,4004 bd4 ba3.3k sqft1748 Port Manleigh Cir, Newport Beach, CA 92660Off Market
A local agent can set up tours, give advice and negotiate with sellers.
Similar homes
- $5,150,0004 bd6 ba4.8k sqft22 Belmont, Newport Beach, CA 92660For Sale
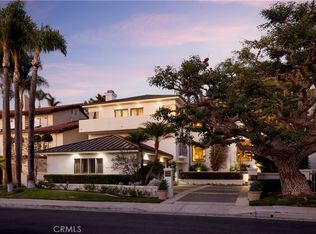 MLS ID #NP26014834, Michelle Linovitz, Pacific Sotheby's Int'l Realty. CRMLS
 - $4,800,0004 bd5 ba4.3k sqft50 Belcourt Dr, Newport Beach, CA 92660For Sale
 MLS ID #OC26173871, Debbie Neugebauer, Seven Gables Real Estate. CRMLS
 - $8,950,0004 bd5 ba4.6k sqft1807 E Newport Hls, Newport Beach, CA 92660For Sale
 MLS ID #NP26129297, Heather Kidder, Arbor Real Estate. CRMLS
 - $5,200,0003 bd5 ba3.9k sqft96 Old Course Dr, Newport Beach, CA 92660For Sale
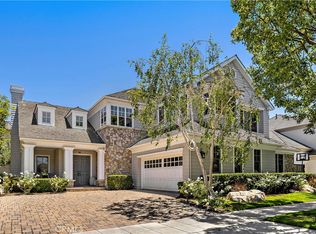 MLS ID #NP26070797, Katie Machoskie, Compass. CRMLS
 - $6,490,0006 bd6 ba4.5k sqft8 Rivage, Newport Coast, CA 92657For SaleMLS ID #OC26092496, Frank Wu, Pinnacle Real Estate Group. CRMLS
- $5,600,0004 bd5 ba3.8k sqft19 Harbor Pointe Dr, Corona Del Mar, CA 92625For SaleMLS ID #NP26011317, Maxine Golden, Broker In Trust Real Estate. CRMLS
- $8,750,0005 bd8 ba6.2k sqft21 Lochmoor Ln, Newport Beach, CA 92660For SaleMLS ID #OC26033636, Sarah Piazza, HomeSmart, Evergreen Realty. CRMLS
- $6,288,0005 bd5 ba4.2k sqft5 Chester, Irvine, CA 92603For SaleMLS ID #OC26123331, Luzhou Wang, Coldwell Banker Realty. CRMLS
- $5,688,0004 bd6 ba5.1k sqft514 Westminster Ave, Newport Beach, CA 92663For SaleMLS ID #OC26159628, Janet Anderson, Gerald T Henberger, Broker. CRMLS
- $6,499,0005 bd6 ba4.4k sqft28 Blue Smt, Irvine, CA 92603For SaleMLS ID #OC26177442, Jim Watson, Real Broker. CRMLS
- $7,195,0005 bd5 ba4k sqft304 Marigold Ave, Corona Del Mar, CA 92625For SaleMLS ID #NP26040512, Casey Lesher, Christie's International R.E. Southern California. CRMLS
- $4,400,0004 bd3 ba3.8k sqft25 Rue Grand Ducal, Newport Beach, CA 92660For SaleMLS ID #NP26160232, Chris Giannos, Aperture Global. CRMLS
- $4,495,0003 bd3 ba2.2k sqft1921 Yacht Colinia, Newport Beach, CA 92660For SaleMLS ID #NP26148299, Julianne Pierzak, Coldwell Banker Realty. CRMLS
- $7,495,0004 bd5 ba3.4k sqft222 Orchid Ave, Corona Del Mar, CA 92625For SaleMLS ID #LG26073086, Bradley Rosa, Cypress Cove Real Estate. CRMLS
- $5,350,0005 bd6 ba3.1k sqft707 Larkspur Ave, Corona Del Mar, CA 92625For SaleMLS ID #NP26118292, Stephanie Peterson, Arbor Real Estate. CRMLS
- $4,995,0004 bd5 ba3.1k sqft2541 Point Del Mar, Corona Del Mar, CA 92625For SaleMLS ID #NP26136820, Casey Lesher, Christie's International R.E. Southern California. CRMLS
- $7,500,0003 bd4 ba2.8k sqft223 Marigold Ave, Corona Del Mar, CA 92625For SaleMLS ID #NP26124190, Stephanie Peterson, Arbor Real Estate. CRMLS
- $4,699,0005 bd4 ba3.5k sqft608 Saint James Pl, Newport Beach, CA 92663For SaleMLS ID #NP26169710, Timothy Carr, Pacific Sotheby's Int'l Realty. CRMLS
- $5,375,0006 bd7 ba5.1k sqft2401 Clay St, Newport Beach, CA 92663For SaleMLS ID #OC26103273, Maria Holguin, Keller Williams Realty Irvine. CRMLS
- $7,995,0004 bd4 ba2.7k sqft2508 Ocean Blvd, Corona Del Mar, CA 92625For SaleMLS ID #OC26136791, Dean Lueck, Compass. CRMLS
Local buyer's agents are ready to help
