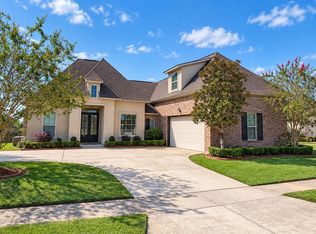
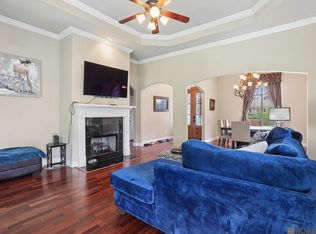
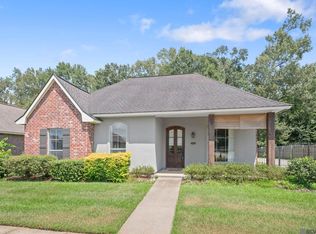
$219,500-- bd-- ba2k sqft17531 Wisdom Dr, Baker, LA 70714Off MarketSaveNo image available for this property
$20,900-- bd-- ba-- sqft17448 Wisdom Dr, Baker, LA 70714Off MarketSaveNo image available for this property
$214,400-- bd-- ba2k sqft17541 Wisdom Dr, Baker, LA 70714Off MarketSaveNo image available for this property
$238,8004 bd3 ba2.3k sqft17521 Wisdom Dr, Baker, LA 70714Off MarketSaveNo image available for this property
$340,0004 bd3 ba2.3k sqft2958 Majestic Oaks Ave, Zachary, LA 70791For SaleSaveMLS ID #2026018139, Charon Holmes, Supreme. ROAM MLS
$270,0004 bd3 ba2.2k sqft2388 Brush Creek Ct, Zachary, LA 70791For SaleSaveMLS ID #2026011544, Erin Hybart, Kaizen Home Sales and Services, LLC. ROAM MLS
$265,0003 bd2 ba1.6k sqft6034 Woodbend Dr, Zachary, LA 70791For SaleSaveMLS ID #2026016847, Carrie Godbold, Carrie Godbold Real Estate Group. ROAM MLS
$330,0003 bd2 ba1.8k sqft3240 Meadow Grove Ave, Zachary, LA 70791For SaleSaveMLS ID #2026014561, Chiara Campbell, Carrie Godbold Real Estate Group. ROAM MLS
$420,0003 bd2 ba2.2k sqft2990 Muirfield Dr, Zachary, LA 70791For SaleSaveNo image available for this propertyMLS ID #2026016528, Amy Phillips, Burns & Co., Inc.. ROAM MLS
$355,0003 bd2 ba2k sqft2502 Shady Bend Ct, Zachary, LA 70791For SaleSaveNo image available for this propertyMLS ID #2026012851, Jay Robertson, The Gautreaux Group. ROAM MLS
$239,9003 bd2 ba1.8k sqft1300 Buffalo Hollow Ct, Zachary, LA 70791For SaleSaveNo image available for this propertyMLS ID #2026008798, Lizzie Blair Benzer, Geaux-2 Realty. ROAM MLS
$209,9954 bd2 ba1.5k sqft2227 Benedetto Ln, Port Allen, LA 70767For SaleSaveNo image available for this propertyMLS ID #2026018008, Timothy Houk, Keller Williams Realty Red Stick Partners. ROAM MLS
$489,5004 bd3 ba2.7k sqft8788 Wyeth Dr, Denham Springs, LA 70706For SaleSaveNo image available for this propertyMLS ID #2026018482, Charleen Long, Supreme. ROAM MLS
$279,0003 bd2 ba1.8k sqft1559 Rangeland Ave, Zachary, LA 70791For SaleSaveNo image available for this propertyMLS ID #2026016925, Carrie Godbold, Carrie Godbold Real Estate Group. ROAM MLS
$243,0003 bd2 ba1.8k sqft113 Elmira Dr, Slaughter, LA 70777For SaleSaveNo image available for this propertyMLS ID #2026014577, Brittany Nobles, Fig Realty, LLC. ROAM MLS
$374,9003 bd3 ba2k sqft11638 Littlefield Ave, Zachary, LA 70791For SaleSaveNo image available for this propertyMLS ID #2026014001, Lillie Collier, Coldwell Banker ONE. ROAM MLS
$245,0003 bd2 ba1.4k sqft7020 Chandler Bluff Rd, Denham Springs, LA 70706For SaleSaveNo image available for this propertyMLS ID #2026018156, Ashley Greer, CHT Group Real Estate, LLC. ROAM MLS
$289,0004 bd3 ba1.9k sqft38631 Red Bud Ln, Denham Springs, LA 70706For SaleSaveNo image available for this propertyMLS ID #2026017952, Brandon Baird, Keyfinders Team Realty. ROAM MLS
$310,0004 bd3 ba1.8k sqft10547 Brown Pelican St, Denham Springs, LA 70726For SaleSaveNo image available for this propertyMLS ID #2026018142, Abraham Slocum, TGL Group, LLC. ROAM MLS
$385,0003 bd3 ba2k sqft13616 Denham Rd, Baton Rouge, LA 70818For SaleSaveNo image available for this propertyMLS ID #2026015545, Candice Castro, Castro Real Estate Services, LLC. ROAM MLS
$385,0003 bd4 ba2.5k sqft31805 Greenwell Springs Rd, Greenwell Springs, LA 70739For SaleSaveNo image available for this propertyMLS ID #2026016696, Danielle McKinley, Keller Williams Realty Premier Partners. ROAM MLS
$350,0004 bd3 ba2.1k sqft10064 Garden Oaks Ave, Denham Springs, LA 70706For SaleSaveNo image available for this propertyMLS ID #2026007041, Melissa Lovett, Pivot Realty. ROAM MLS
$325,0004 bd2 ba1.8k sqft5057 River Meadow Dr, Baton Rouge, LA 70820For SaleSaveNo image available for this propertyMLS ID #2026013378, Brent Thompson, Craft Realty. ROAM MLS
$750,0004 bd3 ba2.7k sqft13648 Joor Rd, Baton Rouge, LA 70818For SaleSaveNo image available for this propertyMLS ID #2026006837, Logan Cox, Madewood Realty. ROAM MLS