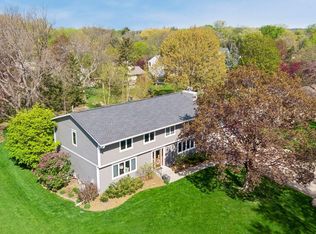
Tucked away on nearly an acre of private, wooded serenity and backing directly to the highly sought-after Dodge Nature Center, this exceptional two-story home offers the perfect blend of luxury, comfort, and nature. Arrive via a long, private shared driveway and circular front drive, creating a truly grand sense of arrival.
Inside, soaring ceilings and walls of windows fill the stunning two-story living room with natural light, while a spectacular floor-to-ceiling custom stone gas fireplace creates a dramatic focal point. Natural hardwood floors, original woodwork, and thoughtful updates throughout make this home warm, inviting, and move-in ready.
The light-filled gourmet kitchen is designed for gathering, featuring granite countertops, stainless steel appliances, a Sub-Zero refrigerator, large center island, spacious breakfast area, and heated natural stone floors. A main-floor office near the front entrance offers the perfect work-from-home space.
Upstairs, you'll find four bedrooms on one level, including an extraordinary Owner's Suite retreat. Relax beside the double-sided custom stone fireplace shared between the bedroom and newly remodeled, luxurious spa bath featuring a soaking tub, walk-in natural stone shower, private sitting room, and expansive cedar walk-in closet. Just down the hall, the upper-level screened porch is sure to become a favorite spot—perfect for morning coffee, evening cocktails, and enjoying peaceful views of the surrounding wildlife.
Pending
$980,000
1756 Delaware Ave, West Saint Paul, MN 55118
5beds
4,991sqft
:
Get pre-qualified$6,000/mo
Single Family
Built in 2001
0.95 Acres Lot
$984,800 Zestimate®
$196/sqft
$-- HOA
What's special
- 57 days |
- 78 |
- 1 |
Zillow last checked:
Listing updated:
Listed by:
Andrea Myers 651-278-5907,
River Source Realty,
Andrew L Myers 651-644-9160
Source: NorthstarMLS as distributed by MLS GRID,MLS#: 7077454
Facts & features
Interior
Bedrooms & bathrooms
- Bedrooms: 5
- Bathrooms: 3
- Full bathrooms: 2
- 1/2 bathrooms: 1
Bedroom
- Level: Upper
- Area: 224 Square Feet
- Dimensions: 16 x 14
Bedroom 2
- Level: Upper
- Area: 192 Square Feet
- Dimensions: 16 x 12
Bedroom 3
- Level: Upper
- Area: 156 Square Feet
- Dimensions: 13 x 12
Bedroom 4
- Level: Upper
- Area: 120 Square Feet
- Dimensions: 12 x 10
Bedroom 5
- Level: Basement
- Area: 132 Square Feet
- Dimensions: 12 x 11
Deck
- Level: Main
- Area: 600 Square Feet
- Dimensions: 30 x 20
Dining room
- Level: Main
- Area: 210 Square Feet
- Dimensions: 15 x 14
Family room
- Level: Lower
- Area: 252 Square Feet
- Dimensions: 18 x 14
Foyer
- Level: Main
- Area: 173.25 Square Feet
- Dimensions: 16.5 x 10.5
Kitchen
- Level: Main
- Area: 224 Square Feet
- Dimensions: 16 x 14
Laundry
- Level: Upper
- Area: 88 Square Feet
- Dimensions: 11 x 8
Living room
- Level: Main
- Area: 437 Square Feet
- Dimensions: 23 x 19
Office
- Level: Main
- Area: 255 Square Feet
- Dimensions: 17 x 15
Recreation room
- Level: Basement
- Area: 380 Square Feet
- Dimensions: 20 x 19
Screened porch
- Level: Upper
- Area: 196 Square Feet
- Dimensions: 14 x 14
Workshop
- Level: Basement
- Area: 130 Square Feet
- Dimensions: 13 x 10
Heating
- Forced Air, Fireplace(s), In-Floor Heating
Cooling
- Central Air
Appliances
- Included: Air-To-Air Exchanger, Cooktop, Dishwasher, Dryer, Exhaust Fan, Gas Water Heater, Microwave, Range, Refrigerator, Stainless Steel Appliance(s), Wall Oven, Washer
- Laundry: Laundry Room, Upper Level
Features
- Basement: Finished,Full,Sump Basket
- Number of fireplaces: 2
- Fireplace features: Living Room, Stone
Interior area
- Total structure area: 5,738
- Total interior livable area: 4,991 sqft
- Finished area above ground: 3,753
- Finished area below ground: 1,238
Property
Parking
- Total spaces: 3
- Parking features: Attached, Insulated Garage, Tuckunder Garage
- Attached garage spaces: 3
Accessibility
- Accessibility features: None
Features
- Levels: Two
- Stories: 2
- Patio & porch: Covered, Deck, Enclosed, Porch, Screened
- Waterfront features: Pond
Lot
- Size: 0.95 Acres
- Dimensions: 218 x 190 x 218 x 190
- Features: Near Public Transit, Tree Coverage - Medium
Details
- Foundation area: 1985
- Parcel number: 420190056012
- Zoning description: Residential-Single Family
Construction
Type & style
- Home type: SingleFamily
- Property subtype: Single Family
Materials
- Roof: Age Over 8 Years,Architectural Shingle,Asphalt,Pitched
Condition
- New construction: No
- Year built: 2001
Utilities & green energy
- Electric: Circuit Breakers
- Gas: Natural Gas
- Sewer: City Sewer/Connected
- Water: City Water/Connected
Community & HOA
HOA
- Has HOA: No
Location
- Region: West Saint Paul
Financial & listing details
- Price per square foot: $196/sqft
- Tax assessed value: $949,300
- Annual tax amount: $14,976
- Date on market: 5/30/2026
- Cumulative days on market: 33 days
- Road surface type: Paved
Estimated market value
$984,800
$936,000 - $1.03M
$4,431/mo
Price history
| Date | Event | Price |
|---|---|---|
| 6/12/2026 | Pending sale | $980,000$196/sqft |
Source:  NorthstarMLS as distributed by MLS GRID #7077454 Report a problem NorthstarMLS as distributed by MLS GRID #7077454 Report a problem | ||
| 6/6/2026 | Listing removed | $980,000$196/sqft |
Source: NorthstarMLS as distributed by MLS GRID #7077454 Report a problem | ||
| 6/3/2026 | Listed for sale | $980,000+58.1%$196/sqft |
Source: NorthstarMLS as distributed by MLS GRID #7077454 Report a problem | ||
| 6/28/2012 | Sold | $620,000+275.8%$124/sqft |
Source: NorthstarMLS as distributed by MLS GRID #4129724 Report a problem | ||
| 12/13/2000 | Sold | $165,000$33/sqft |
Source: Public Record Report a problem | ||
Public tax history
| Year | Property taxes | Tax assessment |
|---|---|---|
| 2024 | $14,344 +8.7% | $949,300 -1.6% |
| 2023 | $13,200 +10.7% | $964,800 +7.3% |
| 2022 | $11,922 -6.8% | $898,900 +6.7% |
| 2021 | $12,794 +9.7% | $842,300 +4.2% |
| 2020 | $11,666 +1.2% | $808,000 +3.7% |
| 2019 | $11,526 | $779,000 +7.5% |
| 2018 | $11,526 +3.2% | $724,500 +8.4% |
| 2017 | $11,168 +14.3% | $668,600 +9% |
| 2016 | $9,769 +5.8% | $613,200 +0.6% |
| 2015 | $9,232 +0.8% | $609,300 +9.9% |
| 2014 | $9,156 +8.4% | $554,400 +4.9% |
| 2013 | $8,444 +7% | $528,400 |
| 2012 | $7,894 -3.6% | -- |
| 2011 | $8,186 +6.7% | -- |
| 2010 | $7,674 -3.8% | -- |
| 2009 | $7,978 -3.6% | -- |
| 2008 | $8,276 +3.2% | -- |
| 2007 | $8,021 +10.2% | -- |
| 2006 | $7,282 +23.5% | -- |
| 2004 | $5,894 +21.3% | -- |
| 2003 | $4,860 +798.3% | -- |
| 2002 | $541 | -- |
Find assessor info on the county website
Monthly payment
Est. payment
Payment breakdown
Explore the cost of this home by adjusting the details. Changes won't be saved.Climate risks
Neighborhood: 55118
Nearby schools
GreatSchools rating
- 7/10Garlough Elementary SchoolGrades: K-4Distance: 0.3 mi
- 4/10Heritage Middle SchoolGrades: 5-8Distance: 1.4 mi
- 6/10Two Rivers High SchoolGrades: 9-12Distance: 0.6 mi
- $589,7003 bd2 ba3.3k sqft1691 Charlton St, West St Paul, MN 55118Off Market
- $1,009,500-- bd2 ba601 sqft1795 Charlton St, West Saint Paul, MN 55118Off Market
- $760,0002 bd2 ba1.7k sqft1732 Delaware Ave, West Saint Paul, MN 55118Off Market
- $850,0004 bd4 ba3.4k sqft1762 Delaware Ave, West Saint Paul, MN 55118Sold

- $797,1004 bd4 ba3.1k sqft1750 Delaware Ave, West Saint Paul, MN 55118Off Market
- $843,7004 bd3 ba2k sqft1720 Delaware Ave, West Saint Paul, MN 55118Off Market
- $918,6003 bd3 ba3.7k sqft445 Marie Ave W, West Saint Paul, MN 55118Off Market
- $1,247,8003 bd4 ba4.2k sqft1770 Delaware Ave, West Saint Paul, MN 55118Off Market
A local agent can set up tours, give advice and negotiate with sellers.
Similar homes
- $995,0004 bd4 ba3.4k sqft607 Ivy Falls Ave, Mendota Heights, MN 55118For Sale

 MLS ID #7086826, John Lyden, Real Broker, LLC. NorthstarMLS as distributed by MLS GRID
 - $824,9006 bd4 ba4.1k sqft1847 Faro Ln, Mendota Heights, MN 55118For Sale
 MLS ID #7059597, John E Morgan, eXp Realty. NorthstarMLS as distributed by MLS GRID
 - $949,9005 bd5 ba5.5k sqft10451 White Tail Xing, Eden Prairie, MN 55347For Sale
 MLS ID #7113323, Sean Lindholm, Keller Williams Classic Realty. NorthstarMLS as distributed by MLS GRID
 - $1,200,0006 bd4 ba5k sqft6539 Orchard Ridge Trl, Woodbury, MN 55129For Sale
 MLS ID #7112327, Kristy Hebert Esty, Edina Realty, Inc.. NorthstarMLS as distributed by MLS GRID
 - $1,120,0004 bd4 ba5.1k sqft1187 105th St E, Inver Grove Heights, MN 55077For SaleMLS ID #7100555, Benjamin V. Hanf, LPT Realty, LLC. NorthstarMLS as distributed by MLS GRID
- $874,9903 bd3 ba4.1k sqft2520 Arbor Ct, Mendota Heights, MN 55120For SaleMLS ID #6822410, Pete Larson, Keller Williams Classic Realty. NorthstarMLS as distributed by MLS GRID
- $799,9005 bd3 ba4.8k sqft9655 Barton Trl, Inver Grove Heights, MN 55077For SaleMLS ID #7080479, Marie Morales Pastrana, Real Estate Masters, Ltd.. NorthstarMLS as distributed by MLS GRID
- $790,0004 bd4 ba3.6k sqft740 Mendota Heights Rd, Mendota Heights, MN 55120For SaleMLS ID #7098197, Tyler T Layman, RE/MAX Advantage Plus. NorthstarMLS as distributed by MLS GRID
- $889,0005 bd5 ba4.1k sqft13270 80th Street Ct, Hastings, MN 55033For SaleMLS ID #7112041, Leah Mansfield, Morgan And Trust Realty. NorthstarMLS as distributed by MLS GRID
- $850,0005 bd5 ba5.8k sqft9376 Wedgewood Dr, Woodbury, MN 55125For SaleMLS ID #7047481, The Jason Gorman Real Estate Team, Keller Williams Premier Realty. NorthstarMLS as distributed by MLS GRID
- $845,0004 bd4 ba4.2k sqft9001 Springwood Dr, Woodbury, MN 55125For SaleMLS ID #7072801, Brian R. Beaubien, Edina Realty, Inc.. NorthstarMLS as distributed by MLS GRID
- $850,0005 bd5 ba4.2k sqft4015 Hosford Hills Rd, Eagan, MN 55123For SaleMLS ID #7083344, Sue Turner, Edina Realty, Inc.. NorthstarMLS as distributed by MLS GRID
- $1,150,0005 bd5 ba5.3k sqft3312 Crestmoor Bay, Woodbury, MN 55125For SaleMLS ID #7047322, Hyounsoo Lathrop, Coldwell Banker Realty. NorthstarMLS as distributed by MLS GRID
- $925,0005 bd4 ba4.7k sqft685 Valley View Ct, Shoreview, MN 55126For SaleMLS ID #7069840, Danny Hendrickson, Hendrickson Home Team LLC. NorthstarMLS as distributed by MLS GRID
- $650,0005 bd4 ba5k sqft13673 Duluth Dr, Apple Valley, MN 55124For SaleMLS ID #7109744, Paula Larkee, Coldwell Banker Realty. NorthstarMLS as distributed by MLS GRID
- $945,0004 bd5 ba4.4k sqft15511 Afton Hills Dr S, Afton, MN 55001For SaleMLS ID #6729161, Cheryl J. Larson, eXp Realty. NorthstarMLS as distributed by MLS GRID
- $875,0006 bd5 ba4.4k sqft3034 Edgewater Dr, Woodbury, MN 55125For SaleMLS ID #7091056, Michael T. Stanton, CLHMS, CRS, GRI, 651-206-9748, Lakes Sotheby's International Realty. NorthstarMLS as distributed by MLS GRID
- $1,095,0004 bd3 ba4.5k sqft679 Oakgreen Avenue Ct N, Stillwater, MN 55082For SaleMLS ID #7098805, Sean Ecklin, Edina Realty, Inc.. NorthstarMLS as distributed by MLS GRID
- $975,0004 bd4 ba4.6k sqft17854 Lanesboro Ct, Lakeville, MN 55044For SaleMLS ID #7047341, Barbara A. Briant, Edina Realty, Inc.. NorthstarMLS as distributed by MLS GRID
- $699,9004 bd4 ba3.2k sqft230 Plainview Dr, River Falls, WI 54022For SaleMLS ID #7115453, Jay Fletch, Edina Realty, Inc.. NorthstarMLS as distributed by MLS GRID
