This is the kind of property people wait years to find. Nestled on 19.22 stunning acres, this Southern Living–inspired home offers a rare combination of elegance, privacy, and natural beauty, all set against a backdrop of rolling woods and a peaceful, flowing creek. Inside, every detail speaks of comfort and timeless style, from the rich hardwood floors to the inviting formal living room with a beautiful fireplace and a formal dining room made for unforgettable gatherings. The kitchen, anchored by custom oak cabinetry, is suited for everyday living and entertaining alike. With 4 bedrooms and 3.5 baths, the spacious master suite feels like a private retreat with its tiled shower and room to truly unwind. Step onto the front porch and take in the view and the sound of the creek. Outside, the property continues to impress with a 40x40 shop equipped with power and water and a 2-car detached garage. This one delivers in a way that’s hard to put into words—you truly have to experience it.
For sale
$699,900
1757 Oscar Bradford Rd, Hayden, AL 35079
4beds
4,000sqft
Single Family Residence
Built in 1990
19.22 Acres Lot
$-- Zestimate®
$175/sqft
$-- HOA
What's special
- 198 days
- 33
- 0
Zillow last checked:
Listing updated:
Listed by:
Brandie Johnson 256-735-6729,
Weichert Realtors Cullman
Source: GALMLS,MLS#: 21452086
Facts & features
Interior
Bedrooms & bathrooms
- Bedrooms: 4
- Bathrooms: 4
- Full bathrooms: 3
- 1/2 bathrooms: 1
Rooms
- Room types: Den/Family (ROOM), Dining Room, Great Room, Kitchen
Dining room
- Level: First
Family room
- Level: First
Kitchen
- Level: First
Living room
- Level: First
Basement
- Area: 0
Heating
- Central
Cooling
- Central Air
Appliances
- Included: Dishwasher, Electric Oven, Stove-Electric, Electric Water Heater
- Laundry: Electric Dryer Hookup, Laundry Chute, Sink, Washer Hookup, Main Level, Laundry Room, Laundry (ROOM), Yes
Features
- Recessed Lighting, Crown Molding, Linen Closet, Separate Shower, Double Vanity, Tub/Shower Combo
- Flooring: Hardwood, Tile
- Basement: Crawl Space
- Attic: Walk-In,Yes
- Number of fireplaces: 2
- Fireplace features: Insert, Den, Wood Burning
Interior area
- Total interior livable area: 4,000 sqft
- Finished area above ground: 4,000
- Finished area below ground: 0
Video & virtual tour
Property
Parking
- Total spaces: 2
- Parking features: Driveway, Garage Faces Side
- Garage spaces: 2
- Has uncovered spaces: Yes
Features
- Levels: One and One Half
- Stories: 1.5
- Patio & porch: Porch Screened, Covered (DECK), Screened (DECK), Deck
- Pool features: None
- Has spa: Yes
- Spa features: Bath
- View description: None
- Waterfront features: No
Lot
- Size: 19.22 Acres
Details
- Additional structures: Workshop
- Parcel number: 182309290000011000
- Special conditions: N/A
Construction
Type & style
- Home type: SingleFamily
- Property subtype: Single Family Residence
Materials
- Brick Over Foundation, Wood
Condition
- Year built: 1990
Utilities & green energy
- Sewer: Septic Tank
- Water: Public
Community & HOA
Community
- Subdivision: None
Location
- Region: Hayden
Financial & listing details
- Price per square foot: $175/sqft
- Price range: $699.9K - $699.9K
- Date on market: 5/6/2026
Estimated market value
Not available
Estimated sales range
Not available
Not available
Price history
| Date | Event | Price |
|---|---|---|
| 9/21/2026 | Listed for sale | $699,900$175/sqft |
Source:  GALMLS #21452086 Report a problem | ||
| 7/28/2026 | Contingent | $699,900$175/sqft |
Source: GALMLS #21452086 Report a problem | ||
| 7/22/2026 | Price change | $699,900-9.7%$175/sqft |
Source: GALMLS #21452086 Report a problem | ||
| 6/8/2026 | Price change | $775,000-3.1%$194/sqft |
Source: GALMLS #21452086 Report a problem | ||
| 5/6/2026 | Listed for sale | $799,900-10.6%$200/sqft |
Source: GALMLS #21452086 Report a problem | ||
| 10/11/2025 | Listing removed | $895,000$224/sqft |
Source: My State MLS #11439496 Report a problem | ||
| 5/5/2025 | Price change | $895,000-5.3%$224/sqft |
Source: My State MLS #11439496 Report a problem | ||
| 2/25/2025 | Listed for sale | $945,000+117.2%$236/sqft |
Source: My State MLS #11439496 Report a problem | ||
| 1/15/2021 | Sold | $435,000-2.2%$109/sqft |
Source: GALMLS #899774 Report a problem | ||
| 12/23/2020 | Contingent | $444,900$111/sqft |
Source: GALMLS #899774 Report a problem | ||
Public tax history
Tax history is unavailable.
Monthly payment
Est. payment
Payment breakdown
Explore the cost of this home by adjusting the details. Changes won't be saved.Climate risks
Neighborhood: 35079
Nearby schools
Schools provided by the listing agent
- Elementary: Hayden
- Middle: Hayden
- High: Hayden
Source: GALMLS. This data may not be complete. We recommend contacting the local school district to confirm school assignments for this home.
- $699,9004 bd4 ba4k sqft1757 Oscar Bradford Rd, Hayden, AL 35079For Sale
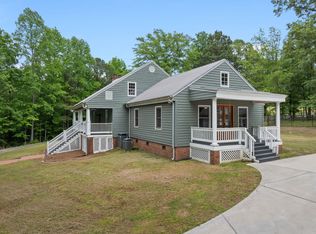
- $290,000-- bd1 ba1.6k sqft1654 Oscar Bradford Rd, Hayden, AL 35079Off Market
- $181,800-- bd1 ba1.2k sqft1650 Oscar Bradford Rd, Hayden, AL 35079Off Market
- $172,800-- bd-- ba1.3k sqft1616 Oscar Bradford Rd, Hayden, AL 35079Off Market
Similar homes
- $699,9004 bd4 ba4k sqft1757 Oscar Bradford Rd, Hayden, AL 35079For SaleMLS ID #528726, Brandie Johnson. Strategic MLS Alliance
- $699,0004 bd6 ba4k sqft430 Sagefield Ln, Warrior, AL 35180For Sale
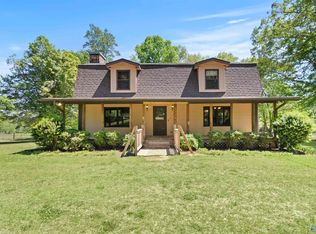 MLS ID #21915993, Hannah NeSmith. ValleyMLS
- $564,9005 bd4 ba3.4k sqft190 Drennen Park Cir, Hayden, AL 35079For Sale
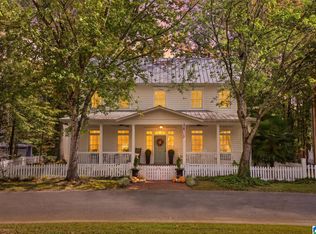
 MLS ID #21469549, Heather Goss, Keller Williams Realty Vestavia. GALMLS
- $380,0004 bd3 ba2.1k sqftSeveral Options Available, Warrior, AL 35180For Sale
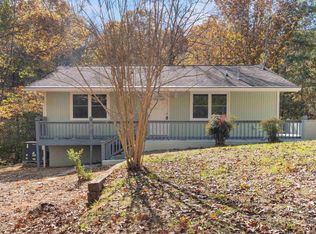 MLS ID #21470395, Sandy Mills, EXIT Realty Southern Select - Alabaster. GALMLS
- $699,9005 bd5 ba3.7k sqft9869 Hill Ln, Warrior, AL 35180For SaleMLS ID #21468504, Candace Smith, RealtySouth-Northern Office. GALMLS
- $384,9004 bd3 ba3.3k sqft165 Brewer Ln, Warrior, AL 35180For SaleMLS ID #21463714, Dede Markle, Keller Williams. GALMLS
- $589,0005 bd4 ba3.9k sqftSpectrum, Empire, AL 35063For SaleMLS ID #21464814, Denise Ellison, RealtySouth-Trussville Office. GALMLS
- $995,0004 bd4 ba4.6k sqftAtt, Hayden, AL 35079For SaleMLS ID #21456052, Darren White, White Real Estate Inc.. GALMLS
- $449,9004 bd3 ba4k sqftAtt, Spectrum, Warrior, AL 35180For SaleMLS ID #21465831, Darren White, White Real Estate Inc.. GALMLS
- $450,0005 bd4 ba4k sqft665 Robbins Rd, Hayden, AL 35079For SaleMLS ID #21453673, Matt Muncher, RE/MAX Northern Properties. GALMLS
- $374,9004 bd3 ba3.2k sqft140 Chestnut Ln, Hayden, AL 35079For SaleMLS ID #21462782, Andrea Rouse, RE/MAX on Main. GALMLS
- $650,0005 bd3 ba3.4k sqftAt&t, Locust Fork, AL 35097For SaleMLS ID #21467240, Denise Ellison, RealtySouth-Trussville Office. GALMLS
- $650,0003 bd3 ba2.6k sqft8435 Romine Rd, Dora, AL 35062For SaleMLS ID #21468164, Kelly Bozeman, RealtySouth-Northern Office. GALMLS
- $409,0004 bd3 ba3k sqft1626 Grandview Trl, Warrior, AL 35180For SaleMLS ID #21469782, Melvin Slotnick, Summit Realty Company. GALMLS
- $529,9004 bd5 ba2.7k sqftSpectrum, Dora, AL 35062For SaleMLS ID #21469877, Judy Pickle, Keller Williams Metro North. GALMLS
- $494,9004 bd4 ba4.8k sqft15 Cherry Blossom Ln, Empire, AL 35063For SaleMLS ID #21453241, Cynthia Scarbinsky, Real Broker LLC. GALMLS
- $775,0004 bd3 ba3.7k sqft833 Mountainview Dr, Gardendale, AL 35071For SaleMLS ID #21458827, Donna Dunn, RealtySouth-Northern Office. GALMLS
