Absolute MUST SEE! You will love this 4 bedroom, 3 bath, chalet style home in Hayden. Gorgeous great room with woodburning fireplace, vaulted ceiling, & large windows offering mountain views! Kitchen features quartz countertops, stainless appliances, and a pantry. HUGE island with bar seating PLUS a spacious dining area. Large laundry room with built-in cabinetry. Master suite features a walk-in closet, jacuzzi tub, separate shower, & double sink vanity. Additional bedroom & a full bath are also on the main level. Downstairs you will find another full living room with fireplace, 2 bedrooms, & a full bath. Basement also features 2 car parking and plenty of additional storage space. Relax in the private above ground pool. Fenced backyard offers room for the kids and pets to play. The 2 car garage/workshop is the perfect place to store lawn equipment & toys (ATV, boat, motorcycle etc.) This beautiful home has SO much to offer. Book your showing today.
For sale
$379,900
140 Chestnut Ln, Hayden, AL 35079
4beds
3,261sqft
Single Family Residence
Built in 1997
1.17 Acres Lot
$-- Zestimate®
$116/sqft
$-- HOA
What's special
Chalet style homePrivate above ground poolWoodburning fireplaceJacuzzi tubSpacious dining areaDouble sink vanityGorgeous great room
- 50 days
- 1,003
- 105
Likely to sell faster than
Zillow last checked:
Listing updated:
Listed by:
Andrea Rouse 205-542-2369,
RE/MAX on Main
Source: GALMLS,MLS#: 21462782
Facts & features
Interior
Bedrooms & bathrooms
- Bedrooms: 4
- Bathrooms: 3
- Full bathrooms: 3
Rooms
- Room types: Bedroom, Bathroom, Kitchen, Master Bathroom, Master Bedroom
Primary bedroom
- Level: First
Bedroom 1
- Level: First
Bedroom 2
- Level: Basement
Bedroom 3
- Level: Basement
Primary bathroom
- Level: First
Bathroom 1
- Level: First
Kitchen
- Level: First
Living room
- Level: First
Basement
- Area: 1373
Heating
- Central
Cooling
- Central Air
Appliances
- Included: Dishwasher, Microwave, Electric Oven, Refrigerator, Electric Water Heater
- Laundry: Electric Dryer Hookup, Washer Hookup, Main Level, Laundry Room, Laundry (ROOM), Yes
Features
- Multiple Staircases, Cathedral/Vaulted, Soaking Tub, Separate Shower, Sitting Area in Master, Tub/Shower Combo, Walk-In Closet(s)
- Flooring: Laminate, Tile
- Basement: Full,Partially Finished,Daylight
- Attic: Other,Yes
- Number of fireplaces: 2
- Fireplace features: Brick (FIREPL), Living Room, Wood Burning
Interior area
- Total interior livable area: 3,261 sqft
- Finished area above ground: 1,888
- Finished area below ground: 1,373
Video & virtual tour
Property
Parking
- Total spaces: 4
- Parking features: Detached, Driveway, Garage Faces Side
- Garage spaces: 4
- Has uncovered spaces: Yes
Features
- Levels: One
- Stories: 1
- Patio & porch: Open (DECK), Deck
- Pool features: Above Ground, Community
- Fencing: Fenced
- View description: None
- Waterfront features: No
Lot
- Size: 1.17 Acres
Details
- Parcel number: 2205150000007.010
- Special conditions: N/A
Construction
Type & style
- Home type: SingleFamily
- Property subtype: Single Family Residence
Materials
- Vinyl Siding
- Foundation: Basement
Condition
- Year built: 1997
Utilities & green energy
- Sewer: Septic Tank
- Water: Public
Community & HOA
Community
- Subdivision: Chestnut Hills
Location
- Region: Hayden
Financial & listing details
- Price per square foot: $116/sqft
- Tax assessed value: $380,980
- Annual tax amount: $1,180
- Price range: $379.9K - $379.9K
- Date on market: 8/21/2026
Estimated market value
Not available
Estimated sales range
Not available
Not available
Price history
| Date | Event | Price |
|---|---|---|
| 8/21/2026 | Listed for sale | $379,900+5.6%$116/sqft |
Source:  GALMLS #21462782 Report a problem GALMLS #21462782 Report a problem | ||
| 5/19/2023 | Sold | $359,900$110/sqft |
Source: GALMLS #1348810 Report a problem | ||
| 3/29/2023 | Contingent | $359,900$110/sqft |
Source: GALMLS #1348810 Report a problem | ||
| 3/22/2023 | Listed for sale | $359,900+67.4%$110/sqft |
Source: GALMLS #1348810 Report a problem | ||
| 2/12/2020 | Sold | $215,000-0.4%$66/sqft |
Source: GALMLS #864613 Report a problem | ||
| 11/25/2019 | Price change | $215,900-2.3%$66/sqft |
Source: Keller Williams Metro North #864613 Report a problem | ||
| 11/12/2019 | Price change | $220,900-3.9%$68/sqft |
Source: Keller Williams Metro North #864613 Report a problem | ||
| 11/3/2019 | Price change | $229,900-2.1%$70/sqft |
Source: Keller Williams Metro North #864613 Report a problem | ||
| 10/21/2019 | Price change | $234,900-2.1%$72/sqft |
Source: Keller Williams Metro North #864613 Report a problem | ||
| 10/9/2019 | Listed for sale | $239,900+91.9%$74/sqft |
Source: Keller Williams Metro North #864613 Report a problem | ||
| 10/19/2015 | Sold | $125,000-10.7%$38/sqft |
Source: GALMLS #729915 Report a problem | ||
| 9/25/2015 | Listed for sale | $139,900-8%$43/sqft |
Source: Realty South,Northeast Alabama #1029816 Report a problem | ||
| 9/12/2005 | Sold | $152,000$47/sqft |
Source: Public Record Report a problem | ||
Public tax history
| Year | Property taxes | Tax assessment |
|---|---|---|
| 2025 | $1,180 +4.5% | $38,100 +4.3% |
| 2024 | $1,130 +4.9% | $36,540 +4.6% |
| 2023 | $1,077 +20.2% | $34,920 +18.9% |
| 2022 | $896 -85.3% | $29,360 +10.6% |
| 2021 | $6,089 | $26,540 +4.8% |
| 2020 | -- | $25,320 +5.6% |
| 2019 | -- | $23,980 +0.3% |
| 2018 | $777 | $23,900 +5.5% |
| 2017 | $777 -44.9% | $22,660 |
| 2015 | $1,409 -3.6% | -- |
| 2014 | $1,462 | $21,320 -7% |
| 2013 | $1,462 | $22,920 -2.8% |
| 2012 | -- | $23,580 -4.9% |
| 2011 | -- | $24,800 |
| 2010 | $748 +3.6% | $24,800 +6.7% |
| 2008 | $722 +50.2% | $23,240 -86.4% |
| 2003 | $481 +5.7% | $170,880 +5% |
| 2002 | $455 -6.9% | $162,800 +864.5% |
| 2000 | $489 | $16,880 |
Find assessor info on the county website
Monthly payment
Est. payment
Payment breakdown
Explore the cost of this home by adjusting the details. Changes won't be saved.Climate risks
Neighborhood: 35079
Nearby schools
Schools provided by the listing agent
- Elementary: Hayden
- Middle: Hayden
- High: Hayden
Source: GALMLS. This data may not be complete. We recommend contacting the local school district to confirm school assignments for this home.

Similar homes
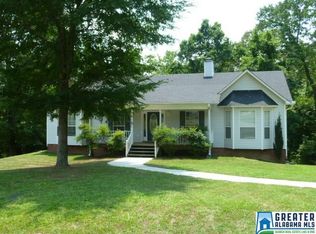
- $300,0003 bd2 ba1.9k sqft75 Chestnut Vw, Hayden, AL 35079For Sale

 MLS ID #21466209, Jan Martin, Avast Realty- Birmingham. GALMLS
 - $295,0004 bd3 ba1.7k sqft370 Nicole Trl, Hayden, AL 35079For Sale
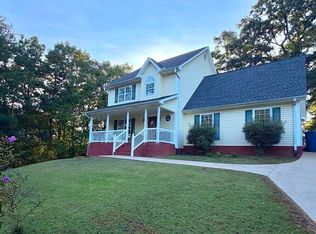 MLS ID #21464880, Wendy Soto, Magnolia Real Estate Group LLC. GALMLS
 - $339,9004 bd2 ba2.2k sqftSpectrum And Att, Warrior, AL 35180For Sale
 MLS ID #21467036, Darren White, White Real Estate Inc.. GALMLS
 - $299,0004 bd4 ba2.5k sqft210 Frances Ln, Hayden, AL 35079For Sale
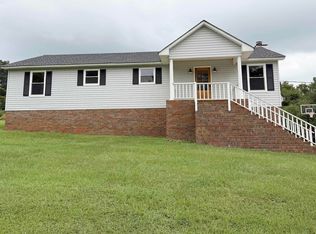 MLS ID #21924314, Cody Alldredge. ValleyMLS
 - $289,9004 bd2 ba1.9k sqft600 Holt Cir, Hayden, AL 35079For SaleMLS ID #21458580, Andrea Rouse, RE/MAX on Main. GALMLS
- $450,0005 bd4 ba4k sqft665 Robbins Rd, Hayden, AL 35079For SaleMLS ID #21453673, Matt Muncher, RE/MAX Northern Properties. GALMLS
- $390,0004 bd3 ba2.7k sqft9162 Thermal Rd, Warrior, AL 35180For SaleMLS ID #21458583, Lori Guillen, Sweet HOMElife Real Estate. GALMLS
- $359,9004 bd3 ba2.2k sqft1390 Echo Trl, Warrior, AL 35180For SaleMLS ID #21463950, Linda Willis, Magnolia Real Estate Group LLC. GALMLS
- $400,0004 bd3 ba3.3k sqft165 Brewer Ln, Warrior, AL 35180For SaleMLS ID #21463714, Dede Markle, Keller Williams. GALMLS
- $550,0004 bd2 ba1.9k sqft401 Ricetown Rd, Hayden, AL 35079For SaleMLS ID #21466016, Darren White, White Real Estate Inc.. GALMLS
- $389,9003 bd2 ba1.9k sqft180 Forest Cir, Warrior, AL 35180For SaleMLS ID #21465518, Darren White, White Real Estate Inc.. GALMLS
- $280,0004 bd3 ba1.7k sqft161 Austin Dr, Hayden, AL 35079For SaleMLS ID #21466122, Matt Muncher, RE/MAX Northern Properties. GALMLS
- $425,0003 bd2 ba3.5k sqft360 Crosshill Ln, Warrior, AL 35180For SaleMLS ID #21462875, Moe Mossa, Savvy Avenue, LLC. GALMLS
- $310,0004 bd3 ba2.8k sqft75 Duncan Dr, Warrior, AL 35180For SaleMLS ID #21462943, Pamela Calamusa, Keller Williams. GALMLS
- $410,0004 bd3 ba2.1k sqftSpectrum, Warrior, AL 35180For SaleMLS ID #21460164, Cindy Mars, RE/MAX Northern Properties. GALMLS
- $315,0004 bd3 ba2.4k sqft493 Kiowa Rd, Remlap, AL 35133For SaleMLS ID #21466649, Melanie Cox, Grace Realty Group, LLC. GALMLS
- $550,0004 bd3 ba3.2k sqft380 Myrick Rd, Warrior, AL 35180For SaleMLS ID #21466485, Bret Rogers, Keller Williams. GALMLS
- $409,0004 bd3 ba3.9k sqft516 Main St N, Warrior, AL 35180For SaleMLS ID #21448531, Denise Launius, RE/MAX on Main. GALMLS
