MASSIVE value add upgrades: roof, windows + sliders, central AC and carpet all within the last few years, plus a tankless water heater, interior paint and exterior paint just completed and of course the fully owned solar panels! Inside, soaring vaulted ceilings, skylights and wood flooring create a bright, open feel throughout the main living spaces. The upgraded fireplace with whitewashed brick adds warmth and character, while the large kitchen features a complete suite of stainless steel appliances.
The spacious primary suite is a true retreat, highlighted by an impressive 5 piece bathroom with an oversized soaking tub, framed-glass shower and double closets. The freshly finished basement adds exceptional flexibility with a massive theater room and/or bedroom, plus an additional bonus room and a bathroom.
Outside, the meticulously manicured front and back yards are just as impressive. The backyard offers plenty of space for entertaining, with a patio, deck, generous lawn + side yards.
Central Recreation Center is nearby and already offers an incredible collection of amenities, including indoor pools, a lazy river, water slide, fitness facilities, courts and group classes. Even more is planned for the surrounding area, with $5 million allocated for new 12-acre Central Community Park.
For sale
$550,000
17572 E Wesley Place, Aurora, CO 80013
4beds
2,476sqft
Single Family Residence
Built in 1986
5,750 Square Feet Lot
$-- Zestimate®
$222/sqft
$95/mo HOA
What's special
- 3 days
- 318
- 22
Zillow last checked:
Listing updated:
Listed by:
Megan Freedle 720-277-8845 megan@gofreedle.com,
Freedle and Associates LLC
Source: REcolorado as distributed by MLS GRID,MLS#: 3235738
Facts & features
Interior
Bedrooms & bathrooms
- Bedrooms: 4
- Bathrooms: 4
- Full bathrooms: 2
- 1/2 bathrooms: 2
Bedroom
- Level: Upper
Bedroom
- Features: Primary Suite
- Level: Upper
Bedroom
- Level: Upper
Bedroom
- Level: Basement
Bathroom
- Level: Lower
Bathroom
- Level: Upper
Bathroom
- Level: Upper
Bathroom
- Level: Basement
Dining room
- Level: Main
Family room
- Description: Can Use Either The Large Theater Room As A Conforming Bedroom Or The Small Room Without The Window As A Non Conforming
- Level: Basement
Kitchen
- Level: Main
Laundry
- Level: Lower
Living room
- Level: Main
Heating
- Forced Air
Cooling
- Central Air
Appliances
- Included: Dishwasher, Disposal, Dryer, Microwave, Oven, Tankless Water Heater, Washer
Features
- Butcher Counters, Ceiling Fan(s), Eat-in Kitchen, Five Piece Bath, High Ceilings, Pantry, Smoke Free, Vaulted Ceiling(s)
- Flooring: Carpet, Wood
- Windows: Skylight(s)
- Basement: Bath/Stubbed,Finished,Full,Walk-Out Access
- Number of fireplaces: 1
- Fireplace features: Family Room
Interior area
- Total structure area: 2,476
- Total interior livable area: 2,476 sqft
- Finished area above ground: 1,852
- Finished area below ground: 618
Video & virtual tour
Property
Parking
- Total spaces: 2
- Parking features: Garage - Attached
- Attached garage spaces: 2
Features
- Levels: Multi/Split
- Patio & porch: Deck, Patio
- Exterior features: Private Yard
Lot
- Size: 5,750 Square Feet
- Features: Level
Details
- Parcel number: 032543809
- Special conditions: Standard
Construction
Type & style
- Home type: SingleFamily
- Property subtype: Single Family Residence
Materials
- Frame
Condition
- Year built: 1986
Utilities & green energy
- Sewer: Public Sewer
Community & HOA
Community
- Security: Smoke Detector(s)
- Subdivision: Country Lane
HOA
- Has HOA: Yes
- HOA fee: $95 monthly
- HOA name: Country Lane
- HOA phone: 303-693-2118
Location
- Region: Aurora
Financial & listing details
- Price per square foot: $222/sqft
- Tax assessed value: $530,700
- Annual tax amount: $2,896
- Date on market: 9/9/2026
- Listing terms: Cash,Conventional,FHA,Other,VA Loan
- Exclusions: Mounted Tvs
- Ownership: Individual
Estimated market value
Not available
Estimated sales range
Not available
Not available
Price history
| Date | Event | Price |
|---|---|---|
| 9/9/2026 | Listed for sale | $550,000+71.3%$222/sqft |
Source:  REcolorado as distributed by MLS GRID #3235738 Report a problem REcolorado as distributed by MLS GRID #3235738 Report a problem | ||
| 11/7/2016 | Sold | $321,000+100.6%$130/sqft |
Source: Public Record Report a problem | ||
| 6/5/1998 | Sold | $160,000+9.3%$65/sqft |
Source: Public Record Report a problem | ||
| 4/2/1996 | Sold | $146,400$59/sqft |
Source: Public Record Report a problem | ||
Public tax history
| Year | Property taxes | Tax assessment |
|---|---|---|
| 2025 | $2,663 +3.1% | $33,169 -3.8% |
| 2024 | $2,582 +20% | $34,485 -10.5% |
| 2023 | $2,153 -26.8% | $38,540 +35.7% |
| 2022 | $2,943 | $28,391 -2.8% |
| 2021 | -- | $29,208 +8.7% |
| 2020 | $2,799 +13.7% | $26,877 |
| 2019 | $2,461 | $26,877 +15.5% |
| 2018 | $2,461 +15% | $23,278 |
| 2017 | $2,141 | $23,278 +20.7% |
| 2016 | -- | $19,287 |
| 2015 | -- | $19,287 +30.4% |
| 2014 | $1,749 +25.6% | $14,790 -13.6% |
| 2013 | $1,393 | $17,120 |
| 2012 | -- | $17,120 |
| 2011 | $1,178 +1.1% | $17,120 +17.7% |
| 2010 | $1,166 -23% | $14,540 |
| 2009 | $1,513 | $14,540 -23.1% |
| 2008 | -- | $18,897 |
| 2007 | -- | $18,897 -0.4% |
| 2006 | -- | $18,969 |
| 2005 | -- | $18,969 -4.2% |
| 2002 | $1,520 +16.2% | $19,800 +19.5% |
| 2001 | $1,308 | $16,570 |
Find assessor info on the county website
Monthly payment
Est. payment
Payment breakdown
Explore the cost of this home by adjusting the details. Changes won't be saved.Climate risks
Neighborhood: Lakeshore
Nearby schools
Schools provided by the listing agent
- Elementary: Vassar
- Middle: Columbia
- High: Rangeview
- District: Adams-Arapahoe 28J
Source: REcolorado as distributed by MLS GRID. This data may not be complete. We recommend contacting the local school district to confirm school assignments for this home.
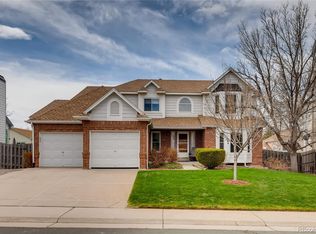
Similar homes
- $545,0003 bd4 ba2.2k sqft2423 S Sedalia Circle, Aurora, CO 80013For Sale

 MLS ID #3220888, Minh Tran, Real Broker, LLC DBA Real. REcolorado as distributed by MLS GRID
 - $549,9004 bd4 ba2k sqft19781 E Vassar Avenue, Aurora, CO 80013For Sale
 MLS ID #8413671, Juan C Luevanos, HomeSmart. REcolorado as distributed by MLS GRID
 - $609,9005 bd4 ba3.1k sqft19365 E Lasalle Place, Aurora, CO 80013For Sale
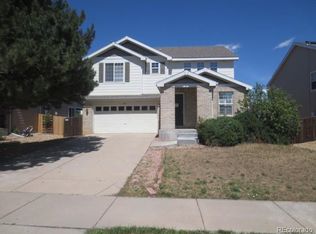 MLS ID #7207038, Sue Kenner, Keller Williams DTC. REcolorado as distributed by MLS GRID
 - $--3 bd3 ba1.9k sqft2482 S Ensenada Way, Aurora, CO 80013Auction
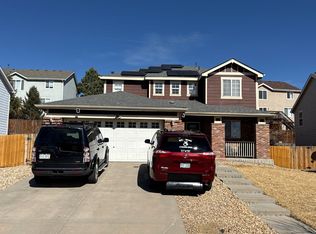 Auction.com 2
 - $599,1004 bd2 ba2.7k sqft2637 S Ensenada Way, Aurora, CO 80013For SaleMLS ID #8382699, Blair Bryant, The Steller Group, Inc. REcolorado as distributed by MLS GRID
- $650,0004 bd4 ba2.9k sqft3668 S Waco Street, Aurora, CO 80013For SaleMLS ID #9597338, Adam David Cox, HomeSmart Realty. REcolorado as distributed by MLS GRID
- $539,0004 bd4 ba2.2k sqft2241 S Walden Street, Aurora, CO 80013For SaleMLS ID #6483760, Carrie Hill, Rocky Mountain Real Estate Inc. REcolorado as distributed by MLS GRID
- $549,9004 bd3 ba2.8k sqft17692 E Eastman Place, Aurora, CO 80013For SaleMLS ID #4526529, Arun Budhiraja, Brokers Guild Homes. REcolorado as distributed by MLS GRID
- $524,9004 bd3 ba3.5k sqft2380 S Waco Court, Aurora, CO 80013For SaleMLS ID #1532514, Cory Williams, eXp Realty, LLC. REcolorado as distributed by MLS GRID
- $547,0004 bd3 ba2.6k sqft2153 S Ventura Street, Aurora, CO 80013For SaleMLS ID #9120786, Hilary Benton, EXIT Realty DTC, Cherry Creek, Pikes Peak.. REcolorado as distributed by MLS GRID
- $549,5003 bd3 ba2.2k sqft2639 S Danube Way, Aurora, CO 80013For SaleMLS ID #4104981, Alice MB Downie, Coldwell Banker Realty 24. REcolorado as distributed by MLS GRID
- $585,0004 bd3 ba2.6k sqft19269 E Eldorado Drive, Aurora, CO 80013For SaleMLS ID #4728664, Heather Rich, Berkshire Hathaway HomeServices Colorado, LLC - Highlands Ranch Real Estate. REcolorado as distributed by MLS GRID
- $548,0004 bd4 ba2.4k sqft18215 E Warren Ave, Aurora, CO 80013For Sale
 MLS ID #9559868, Jennifer Shaver AHWD C2EX HFR MRP , The Tercero Group Realty. elevateMLS
 - $595,0004 bd4 ba2.7k sqft2918 S Zeno Way, Aurora, CO 80013For SaleMLS ID #7993211, Jane Pearson, 1 Percent Lists Mile High. REcolorado as distributed by MLS GRID
- $550,0003 bd3 ba2.4k sqft18132 E Linvale Dr, Aurora, CO 80013For Sale
 MLS ID #1062762, Nick Kuehn, eXp Realty LLC. IRES as distributed by MLS GRID
 - $515,0004 bd3 ba2.2k sqft18744 E Brown Place, Aurora, CO 80013For SaleMLS ID #6314522, Taylor Wilson, Compass - Denver. REcolorado as distributed by MLS GRID
- $589,0004 bd3 ba2.6k sqft18390 E Baltic Place, Aurora, CO 80013For SaleMLS ID #3398155, Estela Alvidrez, Resident Realty South Metro. REcolorado as distributed by MLS GRID
- $475,0004 bd2 ba1.9k sqft1902 S Truckee Street, Aurora, CO 80013For SaleMLS ID #9171859, Ashley Lucero, Ashdon Realty LLC. REcolorado as distributed by MLS GRID
