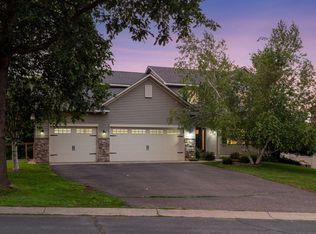
Incredible 4BR/3BA walk-out rambler in Farmington/ Lakeville community! Featuring a desirable front porch. 2,672 sq. ft. of pristine living space across two fully finished levels. Enjoy main-floor living with an open kitchen & dining room concept, stainless steel appliances, and a beautiful living room with wood burning fireplace. A primary bed/ bath ste and 2nd bedroom is located on the main floor, plus a laundry room with built in cabinets and shelving. The walk-out lower level features a massive 510 sq. ft. family room with a fireplace, 2 additional bedrooms and an abundance of dedicated storage. Relax on the upper deck or lower patio overlooking the tree-lined 0.37-acre lot. Car enthusiasts and hobbyists will love the heated, insulated 3-car garage with a floor drain. Garage doors are lift master. Additional storage in garage attic access. Beautifully & meticulously manicured landscaping and gardens galore. Irrigation throughout the yard keeps the greenery shining. Fully fenced backyard, featuring an additional storage shed which offers electricity and lighting. New roof & siding 2024, New AC 2024, New deck & landscaping 2023. Easy access to both communities and no HOA fees. Call to schedule a tour. You will not be disappointed.
Pending
$524,900
17594 Gage Ave, Farmington, MN 55024
4beds
2,756sqft
:
Get pre-qualified$3,213/mo
Single Family
Built in 2000
0.37 Acres Lot
$531,700 Zestimate®
$190/sqft
$-- HOA
What's special
- 53 days |
- 41 |
- 3 |
Likely to sell faster than
Zillow last checked:
Listing updated:
Listed by:
Julie A VanDerostyne 612-695-4124,
Keller Williams Realty Integrity
Source: NorthstarMLS as distributed by MLS GRID,MLS#: 7083006
Facts & features
Interior
Bedrooms & bathrooms
- Bedrooms: 4
- Bathrooms: 3
- Full bathrooms: 1
- 3/4 bathrooms: 2
Bedroom
- Level: Main
- Area: 195 Square Feet
- Dimensions: 13x15
Bedroom 2
- Level: Main
- Area: 168 Square Feet
- Dimensions: 14x12
Bedroom 3
- Level: Lower
- Area: 154 Square Feet
- Dimensions: 11x14
Bedroom 4
- Level: Lower
- Area: 132 Square Feet
- Dimensions: 11x12
Deck
- Level: Upper
- Area: 168 Square Feet
- Dimensions: 12x14
Dining room
- Level: Main
- Area: 120 Square Feet
- Dimensions: 12x10
Family room
- Level: Lower
- Area: 510 Square Feet
- Dimensions: 17x30
Kitchen
- Level: Main
- Area: 120 Square Feet
- Dimensions: 12x10
Living room
- Level: Main
- Area: 288 Square Feet
- Dimensions: 18x16
Patio
- Level: Lower
- Area: 120 Square Feet
- Dimensions: 12x10
Storage
- Level: Lower
- Area: 312 Square Feet
- Dimensions: 12x26
Walk in closet
- Level: Lower
- Area: 72 Square Feet
- Dimensions: 12x6
Heating
- Forced Air, Fireplace(s)
Cooling
- Central Air
Appliances
- Included: Air-To-Air Exchanger, Dishwasher, Disposal, Dryer, Microwave, Range, Refrigerator, Stainless Steel Appliance(s), Washer
- Laundry: Gas Dryer Hookup, Laundry Room, Main Level, Washer Hookup
Features
- Basement: Drain Tiled,Finished,Full,Sump Basket,Sump Pump,Walk-Out Access
- Number of fireplaces: 2
- Fireplace features: Electric, Family Room, Living Room, Wood Burning Stove
Interior area
- Total structure area: 2,872
- Total interior livable area: 2,756 sqft
- Finished area above ground: 1,436
- Finished area below ground: 1,320
Video & virtual tour
Property
Parking
- Total spaces: 3
- Parking features: Attached, Floor Drain, Garage Door Opener, Heated Garage, Insulated Garage
- Attached garage spaces: 3
- Has uncovered spaces: Yes
- Details: Garage Dimensions (30x22 30x28)
Accessibility
- Accessibility features: None
Features
- Levels: One
- Stories: 1
- Patio & porch: Deck, Front Porch, Patio
- Pool features: None
- Fencing: Full,Wire,Wood
Lot
- Size: 0.37 Acres
- Dimensions: 114 x 189 x 52 x 181
- Features: Irregular Lot, Tree Coverage - Medium
Details
- Additional structures: Storage Shed
- Foundation area: 1436
- Parcel number: 223094605190
- Zoning description: Residential-Single Family
Construction
Type & style
- Home type: SingleFamily
- Property subtype: Single Family
Materials
- Roof: Age 8 Years or Less
Condition
- New construction: No
- Year built: 2000
Utilities & green energy
- Electric: 200+ Amp Service
- Gas: Natural Gas
- Sewer: City Sewer/Connected
- Water: City Water/Connected
Community & HOA
Community
- Subdivision: Greenridge 2nd Add
HOA
- Has HOA: No
Location
- Region: Farmington
Financial & listing details
- Price per square foot: $190/sqft
- Tax assessed value: $458,600
- Annual tax amount: $6,094
- Date on market: 6/3/2026
- Cumulative days on market: 35 days
- Road surface type: Paved
Estimated market value
$531,700
$505,000 - $558,000
$3,138/mo
Price history
| Date | Event | Price |
|---|---|---|
| 6/9/2026 | Pending sale | $524,900$190/sqft |
Source:  NorthstarMLS as distributed by MLS GRID #7083006 Report a problem NorthstarMLS as distributed by MLS GRID #7083006 Report a problem | ||
| 6/5/2026 | Listed for sale | $524,900+176.3%$190/sqft |
Source: NorthstarMLS as distributed by MLS GRID #7083006 Report a problem | ||
| 3/6/2000 | Sold | $190,000$69/sqft |
Source: Public Record Report a problem | ||
Public tax history
| Year | Property taxes | Tax assessment |
|---|---|---|
| 2024 | $6,904 +3.2% | $458,600 +0% |
| 2023 | $6,690 +33.4% | $458,500 +4.8% |
| 2022 | $5,014 +10.2% | $437,300 +19.8% |
| 2021 | $4,550 +7.1% | $365,100 +12.1% |
| 2020 | $4,250 -3.5% | $325,730 -2.1% |
| 2019 | $4,402 | $332,800 +3.7% |
| 2018 | $4,402 +3.5% | $320,900 +7% |
| 2017 | $4,253 +5.5% | $299,800 +6.2% |
| 2016 | $4,032 +3.5% | $282,400 +6.9% |
| 2015 | $3,896 -1.6% | $264,254 +3.8% |
| 2014 | $3,960 +11.7% | $254,553 +9.7% |
| 2013 | $3,545 +946.8% | $231,990 |
| 2012 | $339 -90.4% | -- |
| 2011 | $3,510 -5.1% | -- |
| 2010 | $3,698 -3% | -- |
| 2009 | $3,811 +10.7% | -- |
| 2008 | $3,444 | -- |
Find assessor info on the county website
Monthly payment
Est. payment
Payment breakdown
Explore the cost of this home by adjusting the details. Changes won't be saved.Climate risks
Neighborhood: 55024
Nearby schools
GreatSchools rating
- 4/10North Trail Elementary SchoolGrades: PK-5Distance: 1.4 mi
- 5/10Levi P. Dodge Middle SchoolGrades: 6-8Distance: 4.4 mi
- 5/10Farmington High SchoolGrades: 9-12Distance: 3.1 mi
- $526,9005 bd3 ba2.3k sqft17578 Gage Ave, Farmington, MN 55024Off Market
- $506,8002 bd3 ba1.8k sqft17614 Gage Ave, Farmington, MN 55024Off Market
- $543,8004 bd3 ba2.3k sqft17566 Gage Ave, Farmington, MN 55024Off Market
- $517,4003 bd3 ba2.7k sqft17626 Gage Ave, Farmington, MN 55024Off Market
- $425,9004 bd2 ba1.3k sqft17591 Gage Ave, Farmington, MN 55024Off Market
- $524,6005 bd3 ba2k sqft17594 Foxboro Ct, Farmington, MN 55024Off Market
- $396,4003 bd2 ba1.6k sqft17579 Gage Ave, Farmington, MN 55024Off Market
- $479,4003 bd3 ba2k sqft17603 Gage Ave, Farmington, MN 55024Off Market
A local agent can set up tours, give advice and negotiate with sellers.
Similar homes
- $529,0005 bd4 ba3k sqft17437 Hazel Ct, Lakeville, MN 55044For Sale

 MLS ID #7115200, Bryon Lindsey, Keller Williams Realty Integrity Lakes. NorthstarMLS as distributed by MLS GRID
 - $525,0004 bd3 ba3.2k sqft18543 Explorer Way, Farmington, MN 55024For Sale
 MLS ID #7063728, Wayne Beissel, Edina Realty, Inc.. NorthstarMLS as distributed by MLS GRID
 - $524,9004 bd3 ba2.5k sqft18618 Dunbury Ave, Farmington, MN 55024For Sale
 MLS ID #7083490, Valerie Q Rydland, Coldwell Banker Realty - Southwest Regional. NorthstarMLS as distributed by MLS GRID
 - $545,0005 bd4 ba3.3k sqft19925 English Ct, Farmington, MN 55024For Sale
 MLS ID #7109182, The Homefront Team, Engel & Volkers Minneapolis. NorthstarMLS as distributed by MLS GRID
 - $519,9004 bd4 ba3.4k sqft20364 Enright Way, Farmington, MN 55024For SaleMLS ID #7094953, Herb Nivala, Fieldstone Real Estate Specialists. NorthstarMLS as distributed by MLS GRID
- $539,0004 bd4 ba3.2k sqft21071 Hyacinth Ave, Lakeville, MN 55044For SaleMLS ID #7110836, Erin P. Young, Re/Max Advantage Plus. NorthstarMLS as distributed by MLS GRID
- $525,0005 bd4 ba3.5k sqft19280 Claremont Dr, Farmington, MN 55024For SaleMLS ID #7095066, Tracy Feran, Pemberton RE. NorthstarMLS as distributed by MLS GRID
- $479,0005 bd4 ba2.6k sqft19137 Evenston Dr, Farmington, MN 55024For SaleMLS ID #7088122, Jon G. Volimas, Edina Realty, Inc.. NorthstarMLS as distributed by MLS GRID
- $494,9006 bd4 ba3k sqft19886 Evensong Ave, Farmington, MN 55024For SaleMLS ID #7089197, Shannon Toner, Keller Williams Premier Realty. NorthstarMLS as distributed by MLS GRID
- $560,0005 bd4 ba3.1k sqft4858 186th St W, Farmington, MN 55024For SaleMLS ID #7089178, Desrochers Realty Group, eXp Realty. NorthstarMLS as distributed by MLS GRID
- $569,0004 bd4 ba3.1k sqft19715 Embers Ave, Farmington, MN 55024For SaleMLS ID #7100501, Mary Andreasen, Bridge Realty, LLC. NorthstarMLS as distributed by MLS GRID
- $599,9004 bd4 ba3.5k sqft11312 Kenworth Ln, Lakeville, MN 55044For SaleMLS ID #7104609, Shae Hanson, Keller Williams Realty Integrity Lakes. NorthstarMLS as distributed by MLS GRID
- $487,0003 bd2 ba2.3k sqft17781 Jasper Ct, Lakeville, MN 55044For SaleMLS ID #7081203, Lori Shimota Pistulka, Edina Realty, Inc.. NorthstarMLS as distributed by MLS GRID
- $449,9003 bd3 ba2.5k sqft13593 Embry Way, Apple Valley, MN 55124For SaleMLS ID #7106824, Kelsie Lembeck, eXp Realty. NorthstarMLS as distributed by MLS GRID
- $499,9004 bd2 ba2.1k sqft5710 W 139th St, Savage, MN 55378For SaleMLS ID #7114411, Tyler T Layman, RE/MAX Advantage Plus. NorthstarMLS as distributed by MLS GRID
- $499,0004 bd3 ba2.8k sqft14314 Robin Rd NE, Prior Lake, MN 55372For SaleMLS ID #7116034, Patrick Morgan, Coldwell Banker Realty. NorthstarMLS as distributed by MLS GRID
- $599,9005 bd3 ba3.2k sqft19625 Ireland Way, Lakeville, MN 55044For SaleMLS ID #7101350, Kerby & Cristina Real Estate Experts, RE/MAX Results. NorthstarMLS as distributed by MLS GRID
- $525,0003 bd3 ba2.4k sqft14400 Bayberry Cir, Rosemount, MN 55068For SaleMLS ID #7074468, Ryan Walseth - TAYLRD Real Estate, Pemberton RE. NorthstarMLS as distributed by MLS GRID
- $499,9505 bd4 ba2.9k sqft20374 Kensington Way, Lakeville, MN 55044For SaleMLS ID #7071304, Thomas Eugene Vogel II, Green Tree Realty. NorthstarMLS as distributed by MLS GRID
- $599,0004 bd4 ba3.5k sqft17678 Kettering Trl, Lakeville, MN 55044For SaleMLS ID #7086140, Steve Koleno, Beycome Brokerage Realty LLC. NorthstarMLS as distributed by MLS GRID
