Rare Investment Opportunity - Well-maintained 3-family property located in East Hartford near the Glastonbury Line. This unique multi-unit home offers an ideal blend of classic character and modern updates, making it perfect for both investors and owner-occupants. Featuring a versatile unit mix of 1-bedroom, 2-bedroom, and 3-bedroom apartments, each unit offers generously sized bedrooms, comfortable living spaces, and vinyl replacement windows. Two units include washer and dryer hookups, while the third unit features a portable washer and a solar dryer in the yard, adding convenience and tenant appeal. Major improvements include updated electrical breaker panels. Situated on an oversized lot, the property includes a 1-car detached garage, a separate outbuilding, two driveways, and ample off-street parking. The property is fully occupied by long-term tenants who would prefer to stay and currently responsible for their own utilities, ensuring immediate and stable cash flow. Rents are below market due to tenant longevity, presenting a strong value-add opportunity with significant upside potential for increased income. Conveniently located near Pratt & Whitney, Rentschler Field, parks, shopping, dining, and public transportation, with easy access to I-84, I-91, and Route 2. Hartford is just minutes away, and both New York City and Boston are approximately two hours away.
Under contract
$525,000
176 Brewer Street, East Hartford, CT 06118
6beds
2,840sqft
:
Get pre-qualified$3,905/mo
Multi Family
Built in 1840
-- sqft lot
$-- Zestimate®
$185/sqft
$-- HOA
What's special
- 50 days |
- 68 |
- 1 |
Zillow last checked:
Listing updated:
Listed by:
Theresa C. Paciga (860)604-2763,
CENTURY 21 AllPoints Realty 860-646-4525
Source: Smart MLS,MLS#: 24181693
Facts & features
Interior
Bedrooms & bathrooms
- Bedrooms: 6
- Bathrooms: 3
- Full bathrooms: 3
Heating
- Hot Water, Natural Gas
Cooling
- Ceiling Fan(s), Window Unit(s)
Appliances
- Included: Gas Water Heater, Electric Water Heater, Water Heater
- Laundry: In Unit
Features
- Doors: Storm Door(s)
- Windows: Thermopane Windows
- Basement: Full,Unfinished,Hatchway Access,Interior Entry,Dirt Floor,Concrete
- Attic: Storage,Floored,Pull Down Stairs
- Number of fireplaces: 1
Interior area
- Total structure area: 2,840
- Total interior livable area: 2,840 sqft
- Finished area above ground: 2,840
Property
Parking
- Total spaces: 10
- Parking features: Detached, Paved, Off Street, Driveway, Private, Asphalt
- Garage spaces: 1
- Has uncovered spaces: Yes
Features
- Patio & porch: Porch
- Exterior features: Rain Gutters, Garden, Lighting
Lot
- Size: 0.58 Acres
- Features: Level
Details
- Additional structures: Shed(s)
- Parcel number: 2286598
- Zoning: I-2
Construction
Type & style
- Home type: MultiFamily
- Architectural style: Units are Side-by-Side
- Property subtype: Multi Family
- Attached to another structure: Yes
Materials
- Vinyl Siding, Aluminum Siding
- Foundation: Brick/Mortar, Concrete Perimeter
- Roof: Asphalt
Condition
- New construction: No
- Year built: 1840
Utilities & green energy
- Sewer: Public Sewer
- Water: Public
Green energy
- Energy efficient items: Doors, Windows
Community & HOA
Community
- Features: Near Public Transport, Medical Facilities, Shopping/Mall
HOA
- Has HOA: No
Location
- Region: East Hartford
Financial & listing details
- Price per square foot: $185/sqft
- Tax assessed value: $174,340
- Annual tax amount: $8,002
- Date on market: 6/7/2026
Estimated market value
Not available
Estimated sales range
Not available
Not available
Price history
| Date | Event | Price |
|---|---|---|
| 6/26/2026 | Pending sale | $525,000$185/sqft |
Source:  Smart MLS #24181693 Report a problem Smart MLS #24181693 Report a problem | ||
| 6/18/2026 | Listed for sale | $525,000+320%$185/sqft |
Source: Smart MLS #24181693 Report a problem | ||
| 1/6/2000 | Sold | $125,000+56.3%$44/sqft |
Source: Public Record Report a problem | ||
| 6/17/1997 | Sold | $80,000$28/sqft |
Source: Public Record Report a problem | ||
Public tax history
| Year | Property taxes | Tax assessment |
|---|---|---|
| 2025 | $8,002 +4.3% | $174,340 |
| 2024 | $7,671 +3.4% | $174,340 |
| 2023 | $7,416 +3.7% | $174,340 |
| 2022 | $7,148 +12.4% | $174,340 +35.2% |
| 2021 | $6,362 -1.1% | $128,920 |
| 2020 | $6,436 +1.7% | $128,920 |
| 2019 | $6,331 +3% | $128,920 |
| 2018 | $6,144 +1.3% | $128,920 |
| 2017 | $6,066 +5.7% | $128,920 +3% |
| 2015 | $5,739 +1% | $125,140 |
| 2014 | $5,681 +3.4% | $125,140 |
| 2013 | $5,494 +2.6% | $125,140 |
| 2012 | $5,355 -9.9% | $125,140 -27.5% |
| 2011 | $5,941 +3.5% | $172,610 +1.7% |
| 2010 | $5,741 +6.8% | $169,760 |
| 2009 | $5,376 | $169,760 |
| 2008 | $5,376 -12.3% | $169,760 |
| 2007 | $6,132 +50.8% | $169,760 +82.1% |
| 2006 | $4,066 +8.1% | $93,220 |
| 2004 | $3,760 +4.5% | $93,220 +0% |
| 2003 | $3,598 +4.6% | $93,200 +4% |
| 2001 | $3,441 | $89,580 |
Find assessor info on the county website
Monthly payment
Est. payment
Payment breakdown
Explore the cost of this home by adjusting the details. Changes won't be saved.Climate risks
Neighborhood: 06118
Nearby schools
GreatSchools rating
- 6/10Joseph O. Goodwin SchoolGrades: K-5Distance: 0.9 mi
- 4/10East Hartford Middle SchoolGrades: 6-8Distance: 2.6 mi
- 2/10East Hartford High SchoolGrades: 9-12Distance: 1.1 mi
Schools provided by the listing agent
- Elementary: Joseph O. Goodwin
- High: East Hartford
Source: Smart MLS. This data may not be complete. We recommend contacting the local school district to confirm school assignments for this home.
- $255,2003 bd1 ba1.3k sqft170 Brewer St, East Hartford, CT 06118Off Market
- $234,6003 bd1 ba1.3k sqft166 Brewer St, East Hartford, CT 06118Off Market
- $260,0003 bd2 ba1.2k sqft160 Brewer St, East Hartford, CT 06118Sold
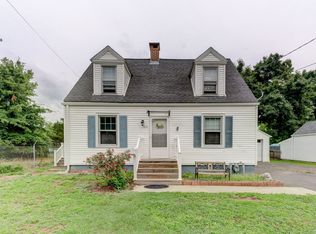
- $265,7002 bd1 ba940 sqft185 Brewer St, East Hartford, CT 06118Off Market
- $419,5006 bd3 ba2.2k sqft159-161 Brewer St, East Hartford, CT 06118Off Market
- $309,4003 bd2 ba1.6k sqft195 Brewer St, East Hartford, CT 06118Off Market
- $---- bd-- ba-- sqft159 Brewer St, East Hartford, CT 06118Off Market
- $301,5003 bd2 ba1.3k sqft198 Brewer St, East Hartford, CT 06118Off Market
A local agent can set up tours, give advice and negotiate with sellers.
Similar homes
- $410,0004 bd2 ba2.4k sqft18 Crestwood Trail, East Hartford, CT 06118For Sale
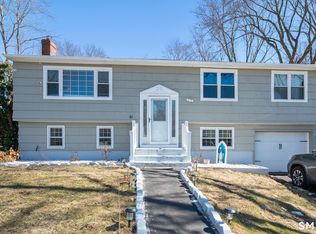
 MLS ID #24160928, Andrea Rodriguez, Premier Properties of CT. Smart MLS
 - $425,0005 bd2 ba2.3k sqft23 Lyme Street, Windsor, CT 06095For Sale
 MLS ID #24192829, Eli Joseph, eXp Realty. Smart MLS
 - $569,0005 bd3 ba3.7k sqft295 Wolcott Hill Road, Wethersfield, CT 06109For Sale
 MLS ID #24183879, Colleen Mattatall, Century 21 Clemens Group. Smart MLS
 - $479,9998 bd3 ba3.1k sqft55 Dwight Street, New Britain, CT 06051For Sale
 MLS ID #24193248, Ilka D. Torres, Torbello Real Estate Advisors. Smart MLS
 - $399,0003 bd3 ba1.6k sqft345 Goodwin Street, East Hartford, CT 06108For SaleMLS ID #24194030, James Bradshaw, Berkshire Hathaway NE Prop.. Smart MLS
- $495,0004 bd2 ba2.1k sqft2425 Albany Avenue, West Hartford, CT 06117For SaleMLS ID #24192627, Bonnie Collins, William Raveis Real Estate. Smart MLS
- $409,9004 bd2 ba2.2k sqft748 Burnside Avenue, East Hartford, CT 06108For SaleMLS ID #24183470, Mariella Quintana, Premier Properties of CT. Smart MLS
- $499,9004 bd3 ba3.7k sqft46 Butternut Road, Manchester, CT 06040For SaleMLS ID #24189905, Vincent L. Diana, William Raveis Real Estate. Smart MLS
- $525,0004 bd2 ba1.8k sqft26 Fernbel Lane, West Hartford, CT 06107For SaleMLS ID #24179218, Suzanne W. Walsh, William Raveis Real Estate. Smart MLS
- $507,0003 bd3 ba2.2k sqft36 Cross Hill Road, Wethersfield, CT 06109For SaleMLS ID #24187593, Michael Albert, RE/MAX RISE. Smart MLS
- $489,9007 bd3 ba2.8k sqft145 Lawlor Street, New Britain, CT 06051For SaleMLS ID #24186380, Robert Jordan, Hagel & Assoc. Real Estate. Smart MLS
- $499,0003 bd3 ba2.3k sqft2595 Albany Avenue, West Hartford, CT 06117For SaleMLS ID #24190503, Vin Verrillo, Berkshire Hathaway NE Prop.. Smart MLS
- $499,9995 bd2 ba2.5k sqft142 Gracey Avenue, Meriden, CT 06451For SaleMLS ID #24164108, Maricela Herrera, eXp Realty. Smart MLS
- $519,9004 bd3 ba2.4k sqft14 Lincoln Street, Farmington, CT 06085For SaleMLS ID #24194122, Jeff Coleman, Hagel & Assoc. Real Estate. Smart MLS
- $389,9003 bd3 ba1.6k sqft37 Autumn Lane, East Hartford, CT 06108For SaleMLS ID #24160923, Carolyn C. Marino, Century 21 Classic Homes. Smart MLS
- $649,9004 bd3 ba2.2k sqft285 Long Hill Drive, Glastonbury, CT 06033For SaleMLS ID #24190052, Yola Feery, Berkshire Hathaway NE Prop.. Smart MLS
- $575,0004 bd3 ba2k sqft798 Wells Road, Wethersfield, CT 06109For SaleMLS ID #24188537, Tamara E. Varney, William Raveis Real Estate. Smart MLS
- $449,9006 bd3 ba3k sqft38 Gridley Street, Bristol, CT 06010For SaleMLS ID #24192819, Sabrina McIntyre, Tier 1 Real Estate. Smart MLS
- $535,0003 bd2 ba2.2k sqft443 North Street, Windsor Locks, CT 06096For SaleMLS ID #24183515, Cynthia J. Smith, Realty One Group Cutting Edge. Smart MLS
- $599,9004 bd4 ba2.7k sqft101 Collier Road, Wethersfield, CT 06109For SaleMLS ID #24175203, Mirella L. D'Antonio, William Raveis Real Estate. Smart MLS
