176 Centre St... This well arranged bungalow offers a bright open concept kitchen and living area with upgraded appliances and 9.5' ceilings. Located directly off of the living area, you are greeted by two bedrooms, each including space for a walk in closet. As you move through the living area towards the home's rear, you arrive in the large formal dining area anchored by the fireplace and enhanced by views of the backyard. The large master bedroom includes sliding door access to the wrap-around deck overlooking the backyard. The main floor also includes laundry and a 4-piece bathroom. Whether you are looking to host friends and family, enjoy your covered front porch and wrap around deck in the backyard, or simply create lasting memories, this property presents the opportunity to check these boxes.
For sale
C$364,900
176 Centre St, Saint Thomas, ON N5R 3A4
3beds
1baths
Single Family Residence
Built in ----
3,772 Square Feet Lot
$-- Zestimate®
C$--/sqft
C$-- HOA
What's special
Upgraded appliancesViews of the backyardCovered front porch
- 1 day |
- 17 |
- 2 |
Zillow last checked:
Listing updated:
Listed by:
THRIVE REALTY GROUP INC.
Source: TRREB,MLS®#: X13582898 Originating MLS®#: London and St. Thomas Association of REALTORS
Originating MLS®#: London and St. Thomas Association of REALTORSFacts & features
Interior
Bedrooms & bathrooms
- Bedrooms: 3
- Bathrooms: 1
Bedroom
- Level: Main
- Dimensions: 4.48 x 3.02
Bedroom 2
- Level: Main
- Dimensions: 3.2 x 2.47
Bedroom 3
- Level: Main
- Dimensions: 3.77 x 2.46
Bathroom
- Level: Main
- Dimensions: 1.76 x 2.43
Dining room
- Level: Main
- Dimensions: 2.64 x 5.39
Kitchen
- Level: Main
- Dimensions: 2.91 x 3.77
Living room
- Level: Main
- Dimensions: 4.16 x 3.77
Heating
- Forced Air, Gas
Cooling
- Central Air
Features
- Primary Bedroom - Main Floor
- Basement: Unfinished
- Has fireplace: Yes
- Fireplace features: Electric
Interior area
- Living area range: 700-1100 null
Property
Parking
- Total spaces: 1
Features
- Pool features: None
Lot
- Size: 3,772 Square Feet
Details
- Parcel number: 352230034
Construction
Type & style
- Home type: SingleFamily
- Architectural style: Bungalow
- Property subtype: Single Family Residence
Materials
- Vinyl Siding
- Foundation: Stone
- Roof: Asphalt Shingle
Utilities & green energy
- Sewer: Sewer
Community & HOA
Location
- Region: Saint Thomas
Financial & listing details
- Annual tax amount: C$2,187
- Date on market: 7/20/2026
THRIVE REALTY GROUP INC.
THRIVE REALTY GROUP INC.
By pressing Contact Agent, you agree that the real estate professional identified above may call/text you about your search, which may involve use of automated means and pre-recorded/artificial voices. You don't need to consent as a condition of buying any property, goods, or services. Message/data rates may apply. You also agree to our Terms of Use. Zillow does not endorse any real estate professionals. We may share information about your recent and future site activity with your agent to help them understand what you're looking for in a home.
Price history
Price history is unavailable.
Public tax history
Tax history is unavailable.
Climate risks
Neighborhood: Old Courthouse
Nearby schools
GreatSchools rating
No schools nearby
We couldn't find any schools near this home.
- C$1,1001 bd1 ba-- sqft54 Elizabeth St #3, Saint Thomas, ON N5R2X1For Rent

- C$464,9006 bd3 ba-- sqft69 Elizabeth St #67, Saint Thomas, ON N5R2X3For Sale
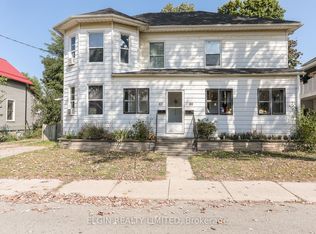
- C$1,9953 bd1 ba-- sqft22 Mitchell St #1, Saint Thomas, ON N5R2T7For Rent
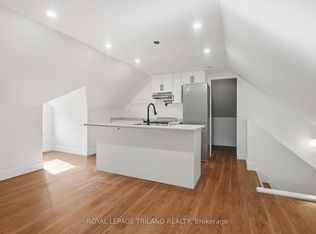
- C$2,5002 bd1 ba600 sqft537 Talbot St #0, Saint Thomas, ON N5P1C3For Rent
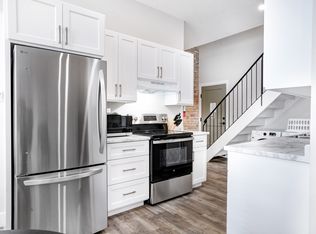
- C$2,5001 bd1 ba-- sqft537 Talbot St #10, Saint Thomas, ON N5P1C3For Rent
- C$3,3752 bd1 ba-- sqft537 Talbot St #4, Saint Thomas, ON N5P1C3For Rent
- C$3,3752 bd1 ba-- sqft537 Talbot St #5, Saint Thomas, ON N5P1C3For Rent
- C$1,9502 bd1 ba-- sqft537 Talbot St #3, Saint Thomas, ON N5P1C3For Rent
Similar homes
- C$397,7003 bd1 ba-- sqft2 Opechee St, Saint Thomas, ON N5R 1V9For Sale
 MLS ID #X13585064, KELLER WILLIAMS LIFESTYLES. TRREB
 - C$379,0003 bd2 ba-- sqft67 Elysian St, Saint Thomas, ON N5P 1R8For Sale
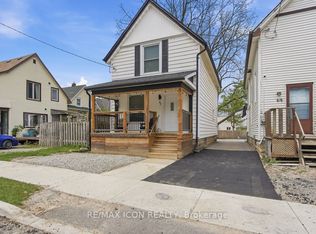 MLS ID #X13101462, RE/MAX ICON REALTY. TRREB
 - C$365,0004 bd2 ba2.2k sqft26 Arthur Ave, Saint Thomas, ON N5P 3L2For Sale
 MLS ID #40838828, Alicia Flynn, Salesperson, Royal LePage Trius Realty Brokerage. ITSO
 - C$399,0004 bd2 ba-- sqft67 Saint Catharine St, Saint Thomas, ON N5P 2V9For Sale
 MLS ID #X13205886, BLUE FOREST REALTY INC.. TRREB
 - C$369,9004 bd1 ba-- sqft17 Trafalgar St, Saint Thomas, ON N5P 1P1For SaleMLS ID #X13484678, ROYAL LEPAGE TRILAND REALTY. TRREB
- C$374,9995 bd3 ba-- sqft15 Wawa St, Saint Thomas, ON N5R 3W8For SaleMLS ID #X13123800, Coldwell Banker G.R. Paret Realty Brokerage. TRREB
- C$374,9004 bd2 ba-- sqft46 Elgin St, Saint Thomas, ON N5R 3M1For SaleMLS ID #X13420090, ELGIN REALTY LIMITED. TRREB
- C$399,9002 bd1 ba-- sqft56 Mondamin St, Saint Thomas, ON N5P 2V3For SaleMLS ID #X13492796, ROYAL LEPAGE TRILAND REALTY. TRREB
- C$329,0003 bd2 ba-- sqft10 Henry St, Saint Thomas, ON N5R 3L4For SaleMLS ID #X13433472, BLUE FOREST REALTY INC.. TRREB
- C$425,0004 bd2 ba-- sqft118 Inkerman St, Saint Thomas, ON N5P 3G6For SaleMLS ID #X13551454, TEAM GLASSER REAL ESTATE BROKERAGE INC.. TRREB
- C$329,9002 bd1 ba-- sqft28 Walnut St, Saint Thomas, ON N5R 2Y6For SaleMLS ID #X13524066, ELGIN REALTY LIMITED. TRREB
- C$339,9002 bd1 ba-- sqft88 Flora St, Saint Thomas, ON N5P 2X6For SaleMLS ID #X13073462, RE/MAX CENTRE CITY REALTY INC.. TRREB
- C$399,9995 bd2 ba-- sqft86 Kains St, Saint Thomas, ON N5P 1N7For SaleMLS ID #X13123296, ROYAL LEPAGE TRILAND REALTY. TRREB
- C$405,0003 bd2 ba-- sqft21 Oak St, Saint Thomas, ON N5R 1R5For SaleMLS ID #X13499984, ROYAL LEPAGE TRILAND REALTY. TRREB
- C$459,0003 bd2 ba-- sqft3 Parkside Dr, Saint Thomas, ON N5R 3T8For SaleMLS ID #X13547630, CENTURY 21 FIRST CANADIAN CORP. TRREB
- C$534,9993 bd2 ba-- sqft42 Dunwich Dr, Saint Thomas, ON N5R 4T9For SaleMLS ID #X13587272, BLUE FOREST REALTY INC.. TRREB
- C$449,9003 bd2 ba-- sqft49 Devonshire Pl, Saint Thomas, ON N5R 3N2For SaleMLS ID #X13537474, ROYAL LEPAGE TRILAND REALTY. TRREB
- C$415,0003 bd2 ba-- sqftWellington Mews, Saint Thomas, ON N5R 5X5For SaleMLS ID #X13577810, ROYAL LEPAGE TRILAND REALTY. TRREB
- C$469,9003 bd2 ba-- sqft25 Erie St, Saint Thomas, ON N5R 2M4For SaleMLS ID #X13531666, RE/MAX CENTRE CITY REALTY INC.. TRREB
- C$445,0003 bd1 ba-- sqft87 Chestnut St, Saint Thomas, ON N5R 2B1For SaleMLS ID #X13541912, ROYAL LEPAGE TRILAND REALTY. TRREB
