If you've been looking for a place that feels like home, this is it! This 3BR/2BA home offers the perfect blend of comfort, space and endless possibilities! The spacious primary suite is a true retreat, featuring a large walk-in closet and an oversized private bathroom. The heart of the home is the well-appointed kitchen with abundant cabinet storage and generous countertop space, making meal prep and entertaining a breeze. Enjoy gathering with family and friends in the large dining area, or take advantage of the additional formal dining room/sitting area that can easily adapt to your lifestyle. Need extra space? No worries with this home.The 2-car garage includes an unheated bonus room above (with 447 sq ft), ready to become your home office, hobby room, playroom, workout space or additional storage.You can let your imagination run wild with this blank space, it even has storage running along each side of the room! Situated on 0.96 acres with fruit trees, this property offers plenty of room to enjoy the outdoors. Love to garden? This home has it! Love slow mornings on a cozy inviting front porch? This home has it! Love cookouts on a back deck? This home has it!
Under contract-show
$425,000
176 Chelsea Nix Ln, Hendersonville, NC 28792
3beds
2,069sqft
:
Get pre-qualified$2,520/mo
Modular
Built in 2000
0.96 Acres Lot
$410,500 Zestimate®
$205/sqft
$-- HOA
What's special
Back deckCozy inviting front porchFruit treesGenerous countertop spaceWell-appointed kitchenLarge walk-in closetSpacious primary suite
- 16 days |
- 1,072 |
- 77 |
Likely to sell faster than
Zillow last checked:
Listing updated:
Listed by:
Christy Linhart christylinhart01@gmail.com,
RE/MAX Results
Source: Canopy MLS as distributed by MLS GRID,MLS#: 4404666
Facts & features
Interior
Bedrooms & bathrooms
- Bedrooms: 3
- Bathrooms: 2
- Full bathrooms: 2
- Main level bedrooms: 3
Primary bedroom
- Level: Main
Bedroom s
- Level: Main
Bedroom s
- Level: Main
Bathroom full
- Level: Main
Bathroom full
- Level: Main
Kitchen
- Level: Main
Living room
- Level: Main
Heating
- Heat Pump
Cooling
- Central Air
Appliances
- Included: Electric Oven, Refrigerator, Washer/Dryer
- Laundry: Main Level
Features
- Has basement: No
- Fireplace features: Gas
Interior area
- Total structure area: 2,069
- Total interior livable area: 2,069 sqft
- Finished area above ground: 2,069
- Finished area below ground: 0
Property
Parking
- Total spaces: 2
- Parking features: Detached Garage, Garage on Main Level
- Garage spaces: 2
Features
- Levels: One
- Stories: 1
Lot
- Size: 0.96 Acres
Details
- Parcel number: 9966167
- Zoning: R2R
- Special conditions: Standard
Construction
Type & style
- Home type: SingleFamily
- Property subtype: Modular
Materials
- Vinyl
- Foundation: Crawl Space
Condition
- New construction: No
- Year built: 2000
Utilities & green energy
- Sewer: Septic Installed
- Water: Well
Community & HOA
Community
- Subdivision: Jerred Estates
Location
- Region: Hendersonville
Financial & listing details
- Price per square foot: $205/sqft
- Tax assessed value: $304,200
- Annual tax amount: $1,661
- Date on market: 7/17/2026
- Cumulative days on market: 16 days
- Listing terms: Cash,Conventional
- Road surface type: Asphalt, Other
Estimated market value
$410,500
$390,000 - $431,000
$2,604/mo
Price history
| Date | Event | Price |
|---|---|---|
| 7/17/2026 | Listed for sale | $425,000+21.5%$205/sqft |
Source:  Canopy MLS as distributed by MLS GRID #4404666 Report a problem Canopy MLS as distributed by MLS GRID #4404666 Report a problem | ||
| 8/14/2020 | Sold | $349,900$169/sqft |
Source: Canopy MLS as distributed by MLS GRID #3632132 Report a problem | ||
| 7/1/2020 | Pending sale | $349,900$169/sqft |
Source: Weichert Realtors Mountain Executives #3632132 Report a problem | ||
| 6/19/2020 | Listed for sale | $349,900$169/sqft |
Source: Weichert Realtors Mountain Executives #3632132 Report a problem | ||
Public tax history
| Year | Property taxes | Tax assessment |
|---|---|---|
| 2025 | $1,661 | $304,200 |
| 2024 | $1,661 | $304,200 |
| 2023 | $1,661 +8.5% | $304,200 +34.4% |
| 2022 | $1,530 | $226,400 |
| 2021 | -- | $226,400 |
| 2020 | $1,530 | $226,400 |
| 2019 | $1,530 | $226,400 |
Find assessor info on the county website
Monthly payment
Est. payment
Payment breakdown
Explore the cost of this home by adjusting the details. Changes won't be saved.Climate risks
Neighborhood: 28792
Getting around
0 / 100
Car-DependentNearby schools
GreatSchools rating
- 4/10Edneyville ElementaryGrades: PK-5Distance: 3.6 mi
- 6/10Apple Valley MiddleGrades: 6-8Distance: 5.9 mi
- 8/10North Henderson HighGrades: 9-12Distance: 5.9 mi
Schools provided by the listing agent
- Elementary: Edneyville
- Middle: Apple Valley
- High: North Henderson
Source: Canopy MLS as distributed by MLS GRID. This data may not be complete. We recommend contacting the local school district to confirm school assignments for this home.
- $500,6003 bd4 ba2.6k sqft142 Chelsea Nix Ln, Hendersonville, NC 28792Off Market

- $425,0004 bd4 ba3.1k sqft180 Chelsea Nix Ln, Hendersonville, NC 28792Sold

- $263,0003 bd2 ba1.7k sqft155 Chelsea Nix Ln, Hendersonville, NC 28792Off Market
- $318,6003 bd2 ba1.5k sqft190 Chelsea Nix Ln, Hendersonville, NC 28792Off Market
- $396,8003 bd2 ba1.7k sqft114 Chelsea Nix Ln, Hendersonville, NC 28792Off Market
- $363,5003 bd2 ba1.6k sqft189 Chelsea Nix Ln, Hendersonville, NC 28792Off Market
- $464,300-- bd2 ba1.9k sqft103 Chelsea Nix Ln, Hendersonville, NC 28792Off Market
- $341,3003 bd2 ba2k sqft44 Dale Nix Cir, Hendersonville, NC 28792Off Market
A local agent can set up tours, give advice and negotiate with sellers.
Similar homes
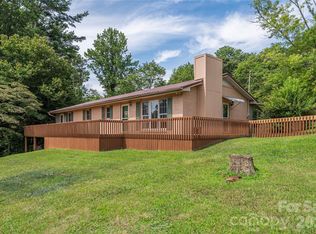
- $450,0004 bd2 ba2.1k sqft213 Big Oak Rd, Hendersonville, NC 28792For Sale

 MLS ID #4379139, Darlene Fouts, NorthGroup Real Estate LLC. Canopy MLS as distributed by MLS GRID
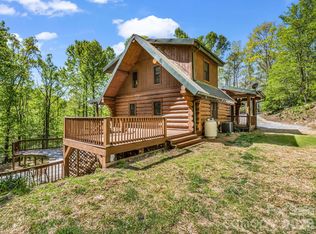
 - $429,0003 bd2 ba1.6k sqft69 Emerald Ln, Hendersonville, NC 28792For Sale
 MLS ID #4405038, Thia Kilpatrick, Colken Realty. Canopy MLS as distributed by MLS GRID
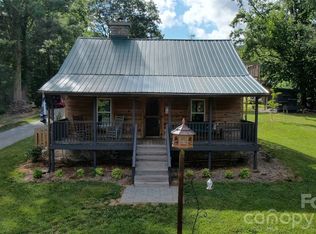
 - $449,9003 bd3 ba2.2k sqft170 Old Mountain Pass, Hendersonville, NC 28792For Sale
 MLS ID #4373268, Bill Shipman, Looking Glass Realty, Hendersonville. Canopy MLS as distributed by MLS GRID
 - $410,0003 bd3 ba1.1k sqft38 Lloyd Barnwell Rd, Hendersonville, NC 28792For Sale
 MLS ID #4394211, Anne Linhart, RE/MAX Results. Canopy MLS as distributed by MLS GRID
 - $435,0002 bd2 ba1.7k sqft237 Woodys Dr, Hendersonville, NC 28792For SaleMLS ID #4395070, Steven Owens, Keller Williams Biltmore Village. Canopy MLS as distributed by MLS GRID
- $424,9003 bd2 ba1.9k sqft100 Forest Park Dr, Hendersonville, NC 28792For SaleMLS ID #4400855, Susan Barnes, Unique: A Real Estate Collective. Canopy MLS as distributed by MLS GRID
- $424,9003 bd3 ba1.6k sqft696 Beehive Rd, Hendersonville, NC 28792New ConstructionMLS ID #4341619, Scott Angelo, EXP Realty LLC. Canopy MLS as distributed by MLS GRID
- $424,9003 bd3 ba1.6k sqft497 Waters Rd, Hendersonville, NC 28792New ConstructionMLS ID #4341564, Scott Angelo, EXP Realty LLC. Canopy MLS as distributed by MLS GRID
- $395,0003 bd4 ba2.2k sqft30 Countryside Dr, Hendersonville, NC 28792For SaleMLS ID #4393532, Michael Blum, Keller Williams Mtn Partners, LLC. Canopy MLS as distributed by MLS GRID
- $385,0003 bd2 ba1.6k sqft28 Cathys Cove Rd, Hendersonville, NC 28792For SaleMLS ID #4378110, Kayla Ovenell, BluAxis Realty. Canopy MLS as distributed by MLS GRID
- $409,0003 bd2 ba1.3k sqft3333 Chimney Rock Rd, Hendersonville, NC 28792For SaleMLS ID #4349210, Cathy Cunningham, CMC Properties of WNC LLC. Canopy MLS as distributed by MLS GRID
- $425,0003 bd2 ba1.3k sqft784 Bearwallow Mountain Rd, Hendersonville, NC 28792New ConstructionMLS ID #4374448, Katie Skaggs, Fathom Realty. Canopy MLS as distributed by MLS GRID
- $424,9003 bd3 ba1.8k sqft1510 Chestnut Gap Rd, Hendersonville, NC 28792For SaleMLS ID #4314320, Debbi Merker, Century 21 Connected. Canopy MLS as distributed by MLS GRID
- $465,0002 bd3 ba1.9k sqft24 Gregory Hill Rd, Fairview, NC 28730For SaleMLS ID #4408771, Jay Grimmett, MACKEY REALTY LLC - AVL. Canopy MLS as distributed by MLS GRID
- $515,0005 bd2 ba1.1k sqft3151 N Bearwallow Rd, Hendersonville, NC 28792For SaleMLS ID #4403717, Missy Jenkins, Patton Allen Real Estate LLC. Canopy MLS as distributed by MLS GRID
- $429,9003 bd2 ba1.5k sqft83 Moss Hill Dr, Hendersonville, NC 28792For SaleMLS ID #4327286, Julie Mallett, Howard Hanna Beverly-Hanks. Canopy MLS as distributed by MLS GRID
- $379,9003 bd2 ba1.6k sqft10 Eagle Dr, Hendersonville, NC 28792For SaleMLS ID #4365502, Mary Helen Letterle, EXP Realty LLC. Canopy MLS as distributed by MLS GRID
- $560,0003 bd2 ba1.8k sqft37 Crimson Ln, Hendersonville, NC 28792For SaleMLS ID #4372173, Jim Boyd, Howard Hanna Beverly-Hanks. Canopy MLS as distributed by MLS GRID
- $515,0003 bd3 ba1.7k sqft69 Milburn Ln, Hendersonville, NC 28792For SaleMLS ID #4383006, Heather Kogoy, Carolina Luxury Brokers LLC. Canopy MLS as distributed by MLS GRID
- $500,0003 bd2 ba1.6k sqft17 Black Iron Ln, Hendersonville, NC 28792For SaleMLS ID #4393003, Sarah Smith, Howard Hanna Beverly-Hanks. Canopy MLS as distributed by MLS GRID
