Welcome home to 176 Jessica Drive, where spacious living, thoughtful updates, and a fantastic backyard come together! Offering three bedrooms, 2.5 baths and plenty of room to spread out, this Dover ranch home has been beautifully refreshed with improvements that make everyday living easy! Upon entering the home, you will find new LVT flooring throughout the main living areas, installed in 2023, creating a fresh and cohesive feel. The kitchen is ready for its next owner with newer appliances—all of which convey with the home. Convenience continues with an updated first-floor laundry room completed in 2025. The primary suite offers its own private retreat, complete with an updated primary bathroom in 2025. Generous living spaces throughout the home provide flexibility for entertaining, relaxing, working from home, or simply enjoying the extra room. Outside may quickly become one of your favorite spaces! The fenced-in backyard offers plenty of room for pets, play, or entertaining, while the new concrete patio added in 2025 creates the perfect spot for grilling, outdoor dining, or relaxing at the end of the day. With major updates already completed, abundant space inside and out, and a desirable Dover location, 176 Jessica Drive offers the combination of comfort, functionality, and move-in-ready updates today’s buyers are looking for. Schedule your private showing and come see everything this home has to offer!
Pending
$345,000
176 Jessica Dr, Dover, OH 44622
3beds
2,352sqft
Single Family Residence
Built in 1992
0.62 Acres Lot
$-- Zestimate®
$147/sqft
$-- HOA
What's special
Three bedroomsSpacious livingGenerous living spacesUpdated first-floor laundry roomFenced-in backyardUpdated primary bathroomNewer appliances
- 31 days
- 795
- 35
Likely to sell faster than
Zillow last checked:
Listing updated:
Listed by:
Dayna Edwards 330-268-0876 daynaedwards@soldbydayna.com,
EXP Realty, LLC.,
Renay Heslop 330-312-2643,
EXP Realty, LLC.
Source: MLS Now,MLS#: 5245683 Originating MLS: Akron Cleveland Association of REALTORS
Originating MLS: Akron Cleveland Association of REALTORSFacts & features
Interior
Bedrooms & bathrooms
- Bedrooms: 3
- Bathrooms: 3
- Full bathrooms: 2
- 1/2 bathrooms: 1
- Main level bathrooms: 3
- Main level bedrooms: 3
Heating
- Forced Air, Fireplace(s), Gas
Cooling
- Central Air
Features
- Basement: Full
- Number of fireplaces: 1
- Fireplace features: Wood Burning
Interior area
- Total structure area: 2,352
- Total interior livable area: 2,352 sqft
- Finished area above ground: 2,352
Video & virtual tour
Property
Parking
- Total spaces: 2
- Parking features: Attached, Garage, Paved
- Attached garage spaces: 2
Features
- Levels: One
- Stories: 1
- Fencing: Chain Link
Lot
- Size: 0.62 Acres
Details
- Parcel number: 1501764013
Construction
Type & style
- Home type: SingleFamily
- Architectural style: Ranch
- Property subtype: Single Family Residence
- Attached to another structure: Yes
Materials
- Brick
- Roof: Asphalt,Fiberglass
Condition
- Year built: 1992
Utilities & green energy
- Sewer: Public Sewer
- Water: Public
Community & HOA
Community
- Subdivision: Edgewood First Add
HOA
- Has HOA: No
Location
- Region: Dover
Financial & listing details
- Price per square foot: $147/sqft
- Tax assessed value: $263,720
- Annual tax amount: $3,378
- Date on market: 9/22/2026
- Cumulative days on market: 31 days
- Listing terms: Cash,Contract,FHA,VA Loan
Estimated market value
Not available
Estimated sales range
Not available
Not available
Price history
| Date | Event | Price |
|---|---|---|
| 10/2/2026 | Pending sale | $345,000$147/sqft |
Source:  MLS Now #5245683 Report a problem MLS Now #5245683 Report a problem | ||
| 9/22/2026 | Listed for sale | $345,000+43.8%$147/sqft |
Source: MLS Now #5245683 Report a problem | ||
| 2/17/2023 | Sold | $240,000+4.4%$102/sqft |
Source: Public Record Report a problem | ||
| 2/15/2023 | Pending sale | $229,900$98/sqft |
Source: MLS Now #4431161 Report a problem | ||
| 1/11/2023 | Contingent | $229,900$98/sqft |
Source: MLS Now #4431161 Report a problem | ||
| 1/8/2023 | Listed for sale | $229,900+12.2%$98/sqft |
Source: MLS Now #4431161 Report a problem | ||
| 12/24/2019 | Sold | $204,900+2.5%$87/sqft |
Source: MLS Now #4143973 Report a problem | ||
| 12/23/2019 | Pending sale | $199,900$85/sqft |
Source: McInturf Realty #4143973 Report a problem | ||
| 11/5/2019 | Price change | $199,900-4.8%$85/sqft |
Source: McInturf Realty #4143973 Report a problem | ||
| 10/18/2019 | Listed for sale | $209,900$89/sqft |
Source: McInturf Realty #4143973 Report a problem | ||
Public tax history
| Year | Property taxes | Tax assessment |
|---|---|---|
| 2025 | $3,563 +7.4% | $92,300 +19.1% |
| 2024 | $3,317 -0.6% | $77,500 |
| 2023 | $3,338 -0.4% | $77,500 |
| 2022 | $3,350 +1.3% | $77,500 +7.8% |
| 2021 | $3,308 0% | $71,860 |
| 2020 | $3,308 -0.7% | $71,860 |
| 2019 | $3,332 +3.4% | $71,860 +9.3% |
| 2018 | $3,223 | $65,740 |
| 2017 | $3,223 -0.2% | $65,740 |
| 2016 | $3,228 +18.8% | $65,740 +8.8% |
| 2014 | $2,717 -1.4% | $60,450 |
| 2013 | $2,755 +0.2% | $60,450 |
| 2012 | $2,749 +0.1% | $60,450 |
| 2011 | $2,748 +2.6% | $60,450 |
| 2010 | $2,679 -0.1% | $60,450 -4.6% |
| 2009 | $2,681 +25.1% | $63,390 +6% |
| 2006 | $2,143 +1.1% | $59,800 |
| 2005 | $2,119 -1.4% | $59,800 |
| 2004 | $2,150 +11.2% | $59,800 +15.4% |
| 2003 | $1,933 +20% | $51,830 |
| 2002 | $1,611 0% | $51,830 |
| 2001 | $1,612 +0.2% | $51,830 +5% |
| 2000 | $1,610 | $49,360 |
Find assessor info on the county website
Monthly payment
Est. payment
Payment breakdown
Explore the cost of this home by adjusting the details. Changes won't be saved.Climate risks
Neighborhood: 44622
Nearby schools
Schools provided by the listing agent
- District: Dover CSD - 7902
Source: MLS Now. This data may not be complete. We recommend contacting the local school district to confirm school assignments for this home.


Similar homes
- $364,9004 bd2 ba2.2k sqft116 Karns Dr, Dover, OH 44622For Sale
 MLS ID #5254309, Kara Kirkbride, Keller Williams Legacy Group Realty. MLS Now
 - $339,9003 bd3 ba2.8k sqft118 Northwood Dr, Dover, OH 44622For Sale
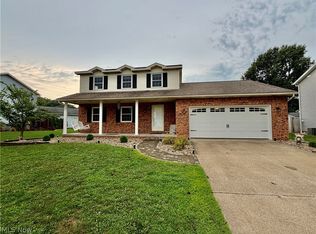 MLS ID #5236334, Traci L Pangrazio, RE/MAX Crossroads Properties. MLS Now
 - $279,9003 bd2 ba2k sqft1820 Dover Ave, Dover, OH 44622For Sale
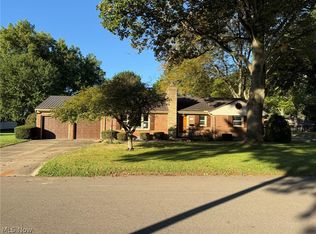 MLS ID #5250681, Jan A McInturf, McInturf Realty. MLS Now
 - $389,9004 bd3 ba2k sqft1319 Parkdale Dr, Dover, OH 44622For Sale
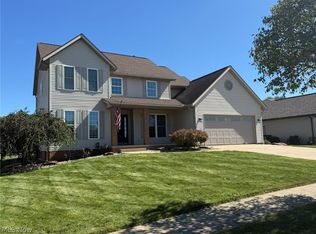 MLS ID #5248280, Jan A McInturf, McInturf Realty. MLS Now
