Charming sun-filled contemporary set on 4 picturesque acres in a peaceful private setting on prestigious Pegan Lane only minutes from South Natick, Wellesley and Needham. This inviting home is bathed in natural light and offers views of the gorgeous grounds from every room. The 2nd floor home office can easily be converted back to a 4th bedroom. 4BR septic. Attached 3 car garage. Just 18 miles from Boston, Dover is celebrated for its top-ranked schools, scenic New England character, and low taxes.
Pending
$1,995,000
176 Pegan Ln, Dover, MA 02030
3beds
2,848sqft
Single Family Residence
Built in 1989
4.2 Acres Lot
$-- Zestimate®
$700/sqft
$-- HOA
What's special
Peaceful private settingBathed in natural lightSun-filled contemporary
- 77 days
- 333
- 12
Likely to sell faster than
Zillow last checked:
Listing updated:
Listed by:
Mary Crane 617-413-2879,
Berkshire Hathaway HomeServices Commonwealth Real Estate 508-785-2111
Source: MLS PIN,MLS#: 73560987
Facts & features
Interior
Bedrooms & bathrooms
- Bedrooms: 3
- Bathrooms: 3
- Full bathrooms: 2
- 1/2 bathrooms: 1
Primary bedroom
- Features: Flooring - Hardwood
- Level: First
- Area: 348.61
- Dimensions: 16.67 x 20.92
Bedroom 2
- Features: Flooring - Hardwood
- Level: Second
- Area: 157.5
- Dimensions: 11.67 x 13.5
Bedroom 3
- Features: Flooring - Hardwood
- Level: Second
- Area: 164.44
- Dimensions: 13.33 x 12.33
Primary bathroom
- Features: Yes
Bathroom 1
- Features: Bathroom - Half
- Level: First
Bathroom 2
- Features: Bathroom - Full
- Level: Second
Bathroom 3
- Features: Bathroom - Full
- Level: Second
Dining room
- Features: Flooring - Stone/Ceramic Tile
- Level: First
- Area: 155.25
- Dimensions: 11.5 x 13.5
Family room
- Features: Flooring - Hardwood
- Level: First
- Area: 388.79
- Dimensions: 25.08 x 15.5
Kitchen
- Features: Flooring - Wood
- Level: First
- Area: 190.21
- Dimensions: 13.75 x 13.83
Living room
- Features: Flooring - Wall to Wall Carpet
- Level: First
- Area: 272.71
- Dimensions: 19.83 x 13.75
Office
- Features: Flooring - Hardwood
- Level: Second
- Area: 262.08
- Dimensions: 17 x 15.42
Heating
- Baseboard, Oil
Cooling
- Central Air
Appliances
- Included: Dishwasher, Washer, Dryer
- Laundry: Flooring - Hardwood, In Basement
Features
- Slider, Entrance Foyer, Office, Sitting Room
- Flooring: Flooring - Hardwood
- Basement: Full,Walk-Out Access,Interior Entry
- Number of fireplaces: 1
- Fireplace features: Family Room
Interior area
- Total structure area: 2,848
- Total interior livable area: 2,848 sqft
- Finished area above ground: 2,848
- Finished area below ground: 0
Property
Parking
- Total spaces: 7
- Parking features: Under, Paved Drive, Off Street
- Attached garage spaces: 3
- Uncovered spaces: 4
Features
- Patio & porch: Deck - Exterior, Deck
- Exterior features: Deck, Professional Landscaping
Lot
- Size: 4.2 Acres
Details
- Parcel number: M:0004 B:00025 L:000A,77999
- Zoning: R2
Construction
Type & style
- Home type: SingleFamily
- Architectural style: Contemporary
- Property subtype: Single Family Residence
Materials
- Foundation: Concrete Perimeter
- Roof: Shingle
Condition
- Year built: 1989
Utilities & green energy
- Electric: 200+ Amp Service
- Sewer: Private Sewer
- Water: Private
Community & HOA
Community
- Features: Walk/Jog Trails
- Security: Security System
HOA
- Has HOA: No
Location
- Region: Dover
Financial & listing details
- Price per square foot: $700/sqft
- Tax assessed value: $1,247,500
- Annual tax amount: $14,059
- Date on market: 8/8/2026
Estimated market value
Not available
Estimated sales range
Not available
Not available
Price history
| Date | Event | Price |
|---|---|---|
| 10/23/2026 | Pending sale | $1,995,000$700/sqft |
Source: MLS PIN #73560987 Report a problem | ||
| 10/9/2026 | Contingent | $1,995,000$700/sqft |
Source: MLS PIN #73560987 Report a problem | ||
| 8/8/2026 | Listed for sale | $1,995,000+66.9%$700/sqft |
Source: MLS PIN #73560987 Report a problem | ||
| 12/6/2012 | Listing removed | $1,195,000$420/sqft |
Source: Pinnacle Residential #71449166 Report a problem | ||
| 9/19/2012 | Listed for sale | $1,195,000+497.5%$420/sqft |
Source: Pinnacle Residential #71449166 Report a problem | ||
| 10/13/1989 | Sold | $200,000$70/sqft |
Source: Agent Provided Report a problem | ||
Public tax history
| Year | Property taxes | Tax assessment |
|---|---|---|
| 2025 | $14,059 +1.5% | $1,247,500 -1.3% |
| 2024 | $13,849 +0.1% | $1,263,600 +11.3% |
| 2023 | $13,842 +0.6% | $1,135,500 +2.5% |
| 2022 | $13,755 -2.4% | $1,107,500 +1.3% |
| 2021 | $14,087 +0.4% | $1,092,900 |
| 2020 | $14,033 -0.7% | $1,092,900 |
| 2019 | $14,131 +4.4% | $1,092,900 +3.7% |
| 2018 | $13,532 +0% | $1,053,900 +1.7% |
| 2017 | $13,529 +1% | $1,036,700 -0.3% |
| 2016 | $13,396 +7.2% | $1,040,100 +5.7% |
| 2015 | $12,494 -2.7% | $983,800 +0.2% |
| 2014 | $12,841 +11.3% | $981,700 +8.9% |
| 2013 | $11,540 +7.4% | $901,600 |
| 2012 | $10,747 +5% | $901,600 +3.1% |
| 2011 | $10,236 +11.1% | $874,900 +3.7% |
| 2010 | $9,214 +1.7% | $843,800 -8.2% |
| 2009 | $9,064 -9.5% | $919,300 -10.5% |
| 2008 | $10,020 -3.3% | $1,027,700 -8.8% |
| 2007 | $10,367 +3.4% | $1,126,900 +2.3% |
| 2006 | $10,023 +8.2% | $1,101,400 +0.3% |
| 2005 | $9,264 -1.8% | $1,097,600 +4.9% |
| 2004 | $9,431 +9.3% | $1,046,700 +11.4% |
| 2003 | $8,629 +16.4% | $940,000 +43.8% |
| 2001 | $7,414 +22.2% | $653,800 +22.3% |
| 1996 | $6,069 | $534,700 |
Find assessor info on the county website
Monthly payment
Est. payment
Payment breakdown
Explore the cost of this home by adjusting the details. Changes won't be saved.Climate risks
Neighborhood: 02030
Nearby schools
Schools provided by the listing agent
- Elementary: Chickering
- Middle: Dover-Sherborn
- High: Dover-Sherborn
Source: MLS PIN. This data may not be complete. We recommend contacting the local school district to confirm school assignments for this home.
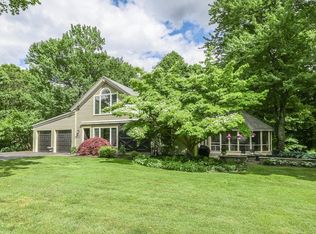
Similar homes
- $1,499,0004 bd3 ba3.2k sqft15 Juniper Ln, Dover, MA 02030For Sale
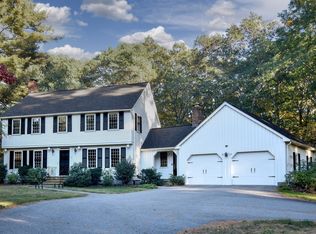 MLS ID #73591725, Pattie Oasis, Dover Country Properties Inc.. MLS PIN
 - $1,850,0004 bd3 ba3.3k sqft65 Deerpath Rd, Dedham, MA 02026For Sale
 MLS ID #73574597, Hope McDermott, Hope McDermott Real Estate. MLS PIN
 - $1,399,0003 bd3 ba3.5k sqft9 Oakley Rd, Dover, MA 02030For Sale
 MLS ID #73586722, The Bohlin Group, Compass. MLS PIN
 - $1,995,0005 bd4 ba3.8k sqft38 Hunnewell St, Needham, MA 02494For Sale
 MLS ID #73581810, Migdol Moore Team, Gibson Sotheby's International Realty. MLS PIN
