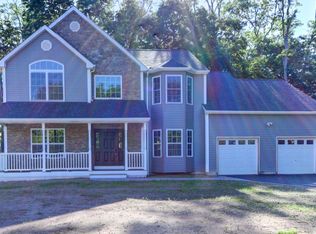
Partner with one of Long Island's East End's most premier builders with a portfolio of homes you can tour before customizing your dream home. With the upgrades already included, you are getting a premium build. We can make any changes you like; add square footage, increase ceiling heights, customize your kitchens & bathrooms with our designer. We are here to truly deliver you your dream home. This is a center hall colonial with a two-story open foyer (chandelier lift included) and crown molding throughout the first floor. 9'ceilings on the first floor with 8' ceilings on the 2nd floor and 10' cathedral ceilings in your primary bedroom. Large formal dining room with upgraded trim package strategically located adjacent to the kitchen. A full unfinished basement is included with 8' ceilings and an outside entrance. Your paved driveway with Landscaping is upgraded with a beautiful sod front yard, sprinkler system and flowerbeds with some light bushes. Construction to commence with completion expected in Fall 2026.
Pending
$1,199,000
176 Southern Boulevard, Nesconset, NY 11767
4beds
2,472sqft
Single Family Residence, Residential
Built in 2026
0.45 Acres Lot
$-- Zestimate®
$485/sqft
$-- HOA
What's special
- 288 days |
- 21 |
- 0 |
Zillow last checked:
Listing updated:
Listed by:
Realty Connect USA L I Inc 631-881-5160,
Paul A. Musso SFR 631-865-7745,
Peter S. Musso CBR 631-881-5160,
Realty Connect USA L I Inc
Source: OneKey® MLS as distributed by MLS GRID,MLS#: 922025
Facts & features
Interior
Bedrooms & bathrooms
- Bedrooms: 4
- Bathrooms: 3
- Full bathrooms: 2
- 1/2 bathrooms: 1
Primary bedroom
- Description: Oversized with 10' cathedral ceilings with ensuite Primary Bathroom and large WIC
- Level: Second
Bedroom 2
- Description: Includes WIC
- Level: Second
Bedroom 3
- Description: Includes double closet
- Level: Second
Bedroom 4
- Description: 12'x17' with WIC
- Level: Second
Primary bathroom
- Description: Includes double vanity, step-in shower stall and soaking tub. (can customize)
- Level: Second
Bathroom 1
- Description: Powder room strategically located in mudroom area
- Level: First
Bathroom 2
- Description: Separate linen closet adjacent.
- Level: Second
Basement
- Description: 1,200 SF open basement with outside entrance included
- Level: Basement
Dining room
- Description: Formal dining room with crown molding and box trim tying into the foyer
- Level: First
Family room
- Description: Fireplace included with an open floor plan to your kitchen
- Level: First
Kitchen
- Description: Custom EIK with 8' island open floor plan to breakfast area and family room
- Level: First
Living room
- Description: Formal living room with open floor plan to your family room
- Level: First
Heating
- Forced Air, Propane
Cooling
- Central Air
Appliances
- Included: Tankless Water Heater
Features
- First Floor Bedroom, Eat-in Kitchen, Primary Bathroom
- Flooring: Carpet, Hardwood
- Basement: Full
- Attic: Full
- Number of fireplaces: 1
- Fireplace features: Family Room, Gas
Interior area
- Total structure area: 2,472
- Total interior livable area: 2,472 sqft
Video & virtual tour
Property
Parking
- Total spaces: 2
- Parking features: Attached, Private
- Garage spaces: 2
Features
- Levels: Two
Lot
- Size: 0.45 Acres
- Dimensions: 165 x 180
- Features: Level
Details
- Parcel number: 0800165000300008004
- Special conditions: None
Construction
Type & style
- Home type: SingleFamily
- Architectural style: Colonial
- Property subtype: Single Family Residence, Residential
- Attached to another structure: Yes
Materials
- Blown-In Insulation, Energy Star, Frame, Vinyl Siding
Condition
- New Construction,To Be Built
- New construction: Yes
- Year built: 2026
Details
- Builder model: Birmingham
Utilities & green energy
- Sewer: Cesspool
- Water: Public
- Utilities for property: Electricity Connected, Propane, Water Connected
Community & HOA
HOA
- Has HOA: No
Location
- Region: Nesconset
Financial & listing details
- Price per square foot: $485/sqft
- Tax assessed value: $56,250
- Date on market: 10/9/2025
- Cumulative days on market: 216 days
- Listing agreement: Exclusive Right To Sell
- Electric utility on property: Yes
Estimated market value
Not available
Estimated sales range
Not available
Not available
Price history
| Date | Event | Price |
|---|---|---|
| 3/17/2026 | Pending sale | $1,225,000$496/sqft |
Source:  OneKey® MLS as distributed by MLS GRID #923022 Report a problem OneKey® MLS as distributed by MLS GRID #923022 Report a problem | ||
| 10/9/2025 | Price change | $1,225,000-3.9%$496/sqft |
Source: OneKey® MLS as distributed by MLS GRID #923022 Report a problem | ||
| 10/9/2025 | Price change | $1,275,000+6.3%$516/sqft |
Source: OneKey® MLS as distributed by MLS GRID #922482 Report a problem | ||
| 10/9/2025 | Listed for sale | $1,199,000+699.3%$485/sqft |
Source: OneKey® MLS as distributed by MLS GRID #922025 Report a problem | ||
| 3/5/2004 | Sold | $150,000$61/sqft |
Source: Public Record Report a problem | ||
Public tax history
| Year | Property taxes | Tax assessment |
|---|---|---|
| 2025 | -- | $450 |
| 2024 | -- | $450 |
| 2023 | -- | $450 |
| 2022 | -- | $450 |
| 2021 | -- | $450 |
| 2020 | -- | $450 |
| 2019 | -- | $450 |
| 2018 | -- | $450 |
| 2017 | $942 | $450 |
| 2016 | -- | $450 |
| 2015 | -- | $450 |
| 2014 | -- | $450 |
| 2013 | -- | $450 |
| 2012 | -- | $450 |
| 2011 | -- | $450 |
| 2010 | -- | $450 |
| 2009 | -- | $450 |
| 2008 | -- | $450 |
| 2007 | $821 +18.8% | $450 |
| 2005 | $692 -87.9% | $450 -88.3% |
| 2004 | $5,730 +7.5% | $3,835 |
| 2003 | $5,329 +7.5% | $3,835 |
| 2002 | $4,957 | $3,835 |
Find assessor info on the county website
Monthly payment
Climate risks
Neighborhood: 11767
Nearby schools
GreatSchools rating
- 8/10Tackan Elementary SchoolGrades: K-5Distance: 0.7 mi
- 6/10Great Hollow Middle SchoolGrades: 6-8Distance: 0.6 mi
- 10/10Smithtown High School EastGrades: 9-12Distance: 2.5 mi
Schools provided by the listing agent
- Elementary: Tackan Elementary School
- Middle: Great Hollow Middle School
- High: Smithtown High School-East
Source: OneKey® MLS as distributed by MLS GRID. This data may not be complete. We recommend contacting the local school district to confirm school assignments for this home.
- $767,900-- bd-- ba-- sqft176 Smithtown Blvd, Nesconset, NY 11767Off Market
- $676,6002 bd1 ba896 sqft225 Southern Blvd, Nesconset, NY 11767Off Market
- $1,250-- bd-- ba-- sqft190 Smithtown Blvd, Smithtown, NY 11767Off Market
- $1,492,3004 bd4 ba4.3k sqft54 Lawrence Dr, Nesconset, NY 11767Off Market
- $816,5003 bd2 ba1.5k sqft222 Southern Blvd, Nesconset, NY 11767Off Market
- $744,2003 bd1 ba1.4k sqft229 Southern Blvd, Nesconset, NY 11767Off Market
- $75,000-- bd-- ba-- sqftSouthern Blvd, Nesconset, NY 11767Off Market
- $1,905,7005 bd4 ba4.5k sqft56 Lawrence Dr, Nesconset, NY 11767Off Market
A local agent can set up tours, give advice and negotiate with sellers.
Similar homes
- $1,100,0004 bd3 ba2.8k sqftTBB Forest Avenue, Nesconset, NY 11767For Sale
 MLS ID #975330, Lisa M. Ortiz, Listing by: Kelly Real Estate Inc. OneKey® MLS as distributed by MLS GRID
 - $1,299,9904 bd3 ba2.6k sqft15 Victoria Court, Oakdale, NY 11769For Sale
 MLS ID #1025608, Robert M. Lorenzo II, Listing by: Compass Greater NY LLC. OneKey® MLS as distributed by MLS GRID
 - $1,185,0005 bd3 ba2.4k sqft28 Cygnet Drive, Smithtown, NY 11787For Sale
 MLS ID #1010498, Peter S. Hirschhorn, Listing by: Coldwell Banker American Homes. OneKey® MLS as distributed by MLS GRID
 - $1,050,0004 bd3 ba1.9k sqft57 Brooksite Drive, Smithtown, NY 11787For Sale
 MLS ID #1020597, Minas Styponias, Listing by: Realty Executives Today. OneKey® MLS as distributed by MLS GRID
 - $1,250,0004 bd3 ba2.9k sqft24 Biltmore Avenue Extension, Oakdale, NY 11769For SaleMLS ID #1000816, Louise Lanzetta CBR DSC, Listing by: Douglas Elliman Real Estate. OneKey® MLS as distributed by MLS GRID
- $1,258,0004 bd4 ba3.5k sqft23 Varsity Boulevard, East Setauket, NY 11733For SaleMLS ID #842982, Yan Wong, Listing by: Modern Realty and Management. OneKey® MLS as distributed by MLS GRID
- $1,249,0003 bd2 ba2.3k sqft16 Makanna Drive, Huntington, NY 11743For SaleMLS ID #1021282, Erik O. Weber E-PRO, Listing by: Douglas Elliman Real Estate. OneKey® MLS as distributed by MLS GRID
- $1,049,9994 bd3 ba2.5k sqft18 W Meadow Road, Setauket, NY 11733For SaleMLS ID #1022257, Kelly Burke Kelly, Listing by: Daniel Gale Sothebys Intl Rlty. OneKey® MLS as distributed by MLS GRID
- $1,288,0004 bd3 ba3.2k sqft20 Hancock Court, South Setauket, NY 11720For SaleMLS ID #1016509, Debra Sudaley, Listing by: The Agency Northshore NY. OneKey® MLS as distributed by MLS GRID
- $919,0004 bd3 ba2.4k sqft93 Chestnut Street, Mount Sinai, NY 11766For SaleMLS ID #1027854, Beth Hayde, Listing by: Real Broker NY LLC. OneKey® MLS as distributed by MLS GRID
- $999,9993 bd3 ba3.3k sqft11 Annemarie Drive, Saint James, NY 11780For SaleMLS ID #1010352, Kristin Schuster, Listing by: Signature Premier Properties. OneKey® MLS as distributed by MLS GRID
- $1,199,9976 bd3 ba3.5k sqft4 Crabapple Court, Mount Sinai, NY 11766For SaleMLS ID #1001121, Kevin G. OSullivan, Listing by: Home and Hearth of Long Island. OneKey® MLS as distributed by MLS GRID
- $993,0004 bd3 ba3k sqft348 Middle Road, Bayport, NY 11705For SaleMLS ID #1028655, Lisa Albinowski CBR SRES SRS, Listing by: Signature Premier Properties. OneKey® MLS as distributed by MLS GRID
- $1,229,9904 bd3 ba2.8k sqft5 Jersey Avenue, Miller Place, NY 11764For SaleMLS ID #1005569, Nicholas R. Aliano Jr, Listing by: Aliano Real Estate. OneKey® MLS as distributed by MLS GRID
- $1,100,0004 bd2 ba2.6k sqft83 Hedgerow, Commack, NY 11725For SaleMLS ID #1024323, Susan Modelewski CBR PSA, Listing by: Signature Premier Properties. OneKey® MLS as distributed by MLS GRID
- $889,0004 bd3 ba1.9k sqft23 Carpenter Lane, Hauppauge, NY 11788For SaleMLS ID #1020212, Rob J. Scarito, Listing by: Douglas Elliman Real Estate. OneKey® MLS as distributed by MLS GRID
- $864,9004 bd3 ba2k sqft14 Stanley Place, Hauppauge, NY 11788For SaleMLS ID #1019198, Kerri-Ann Murphy Schlomann, Listing by: Cornerstone Properties of LI. OneKey® MLS as distributed by MLS GRID
- $1,100,0004 bd4 ba3.1k sqft406 Brook Road, Port Jefferson, NY 11777For SaleMLS ID #1018245, Kristen Toffales, Listing by: Serhant East End LLC. OneKey® MLS as distributed by MLS GRID
- $1,250,0004 bd4 ba3.6k sqft47 Grassland Circle, Mount Sinai, NY 11766For SaleMLS ID #1020327, Craig C. Giambalvo, Listing by: Realty Connect USA L I Inc. OneKey® MLS as distributed by MLS GRID
- $1,279,0005 bd3 ba3k sqft68 Bankside Drive, Centerport, NY 11721For SaleMLS ID #1020691, Katherine Caruso, Listing by: Signature Premier Properties. OneKey® MLS as distributed by MLS GRID
