Nice 2 BR 2 Bath Bach Model with Private Elevator to Main Living Area in a 24 Hour Gated Community. Features Cathedral Ceilings, Master Bedroom with Ensuite and Walk in Closet with Closet Organizer, Fabulous Master Bath, Living Room, Formal Dining Room, EIK with door to Balcony with Awning overlooking beautiful gardens. Large 1 Car Garage, Award Winning Clubhouse with Gym, Indoor and Outdoor Salt water pools, Tennis, Pickle ball, Bocci /Shuffleboard and Putting Green. Appearance: Mint /Min Age:55
Pending
$609,000
176 Symphony Drive, Lake Grove, NY 11755
2beds
1,429sqft
Condominium, Residential
Built in 2007
-- sqft lot
$-- Zestimate®
$426/sqft
$707/mo HOA
What's special
- 92 days |
- 67 |
- 0 |
Zillow last checked:
Listing updated:
Listed by:
Douglas Elliman Real Estate 631-543-9400,
Rob J. Scarito
Source: OneKey® MLS as distributed by MLS GRID,MLS#: 995677
Facts & features
Interior
Bedrooms & bathrooms
- Bedrooms: 2
- Bathrooms: 2
- Full bathrooms: 2
Heating
- Forced Air, Natural Gas
Cooling
- Central Air
Appliances
- Included: Dishwasher, Dryer, Microwave, Refrigerator, Washer, Gas Water Heater
- Laundry: Washer/Dryer Hookup, In Hall
Features
- Cathedral Ceiling(s), Ceiling Fan(s), Chandelier, Eat-in Kitchen, Elevator, Entrance Foyer, Formal Dining, Primary Bathroom, Master Downstairs, Walk-In Closet(s)
- Flooring: Carpet, Hardwood
- Attic: Scuttle
- Has fireplace: No
- Common walls with other units/homes: Center
Interior area
- Total structure area: 1,429
- Total interior livable area: 1,429 sqft
Video & virtual tour
Property
Parking
- Total spaces: 1
- Parking features: Driveway, Garage, Garage Door Opener
- Garage spaces: 1
- Has uncovered spaces: Yes
Features
- Levels: One
Lot
- Size: 1,841 Square Feet
Details
- Parcel number: 0208010100100085000
- Special conditions: None
Construction
Type & style
- Home type: Condo
- Property subtype: Condominium, Residential
- Attached to another structure: Yes
Materials
- Vinyl Siding
Condition
- Year built: 2007
Utilities & green energy
- Sewer: Public Sewer
- Water: Public
- Utilities for property: Cable Connected, Electricity Connected, Natural Gas Connected, Sewer Connected, Water Connected
Community & HOA
Community
- Features: Clubhouse, Gated, Pool, Sidewalks, Tennis Court(s)
- Security: Fire Sprinkler System
- Senior community: Yes
HOA
- Has HOA: Yes
- Amenities included: Clubhouse, Pool, Tennis Court(s)
- Services included: Common Area Maintenance, Maintenance Structure, Maintenance Grounds, Pool Service, Snow Removal
- HOA fee: $707 monthly
Location
- Region: Lake Grove
Financial & listing details
- Price per square foot: $426/sqft
- Tax assessed value: $1,439
- Annual tax amount: $6,323
- Date on market: 5/9/2026
- Cumulative days on market: 93 days
- Listing agreement: Exclusive Right To Sell
- Electric utility on property: Yes
Estimated market value
Not available
Estimated sales range
Not available
Not available
Price history
| Date | Event | Price |
|---|---|---|
| 6/8/2026 | Pending sale | $609,000$426/sqft |
Source:  OneKey® MLS as distributed by MLS GRID #995677 Report a problem OneKey® MLS as distributed by MLS GRID #995677 Report a problem | ||
| 5/9/2026 | Listed for sale | $609,000+11.7%$426/sqft |
Source: OneKey® MLS as distributed by MLS GRID #995677 Report a problem | ||
| 6/17/2021 | Sold | $545,000+1.1%$381/sqft |
Source: Public Record Report a problem | ||
| 10/11/2020 | Listing removed | $539,000$377/sqft |
Source: Signature Premier Properties #3259201 Report a problem | ||
| 10/7/2020 | Listed for sale | $539,000+4.7%$377/sqft |
Source: Signature Premier Properties #3259201 Report a problem | ||
| 8/4/2015 | Sold | $515,000$360/sqft |
Source: OneKey® MLS as distributed by MLS GRID #L2746551 Report a problem | ||
| 4/29/2015 | Price change | $515,000-1%$360/sqft |
Source: Coldwell Banker Residential Brokerage - Setauket Regional Office #2746551 Report a problem | ||
| 3/21/2015 | Listed for sale | $520,000+5.2%$364/sqft |
Source: Coldwell Banker Residential Brokerage - Setauket Regional Office #2746551 Report a problem | ||
| 7/23/2007 | Sold | $494,360$346/sqft |
Source: Public Record Report a problem | ||
Public tax history
| Year | Property taxes | Tax assessment |
|---|---|---|
| 2025 | -- | $1,439 |
| 2024 | -- | $1,439 |
| 2023 | -- | $1,439 |
| 2022 | -- | $1,439 |
| 2021 | -- | $1,439 |
| 2020 | -- | $1,439 |
| 2019 | -- | $1,439 |
| 2018 | -- | $1,439 |
| 2017 | $5,333 | $1,439 |
| 2016 | -- | $1,439 |
| 2015 | -- | $1,439 |
| 2014 | -- | $1,439 |
| 2013 | -- | $1,439 +859.3% |
| 2007 | $401 | $150 |
Find assessor info on the county website
Monthly payment
Climate risks
Neighborhood: 11755
Nearby schools
GreatSchools rating
- 2/10Eugene Auer Memorial SchoolGrades: K-5Distance: 0.5 mi
- 5/10Dawnwood Middle SchoolGrades: 6-8Distance: 1.8 mi
- 7/10Centereach High SchoolGrades: 8-12Distance: 1.9 mi
Schools provided by the listing agent
- Elementary: Eugene Auer Memorial School
- Middle: Dawnwood Middle School
- High: Centereach High School
Source: OneKey® MLS as distributed by MLS GRID. This data may not be complete. We recommend contacting the local school district to confirm school assignments for this home.
- $711,1002 bd2 ba-- sqft174 Symphony Dr, Lake Grove, NY 11755Off Market
- $676,8002 bd2 ba1.4k sqft176 Symphony Dr #176, Lake Grove, NY 11755Off Market
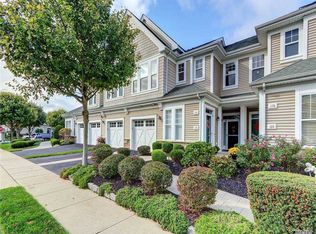
- $995,0002 bd3 ba2.1k sqft172 Symphony Dr, Lake Grove, NY 11755Pending

- $695,800-- bd-- ba-- sqft180 Symphony Dr, Lake Grove, NY 11755Off Market
- $637,800-- bd-- ba-- sqft178 Symphony Dr, Lake Grove, NY 11755Off Market
- $750,400-- bd-- ba-- sqft182 Symphony Dr, Lake Grove, NY 11755Off Market
- $842,1002 bd3 ba-- sqft184 Symphony Dr, Lake Grove, NY 11755Off Market
- $651,400-- bd-- ba-- sqft177 Symphony Dr, Lake Grove, NY 11755Off Market
A local agent can set up tours, give advice and negotiate with sellers.
Similar homes
- $599,9993 bd2 ba1.5k sqft4476 Express Drive S, Ronkonkoma, NY 11779For Sale
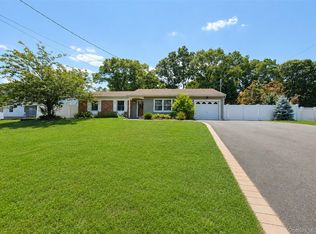
 MLS ID #1035344, Michael P. McLean, Listing by: Long Island Home Prop LLC. OneKey® MLS as distributed by MLS GRID
 - $499,0002 bd2 ba1k sqft302 Bentley Court W, Saint James, NY 11780For Sale
 MLS ID #1031076, Katelyn A. Montrony, Listing by: EXP Realty. OneKey® MLS as distributed by MLS GRID
 - $579,0002 bd3 ba1.4k sqft5 Jeremy Circle, Nesconset, NY 11767For Sale
 MLS ID #1033652, Jamie M. Weinberg, Listing by: Realty Connect USA L I Inc. OneKey® MLS as distributed by MLS GRID
 - $599,9903 bd2 ba1k sqft12 Oak Street, Centereach, NY 11720For Sale
 MLS ID #1022476, Lucilia DaSilva, Listing by: Coldwell Banker American Homes. OneKey® MLS as distributed by MLS GRID
 - $649,0002 bd3 ba2k sqft107 Kettles Lane, Medford, NY 11763For SaleMLS ID #1034106, Tara J. Wright, Listing by: Howard Hanna Coach. OneKey® MLS as distributed by MLS GRID
- $649,0002 bd2 ba1.6k sqft2508 Nicole Drive, Port Jefferson Station, NY 11776For SaleMLS ID #1010795, Jennifer B. Ronzo E-PRO PSA SRS SR, Listing by: Real Broker NY LLC. OneKey® MLS as distributed by MLS GRID
- $639,9992 bd3 ba1.3k sqft121 Scarlett Drive, Commack, NY 11725For SaleMLS ID #1034098, Elena M. Galluzzo, Listing by: Compass Greater NY LLC. OneKey® MLS as distributed by MLS GRID
- $619,9003 bd2 ba1.6k sqft19 Pennaquid Road, Coram, NY 11727For SaleMLS ID #1032132, Margaret Tsoukaris, Listing by: Realty Connect USA LI. OneKey® MLS as distributed by MLS GRID
- $499,9002 bd3 ba1.3k sqft193 Windward Drive, Port Jefferson, NY 11777For SaleMLS ID #1034002, Stephen E. Belyea, Listing by: Signature Premier Properties. OneKey® MLS as distributed by MLS GRID
- $599,0002 bd2 ba1.3k sqft99 Constantine Way, Mount Sinai, NY 11766For SaleMLS ID #1014871, Yaffa Stegemann, Listing by: Douglas Elliman Real Estate. OneKey® MLS as distributed by MLS GRID
- $560,0002 bd2 ba1.1k sqft54 Barley Lane #54L, Patchogue, NY 11772For SaleMLS ID #1033794, Marie Sottile ABR HFR, Listing by: Coldwell Banker M&D Good Life. OneKey® MLS as distributed by MLS GRID
- $649,9992 bd3 ba1.7k sqft56 Leeward Court, Port Jefferson, NY 11777For SaleMLS ID #1019153, Andrew Fraczak, Listing by: OverSouth LLC. OneKey® MLS as distributed by MLS GRID
- $675,0002 bd3 ba1.4k sqft2106 Nicole Drive, Port Jefferson Station, NY 11776For SaleMLS ID #1016640, Lisa A. Jaeger, Listing by: Douglas Elliman Real Estate. OneKey® MLS as distributed by MLS GRID
- $679,0002 bd3 ba1.4k sqft126 Erin Lane, East Setauket, NY 11733For SaleMLS ID #1011040, Donna M. Ferro CBR, Listing by: Howard Hanna Coach. OneKey® MLS as distributed by MLS GRID
- $575,0002 bd2 ba1.6k sqft93 Millie Court, Patchogue, NY 11772For SaleMLS ID #1031521, Garrett Forman, Listing by: Compass Greater NY LLC. OneKey® MLS as distributed by MLS GRID
- $585,0002 bd2 ba1.6k sqft276 Glen Drive, Ridge, NY 11961For SaleMLS ID #1035207, Jennifer Calamia CBR, Listing by: Signature Premier Properties. OneKey® MLS as distributed by MLS GRID
- $619,0002 bd2 ba1.4k sqft85 Constantine Way, Mount Sinai, NY 11766For SaleMLS ID #964448, Yaffa Stegemann, Listing by: Douglas Elliman Real Estate. OneKey® MLS as distributed by MLS GRID
- $599,0003 bd3 ba1.8k sqft1406 Sara Circle, Port Jefferson Station, NY 11776For SaleMLS ID #1015102, Kevin Milano, Listing by: Daniel Gale Sothebys Intl Rlty. OneKey® MLS as distributed by MLS GRID
- $599,9992 bd2 ba1.4k sqft416 Lindsay Lane, Moriches, NY 11955For SaleMLS ID #1035076, Rachel A. Hujber, Listing by: Signature Homes of New York. OneKey® MLS as distributed by MLS GRID
- $599,0003 bd2 ba1.5k sqft4 Blair Court, Coram, NY 11727For SaleMLS ID #1012534, Veronica A. Solis Naranjo, Listing by: Exit Realty Island Elite. OneKey® MLS as distributed by MLS GRID
